Brokered by: CENTURY 21 LOCAL HOME TEAM REALTY INC.
MLS®: 26027823 (Freehold)
Price: $599,999.00
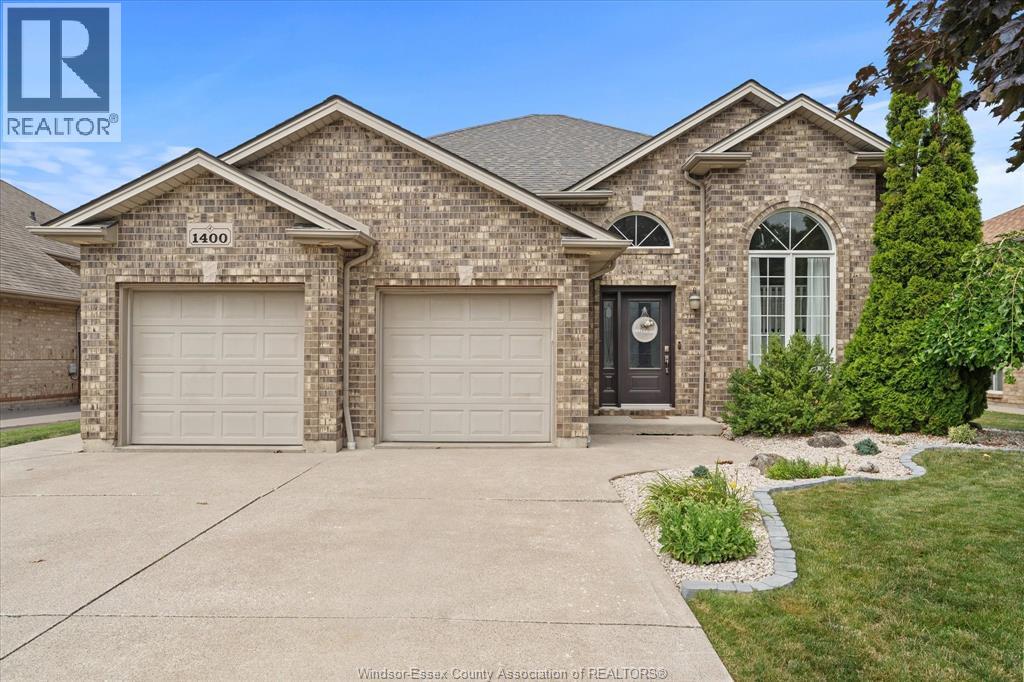
Address: 1400 McMahon CRESCENT, Lakeshore FOR SALE Postal Code: N0R1A0 Style: Detached Raised ranch Type: Single Family House Bedrooms: 4 Bathrooms: 2 Bedrooms Aboveground: 3 Bedrooms Belowground: 1 Parking: Garage Garage: Garage Lot Size (Approximate): x Property Size (Approximate): 59.06 X 116.63 FT / 0.159 AC
About 1400 Mcmahon Crescent
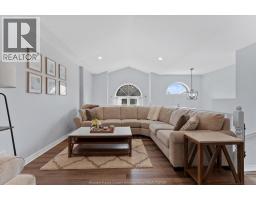
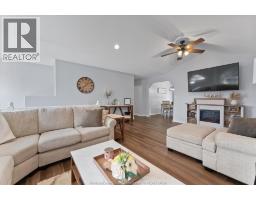
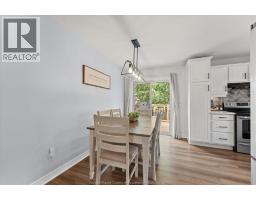
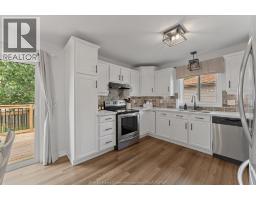
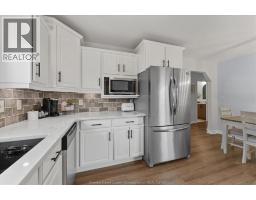
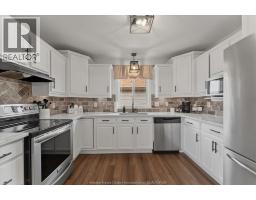
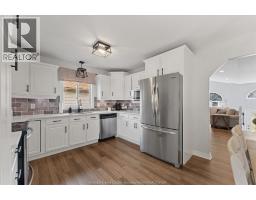
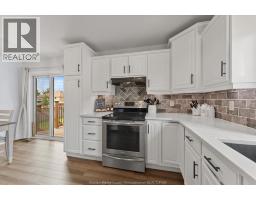
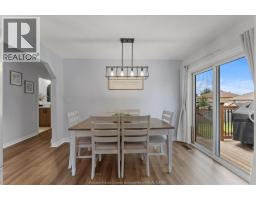
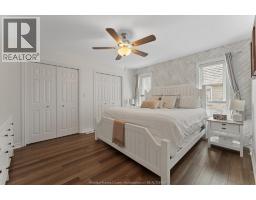
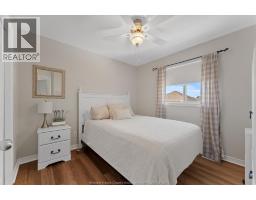
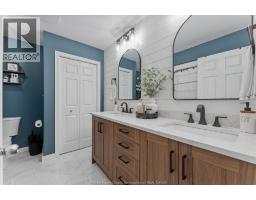
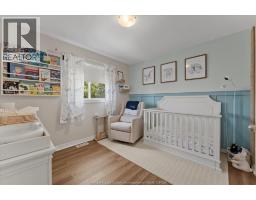
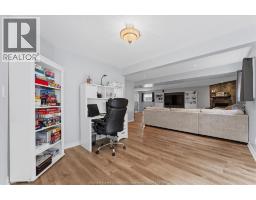
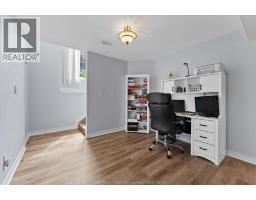
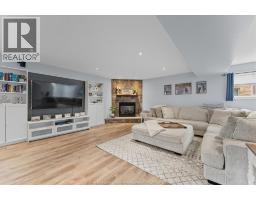
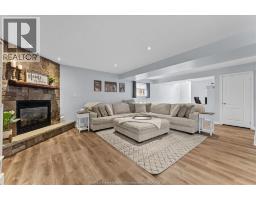
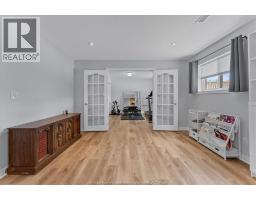
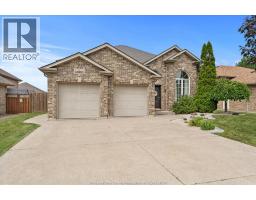
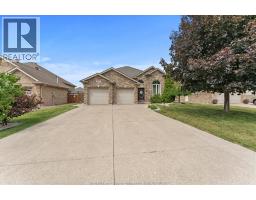
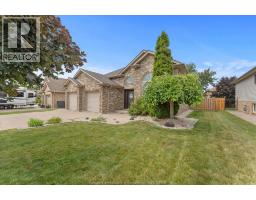
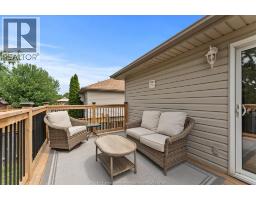
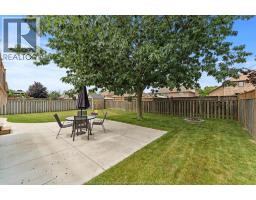
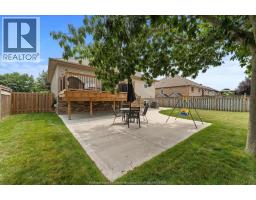
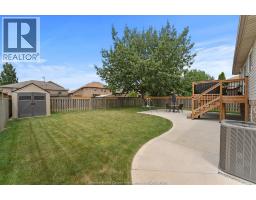
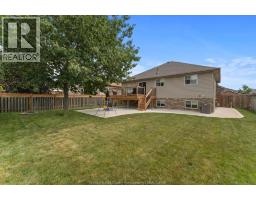
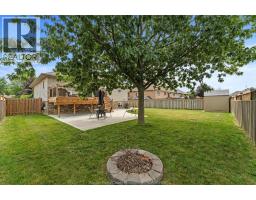
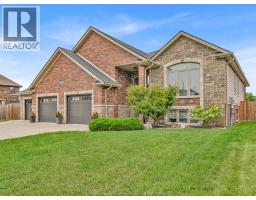
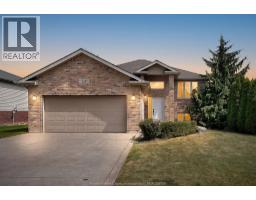
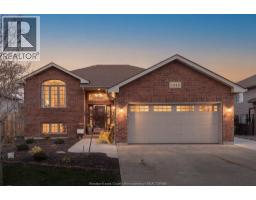
This beautifully updated, and well maintained raised ranch is set in a quiet neighborhood on the west side of Belle River. With four bedrooms, and two full baths, this home is tastefully updated from top to bottom with quality finishes, colours, and style. Updates over the past four years include vinyl plank flooring throughout both levels of the home, new paint, updated kitchen and baths, Furnace and AC (2024), new rear deck, concrete patio, and garden shed. The finished basement includes large windows giving it a bright airy feel, perfect for family time in the Rec Room in front of the gas fireplace. The fully fenced rear yard with its various updates, perfectly completes this package. From the moment you walk in you can appreciate the care that has gone into this wonderful home. If you are in the market for a beautifully updated family home, then you need to pay this one a visit. Please call the Listing Agent for your own personal tour. (id:56071). Get more information on 1400 Mcmahon Crescent
Property Features
Appliances: Dishwasher, Dryer, Refrigerator, Stove, Washer Features: Double width or more driveway, Concrete Driveway, Front Driveway Rental Equipment: Fireplace: Gas Direct vent Zoning Description: R1 Fence: Fence Lot (Approximate): 59.06 X 116.63 FT / 0.159 AC|0-0.25 acre 59.06 X 116.63 FT / 0.159 AC Exterior Finish: Aluminum/Vinyl, Brick Flooring: Ceramic/Porcelain, Laminate, Cushion/Lino/Vinyl Water: , Heating / Cooling: Natural gas / Age (Approximate): 2002 Foundation: Concrete Constructed Date: 2002 Basement:
Rooms & Sizes
(Approximate)
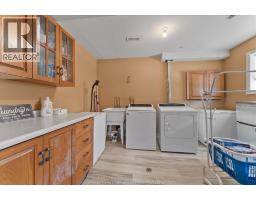
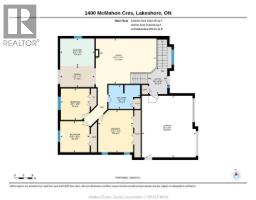
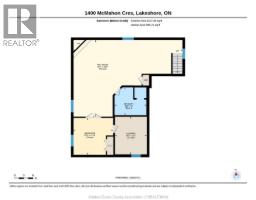
Laundry room Basement 12.1 x 10.3
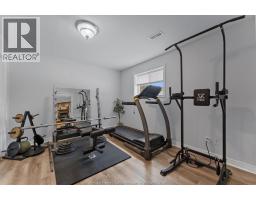
Bedroom Basement 12.9 x 11.10
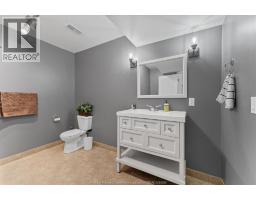
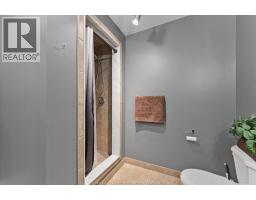
3pc Bathroom Basement 10.3 x 9
Recreation room Basement 35.1 x 24.8
Dining room Main level 11.5 x 7.1
5pc Bathroom Main level 10.7 x 8
Bedroom Main level 10.8 x 9.8
Bedroom Main level 10.4 x 9010
Primary Bedroom Main level 14.1 x 11.8
Living room Main level 20.2 x 15.1
Foyer Main level 6.6 x 8.10
Kitchen Main level 11.5 x 9.2
Found a property your're looking for? Schedule a showing with our team. We're here to answer your questions and help you get a closer look.
Get More Property Info!
John DiRenzo
Sales Representative RE/MAX Centre City Realty Inc Brokerage
Direct Phone: (519) 857-3490
John DiRenzo, Salesperson. Cell: (519) 857-3490. RE/MAX Centre City Realty Inc Brokerage.
Terms Of Use
This website is operated by RE/MAX Centre City Realty Inc Brokerage, a brokerage who is a member of The Canadian Real Estate Association (CREA). The content on this website is owned or controlled by CREA. By accessing this website, the user agrees to be bound by these terms of use as amended from time to time, and agrees that these terms of use constitute a binding contract between the user, RE/MAX Centre City Realty Inc Brokerage, and CREA.
The content on this website is protected by copyright and other laws, and is intended solely for the private, non-commercial use by individuals. Any other reproduction, distribution or use of the content, in whole or in part, is specifically prohibited. Prohibited uses include commercial use, "screen scraping", "database scraping", and any other activity intended to collect, store, reorganize or manipulate the content of this website.
Trademarks:
REALTOR®, REALTORS®, and the REALTOR® logo are certification marks that are owned by REALTOR® Canada Inc. and licensed exclusively to The Canadian Real Estate Association (CREA). These certification marks identify real estate professionals who are members of CREA and who must abide by CREA's By-Laws, Rules, and the REALTOR® Code. The MLS® trademark and the MLS® logo are owned by CREA and identify the professional real estate services provided by members of CREA. The data provided is for informational purposes only and should not be relied upon without verification.

 FOR SALE

 FOR SALE
 FOR SALE
 FOR SALE
 FOR SALE