Address: 1401 BIRCHWOOD DRIVE, London South (South K) FOR SALE Postal Code: N6K4Y5 Style: Detached Type: Single Family House Bedrooms: 5 Bathrooms: 4 Bedrooms Aboveground: 4 Bedrooms Belowground: 1 Parking: Attached Garage Garage: Attached Garage Lot Size (Approximate): 65 ft x 114 ft ,9 in Property Size (Approximate): 65 x 114.8 FT Stories: 2
About 1401 Birchwood Drive
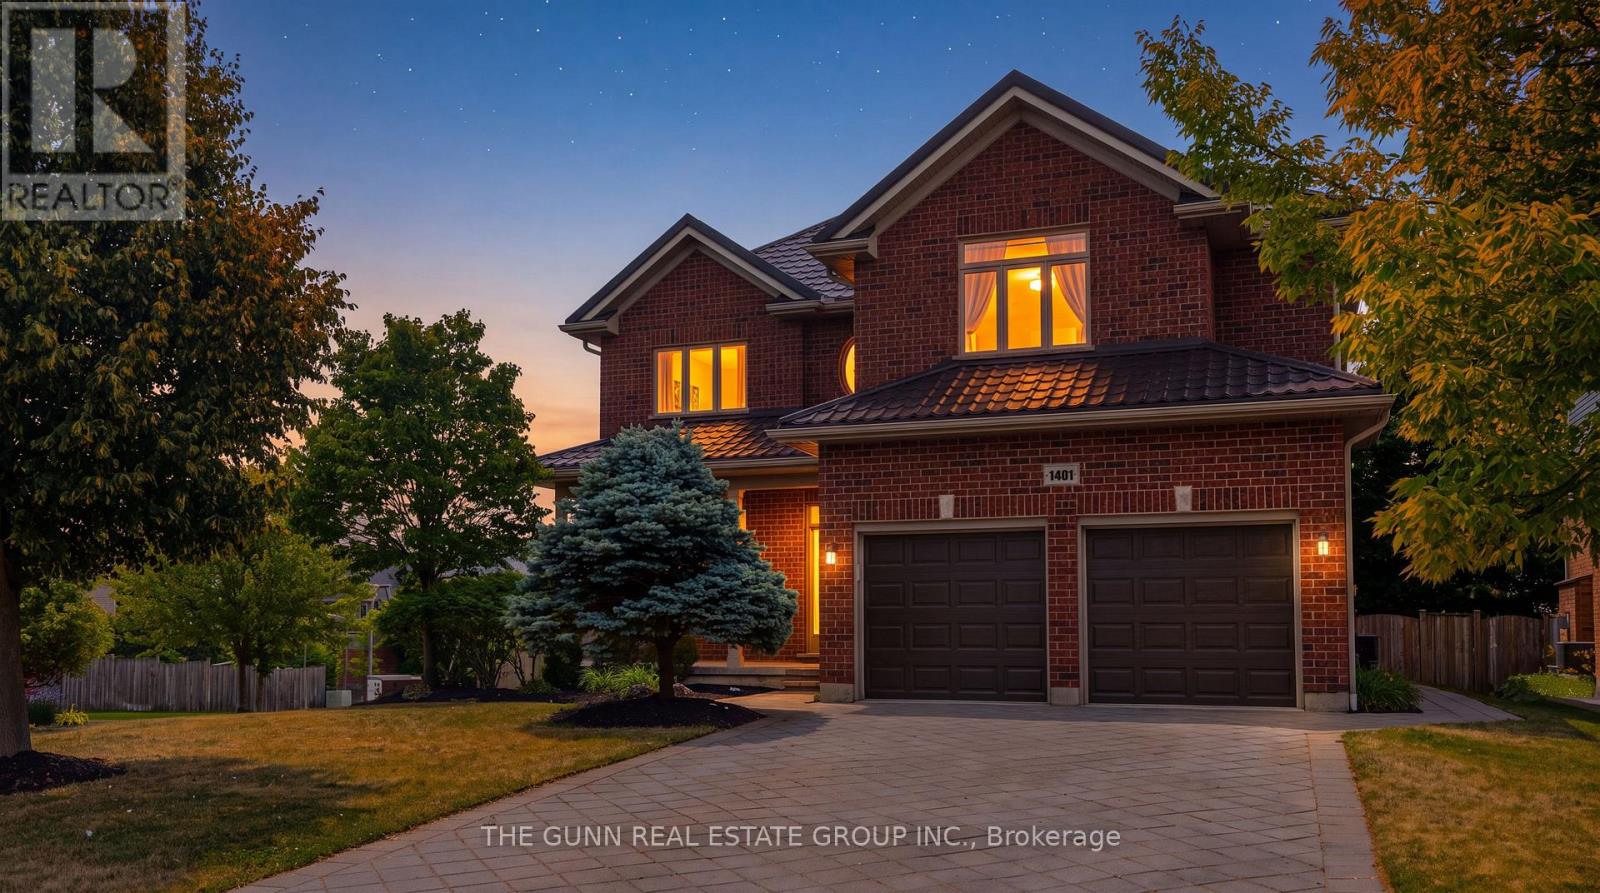
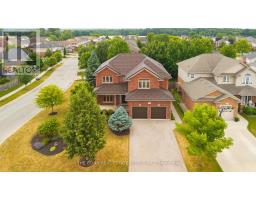
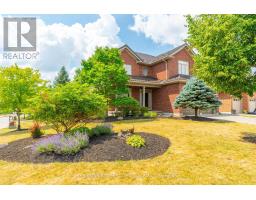
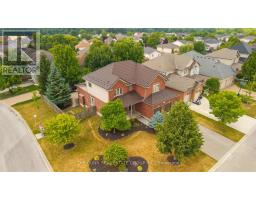
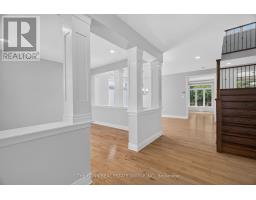
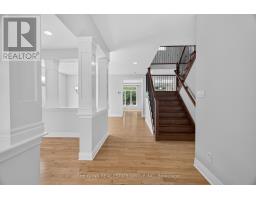
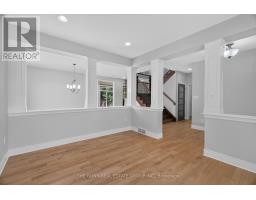
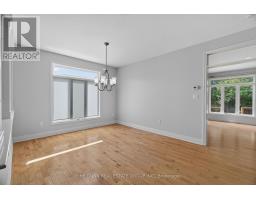
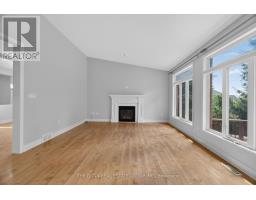
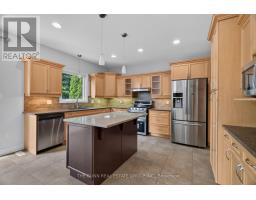
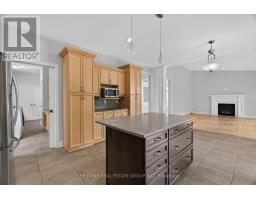
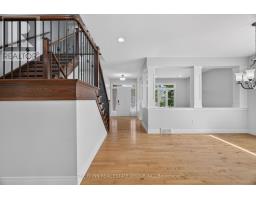
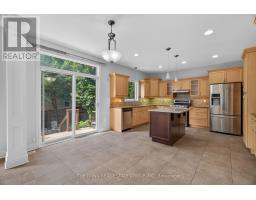
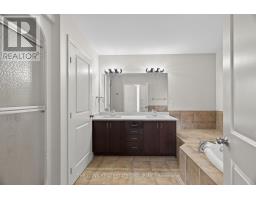
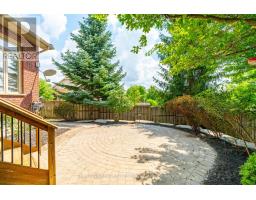
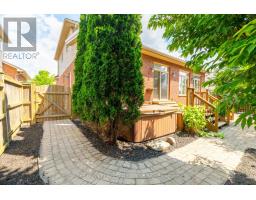
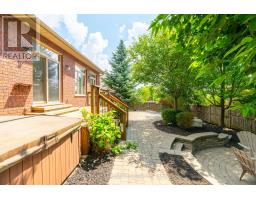
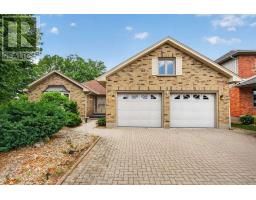
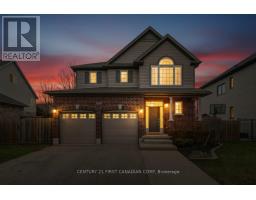
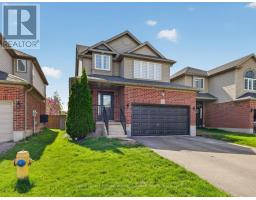
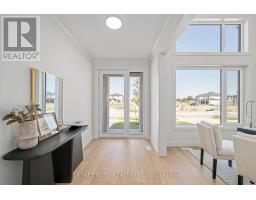
Sunlight pours through transom windows, illuminating the architectural pillars and rich hardwood floors of this custom-built Byron residence. Positioned on a mature, treed corner lot, this home balances sophisticated design with the warmth of a true family sanctuary. The main floor breathes with nine-foot ceilings and a dramatic sloped-ceiling family room that flows effortlessly into a chef-inspired kitchen featuring a center island and stone surfaces.Upstairs, the primary suite serves as a private retreat, anchored by a soaring cathedral ceiling and a spa-like five-piece ensuite. Three additional bedrooms provide ample space, while the fully finished basement-complete with cork flooring and a private washroom-offers the perfect guest wing or quiet workspace. The lifestyle extends outdoors to a south-facing, professionally landscaped haven. Spend your evenings under the stars in the hot tub, hosting summer dinners on the custom stone patio with a direct gas BBQ connection, or relaxing on the private wood deck while the irrigation system keeps the lawn pristine. From the longevity of the steel roof to the convenience of school bus pickup just steps away, every detail has been thoughtfully curated for effortless living in London s most sought-after neighborhood. We invite you to walk through and feel the scale and serenity of this home for yourself. (id:56071). Get more information on 1401 Birchwood Drive
Property Features
Appliances: Dishwasher, Dryer, Stove, Washer, Refrigerator Rental Equipment: Water Heater - Gas, Water Heater Fireplace Total: 1 Directions: Cross Streets: Birchwood dr and bramblewood. ** Directions: south on col talbot turn right on Optimist park turn left on balsam gate and then right on birchwood. Zoning Description: Residential Interior Size (Approximate): 2500 - 3000 sqft Lot (Approximate): 65 x 114.8 FT 65 x 114.8 FT Exterior Finish: Brick Veneer, Vinyl siding Water: Municipal water, Sanitary sewer Heating / Cooling: Natural gas / Central air conditioning Age (Approximate): Foundation: Concrete Basement: Full (Finished) Finished
Rooms & Sizes
(Approximate)
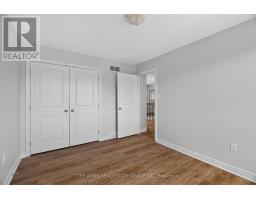
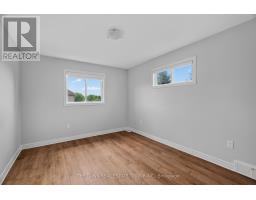
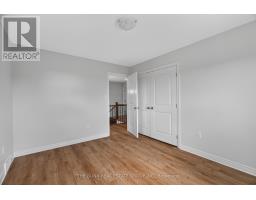
Bedroom Second level 3.86 m x 3.16 m
Bedroom 2 Second level 3.84 m x 2.97 m
Primary Bedroom Second level 4.25 m x 5.32 m
Bedroom 3 Second level 3.07 m x 3.68 m
Bedroom Basement 3.96 m x 4.35 m
Other Basement 3.44 m x 2.47 m
Other Basement 5.69 m x 1.86 m
Family room Main level 2.5 m x 4.35 m
Eating area Main level 2.54 m x 4.35 m
Living room Main level 8.85 m x 3.64 m
Dining room Main level 3.51 m x 3.88 m
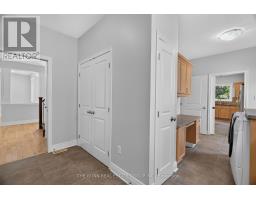
Laundry room Main level 3.84 m x 5.78 m
Found a property your're looking for? Schedule a showing with our team. We're here to answer your questions and help you get a closer look.
Get More Property Info!
John DiRenzo
Sales Representative RE/MAX Centre City John DiRenzo Team Brokerage
Direct Phone: (519) 857-3490
John DiRenzo, Salesperson. Cell: (519) 857-3490. RE/MAX Centre City John DiRenzo Team Brokerage.
Terms Of Use
This website is operated by RE/MAX Centre City John DiRenzo Team Brokerage, a brokerage who is a member of The Canadian Real Estate Association (CREA). The content on this website is owned or controlled by CREA. By accessing this website, the user agrees to be bound by these terms of use as amended from time to time, and agrees that these terms of use constitute a binding contract between the user, RE/MAX Centre City John DiRenzo Team Brokerage, and CREA.
The content on this website is protected by copyright and other laws, and is intended solely for the private, non-commercial use by individuals. Any other reproduction, distribution or use of the content, in whole or in part, is specifically prohibited. Prohibited uses include commercial use, "screen scraping", "database scraping", and any other activity intended to collect, store, reorganize or manipulate the content of this website.
Trademarks:
REALTOR®, REALTORS®, and the REALTOR® logo are certification marks that are owned by REALTOR® Canada Inc. and licensed exclusively to The Canadian Real Estate Association (CREA). These certification marks identify real estate professionals who are members of CREA and who must abide by CREA's By-Laws, Rules, and the REALTOR® Code. The MLS® trademark and the MLS® logo are owned by CREA and identify the professional real estate services provided by members of CREA. The data provided is for informational purposes only and should not be relied upon without verification.

 NEW LISTING

















 FOR SALE
 FOR SALE
 FOR SALE
 FOR SALE