1414 DEWBOURNE Crescent, Burlington NEW LISTING

Brokered by: Sutton Group Summit Realty Inc.

MLS®: 40846331 (Freehold)

Price: $1,299,900.00

Address: 1414 DEWBOURNE Crescent, Burlington
FOR SALE
Subdivision: 353 - Palmer
Postal Code: L7M1E7
Style: Detached Bungalow
Type: Single Family House
Bedrooms: 3
Bathrooms: 3
Bedrooms Aboveground:  3
Bedrooms Belowground:  0
Parking:  Attached Garage
Garage: Attached Garage
Lot Size (Approximate):   46 ft x 110 ft
Stories:  1


About 1414 Dewbourne Crescent

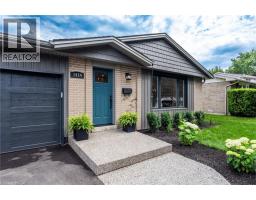
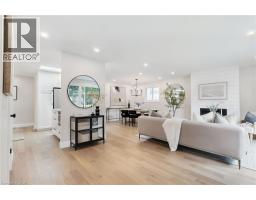
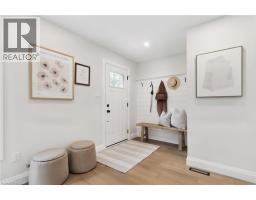
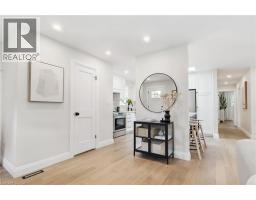
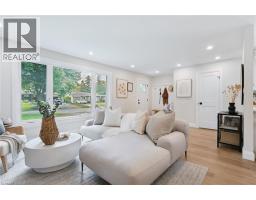
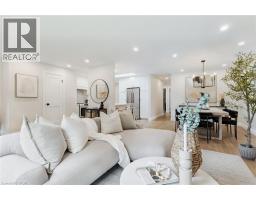
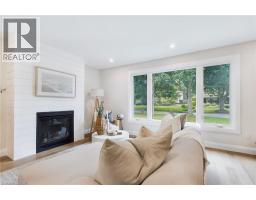
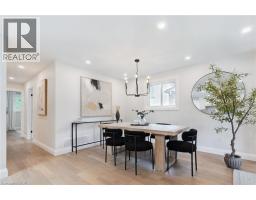
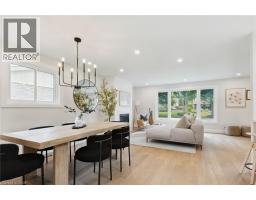
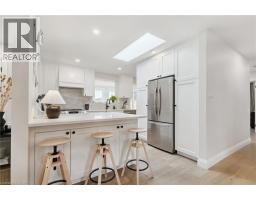
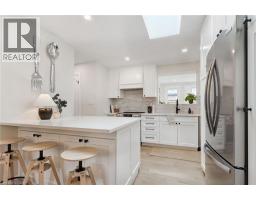
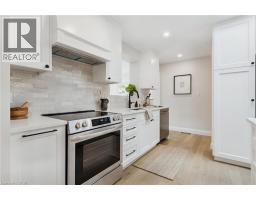
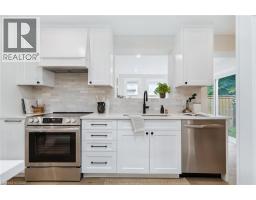
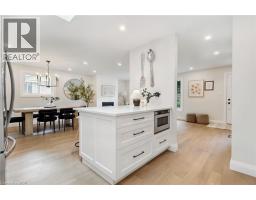
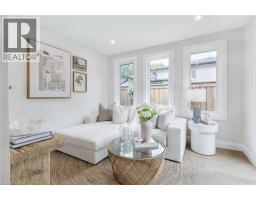
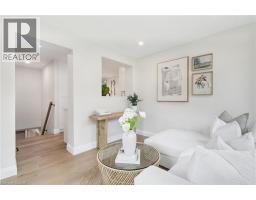
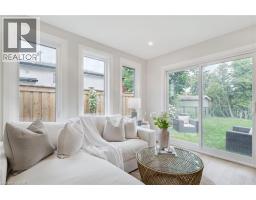
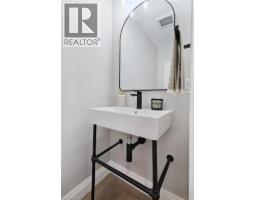
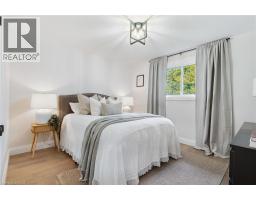
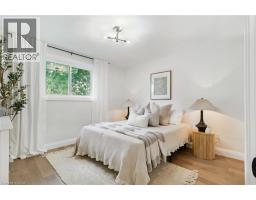
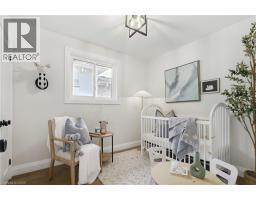
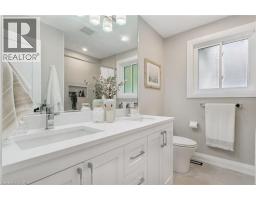
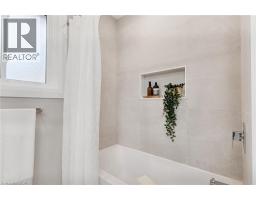
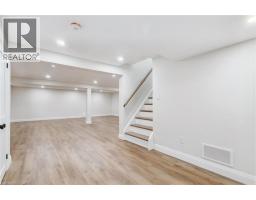
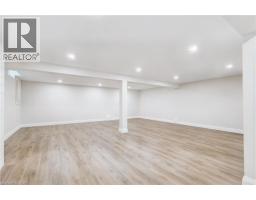
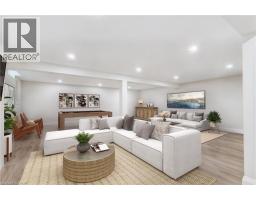
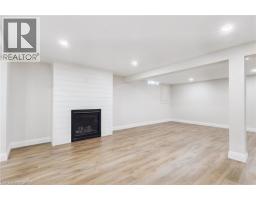
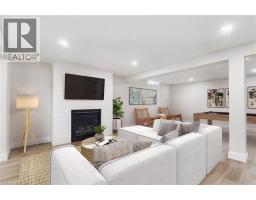
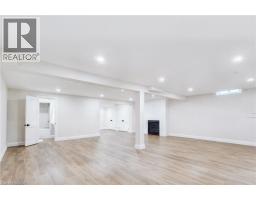
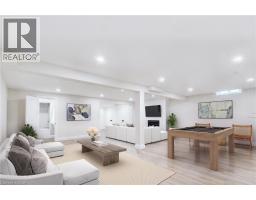
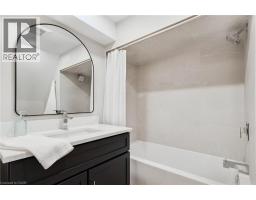
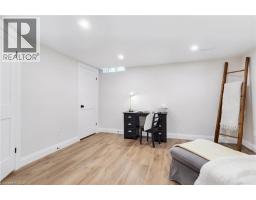
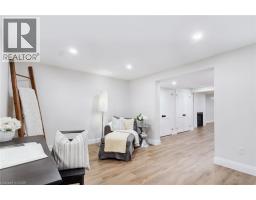
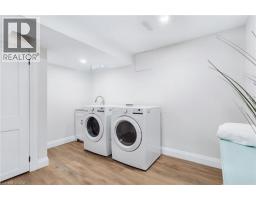
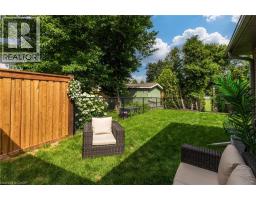
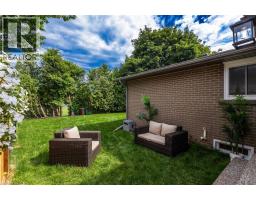
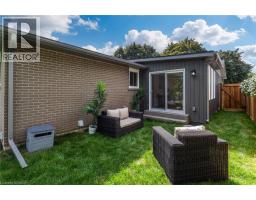
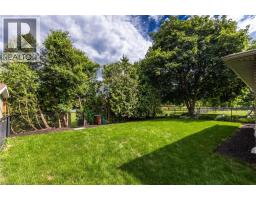
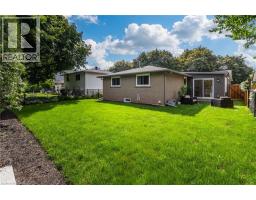
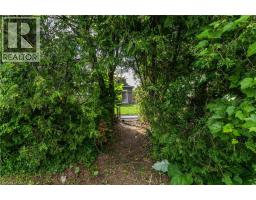
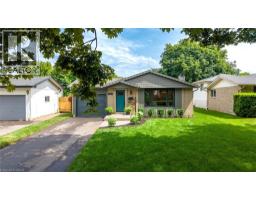
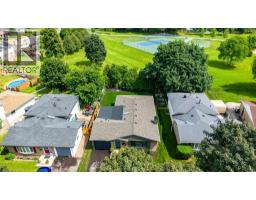
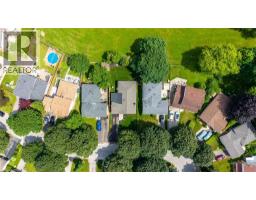
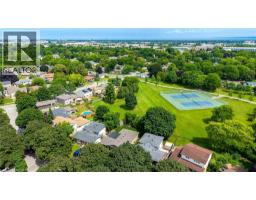
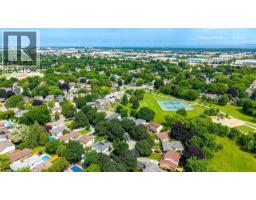
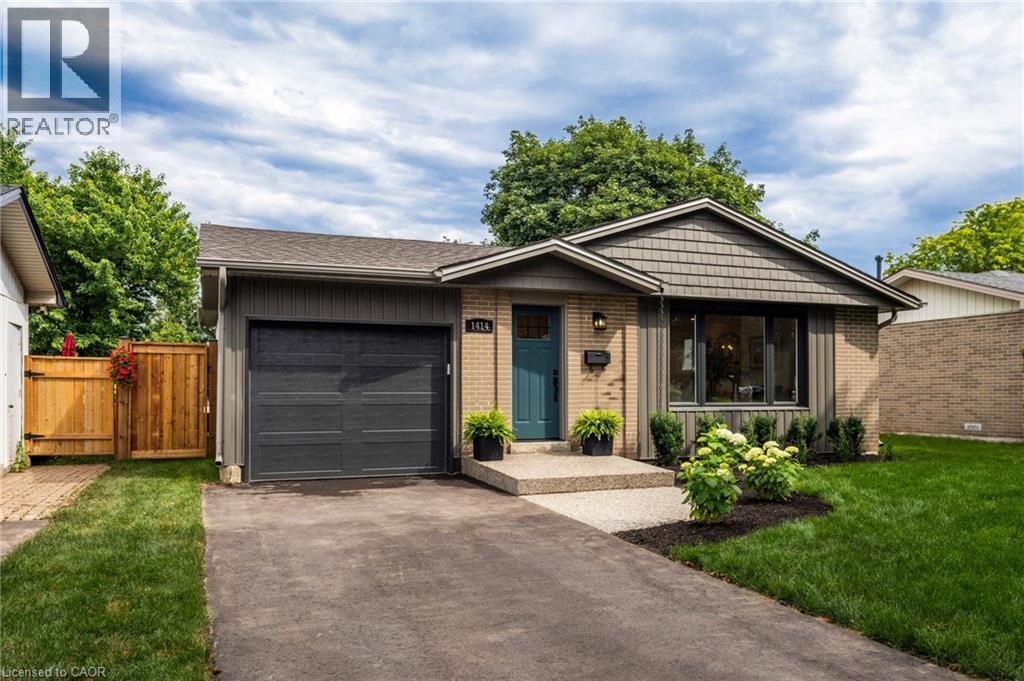
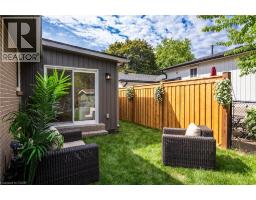
Welcome to 1414 Dewbourne Crescent in Burlington. Nestled on a quiet, family-friendly crescent, backing directly onto Sycamore Park with direct gated access, this beautifully renovated 3-bedroom, 2.5-bathroom detached bungalow offers the perfect blend of timeless style, modern comfort & everyday convenience. Complete with a single-car garage & driveway parking for 3 additional vehicles, this exceptional turnkey home is ready to impress. Comprehensively renovated from top to bottom in 2025 by professional contractors, the home showcases quality craftsmanship & designer finishes including engineered hardwood, luxury vinyl plank flooring, ceramic tile, neutral paint, upgraded interior doors & trim, & extensive pot lighting throughout. At the heart of the home is a stunning custom kitchen featuring elegant cabinetry with abundant storage, quartz countertops with breakfast bar, stainless steel appliances, tile backsplash & bright skylight. Open to the dining area & inviting family room with natural gas fireplace, this thoughtfully designed space is ideal for both everyday living & entertaining. Newly added 2-piece powder room & sunroom provide additional living space to enjoy comfortably year-round. The main floor also offers three bedrooms & spa-inspired 5-piece bathroom featuring a luxurious quartz-topped vanity. The finished basement expands the living space with spacious rec room highlighted by a 2nd natural gas fireplace, versatile den with large walk-in closet, a 4-piece bathroom, additional storage closets, & laundry room with laundry sink. Exterior & mechanical improvements completed in 2025 include new vinyl siding, roof shingles, windows, skylight, front door, sliding glass door, garage door & opener, eavestroughs & downspouts, upgraded attic & basement insulation, furnace, electrical switches & outlets, plumbing fixtures, driveway, & aggregate concrete front entry & rear step. In 2026 fencing & landscaping enhanced the home s curb appeal & private backyard! (id:56071). Get more information on 1414 Dewbourne Crescent

Property Features

Appliances:  Dishwasher, Dryer, Refrigerator, Stove, Water meter, Washer, Microwave Built-in, Hood Fan, Garage door opener
Features:  Paved driveway, Skylight
Rental Equipment:  
Fireplace Total:  2
Directions:  Guelph Line to Centennial Drive, west onto Dewbourne Crescent
Zoning Description:  R3.2
Interior Size (Approximate):  2189 sqft
Access:  Road access
Lot (Approximate):  under 1/2 acre
Exterior Finish:  Brick Veneer, Vinyl siding
Water:  Municipal water, Municipal sewage system
Heating / Cooling:   / Central air conditioning
Age (Approximate):  1971
Constructed Date:  1971
Basement:  Full (Finished) Finished

Rooms & Sizes

(Approximate)

 4pc Bathroom Basement 7 8 x 6 0  Den Basement 13 3 x 10 7  Recreation room Basement 33 11 x 23 0
 5pc Bathroom Main level 8 3 x 7 4  Bedroom Main level 9 8 x 8 0  Bedroom Main level 11 8 x 10 10
 Primary Bedroom Main level 11 8 x 10 10  Sunroom Main level 11 0 x 9 6  2pc Bathroom Main level 6 6 x 3 0
 Family room Main level 23 10 x 12 7  Dining room Main level 13 6 x 10 0  Kitchen Main level 14 0 x 10 4

Found a property your're looking for? Schedule a showing with our team. We're here to answer your questions and help you get a closer look.

Get More Property Info!

JD

John DiRenzo

Sales Representative
RE/MAX Centre City John DiRenzo Team Brokerage
Direct Phone: (519) 857-3490

* Mandatory fields..
Message has been sent. Thank you
John DiRenzo, Salesperson. Cell: (519) 857-3490. RE/MAX Centre City John DiRenzo Team Brokerage.