
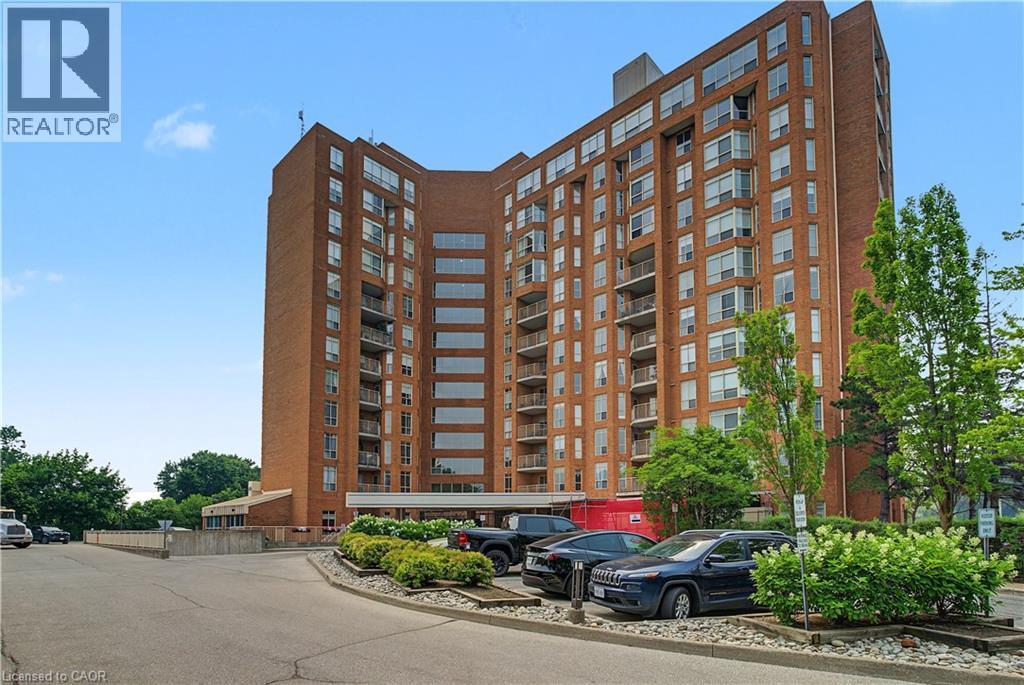
 NEW LISTING [CONDO]
Brokered by: RE/MAX TWIN CITY REALTY INC.
Address: 1414 KING Street E UnitNo. 803, Kitchener
FOR SALE
Subdivision: 311 - Downtown/Rockway/S. Ward
Postal Code: N2G4T8
Style: Attached
Type: Single Family Apartment
Maint/Condo. Fee: 1345.38
Fee Includes: Monthly Insurance, Common Area Maintenance, Heat, Electricity, Landscaping, Property Management, Water, Parking
Bedrooms: 3
Bathrooms: 1
Bedrooms Aboveground: 3
Bedrooms Belowground: 0
Parking: Underground
Garage: Underground
Lot Size (Approximate): x
Stories: 1
(Approximate)
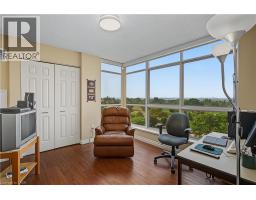
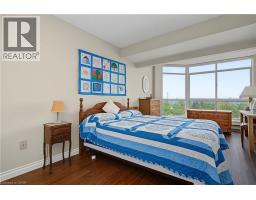
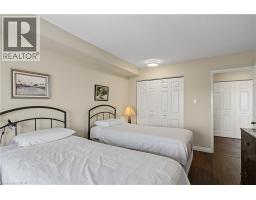
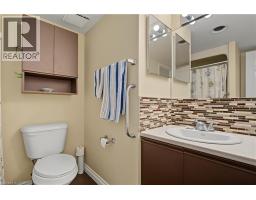
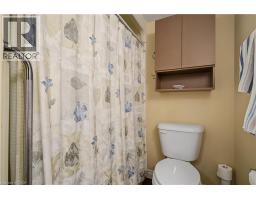
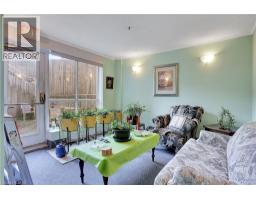
| 4pc Bathroom Main level Measurements not available | Bedroom Main level 16 3 x 10 11 | Bedroom Main level 11 9 x 9 6 |
| Bedroom Main level 19 5 x 10 0 | Living room Main level 20 1 x 12 5 | Kitchen Main level 9 3 x 7 11 |
| Dining room Main level 11 11 x 11 3 |

Sales Representative
RE/MAX Centre City John DiRenzo Team Brokerage
Direct Phone: (519) 857-3490
* Mandatory fields..











 FOR SALE
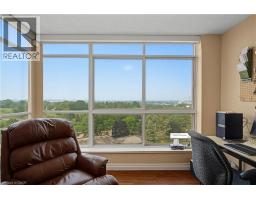
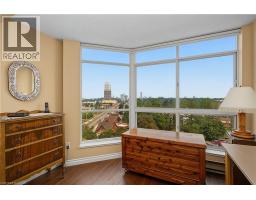
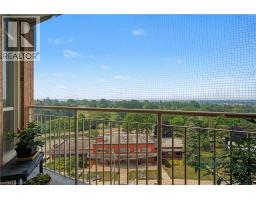
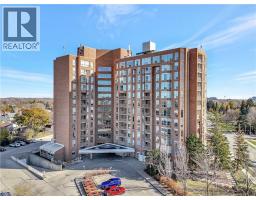
WOW!!! Bright, Large corner unit in AAA condition with wonderful views. Updated kitchen and spacious primary room ..
 FOR SALE
This condo offers maintenance free living with utilities included in the condo fees! A fantas ..
 NEW LISTING
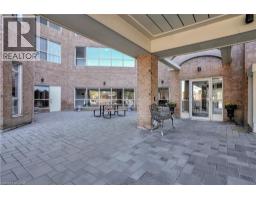
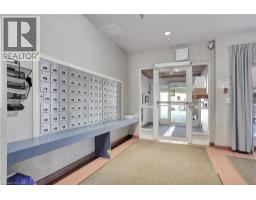
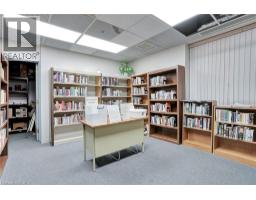
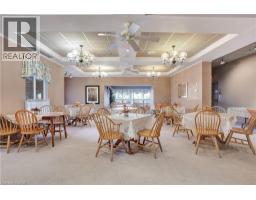
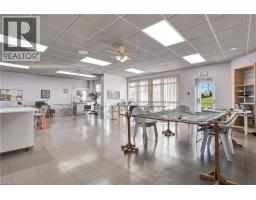
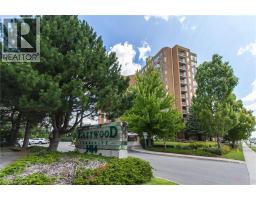
Welcome to Eastwood Community Condo. A 55+adult living community. This lovely unit is located on the eighth floor and off ..
 FOR SALE
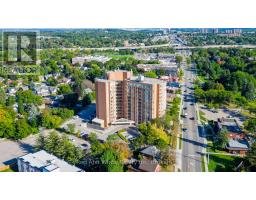
OWN for LESS than many rentals! AFFORDABLE HOME OWNERSHIP where ALL UTILITIES ARE INCLUDED with your maintenance fees ..
John DiRenzo, Salesperson. Cell: (519) 857-3490. RE/MAX Centre City John DiRenzo Team Brokerage.