
 NEW LISTING
Brokered by: Chestnut Park Real Estate
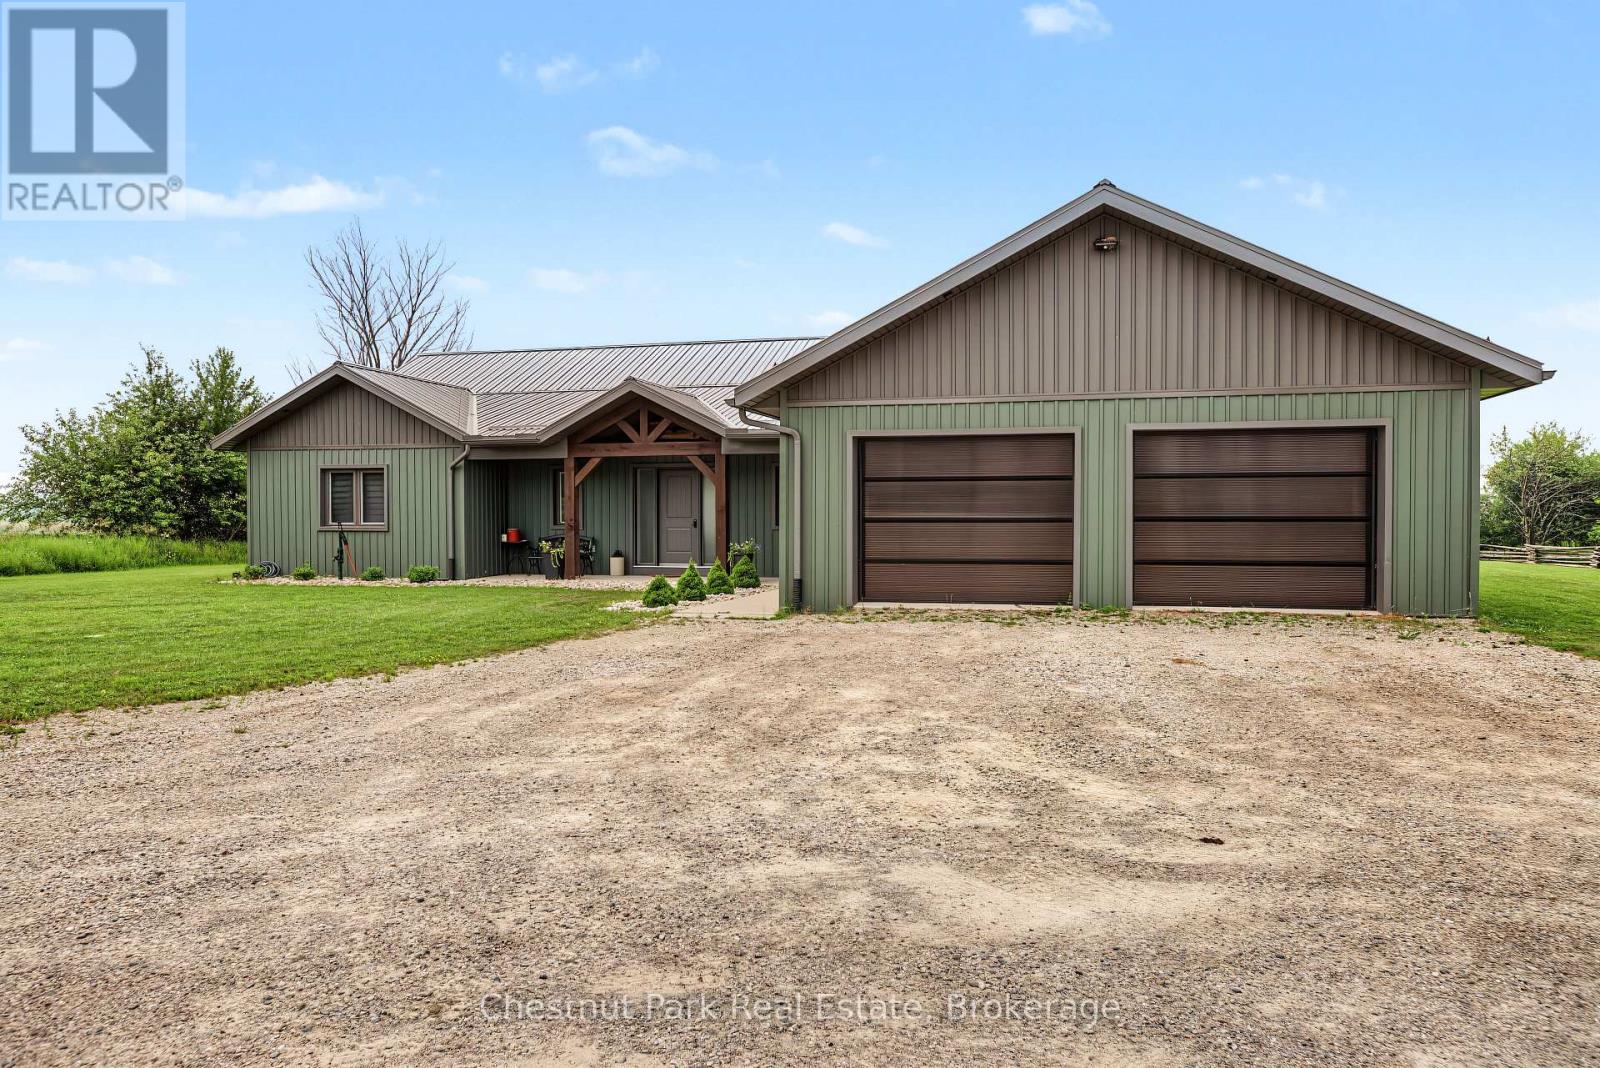
Address: 1415 CONCESSION RD 6, Kincardine
FOR SALE
Postal Code: N0G2T0
Style: Detached Bungalow
Type: Single Family House
Bedrooms: 4
Bathrooms: 3
Bedrooms Aboveground: 4
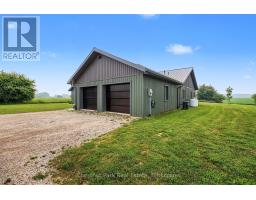
Parking: Attached Garage
Garage: Attached Garage
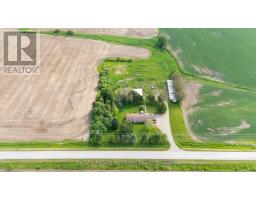
Lot Size (Approximate): 150 ft x 290 ft
Property Size (Approximate): 150 x 290 FT
Stories: 1
(Approximate)
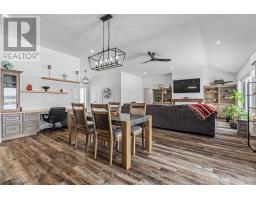
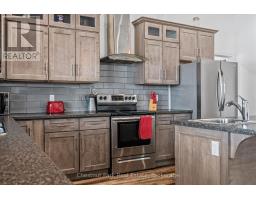
| Living room Main level 5.05 m x 6.1 m | Bathroom Main level 1.5 m x 1.5 m | Laundry room Main level 2.08 m x 4.34 m |
| Pantry Main level 1.5 m x 2.03 m | Dining room Main level 3.71 m x 5.87 m | Other Main level 2.79 m x 4.34 m |
| Kitchen Main level 2.87 m x 5.13 m | Foyer Main level 2.9 m x 3.51 m | Primary Bedroom Main level 4.29 m x 3.96 m |
| Bathroom Main level 1.85 m x 3.43 m | Bedroom 2 Main level 4.52 m x 3.1 m | Bedroom 3 Main level 3.3 m x 3.56 m |
| Bedroom 4 Main level 4.52 m x 3.38 m | Bathroom Main level 2.82 m x 3.35 m |

Sales Representative
RE/MAX Centre City John DiRenzo Team Brokerage
Direct Phone: (519) 857-3490
* Mandatory fields..











 FOR SALE
The Acreage you ve been looking for with a beautiful 4 bedroom 2 storey house included! If you are into all things Country ..
 FOR SALE
Rarely do properties offering this level of versatility, high-traffic exposure, and premium residential ..
 FOR SALE
This property has the possibilities and flexibility for an Individual or Developer to transform ..
 FOR SALE
This nice corner lot has generous yard space for the 3+1 bedroom 1.5 bath renovated ..
John DiRenzo, Salesperson. Cell: (519) 857-3490. RE/MAX Centre City John DiRenzo Team Brokerage.