1416 PROGRESTON Road, Carlisle NEW LISTING

Brokered by: RE/MAX Escarpment Realty Inc.

MLS®: 40847246 (Freehold)

Price: $1,299,900.00

Address: 1416 PROGRESTON Road, Carlisle
FOR SALE
Subdivision: 044 - Flamborough East
Postal Code: L0R1H3
Style: Detached
Type: Single Family House
Bedrooms: 3
Bathrooms: 3
Bedrooms Aboveground:  3
Bedrooms Belowground:  0
Parking:  Attached Garage
Garage: Attached Garage
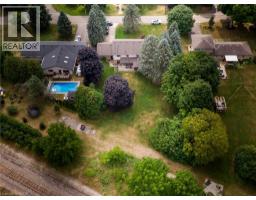
Lot Size (Approximate):   116 ft x 192 ft
Stories:  2


About 1416 Progreston Road

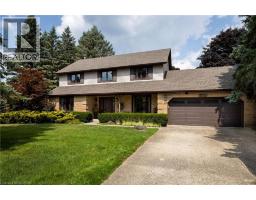
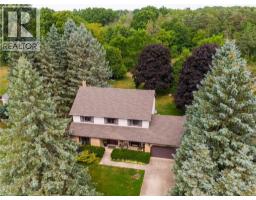
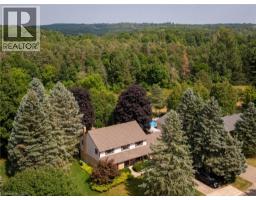
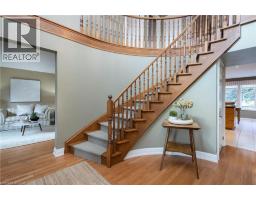
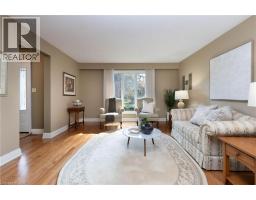
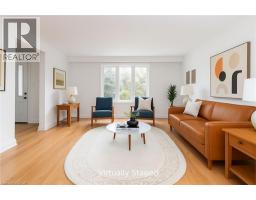
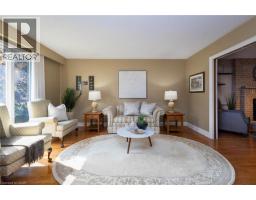
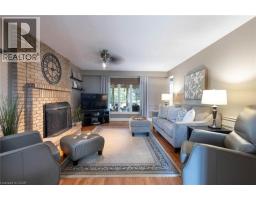
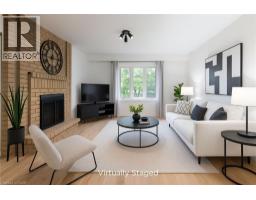
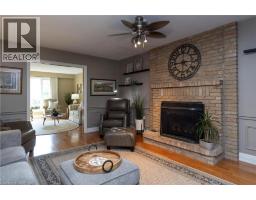
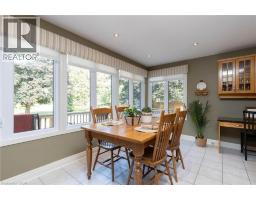
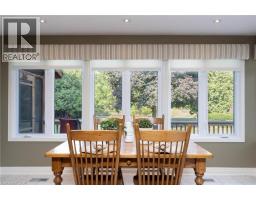
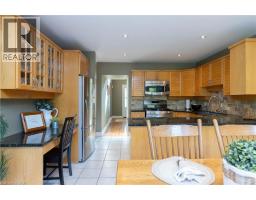
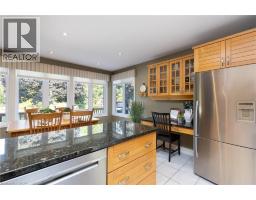
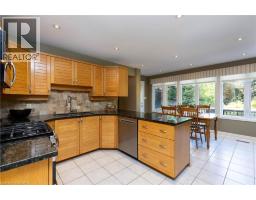
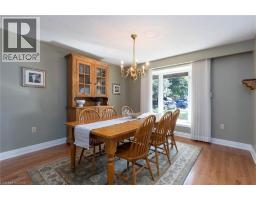
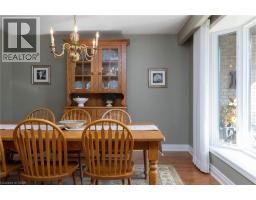
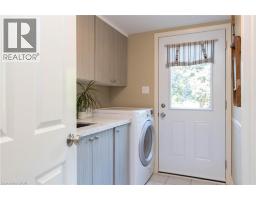
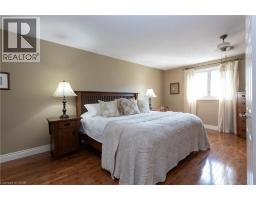
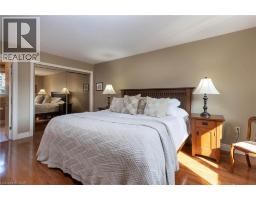
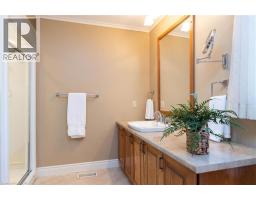
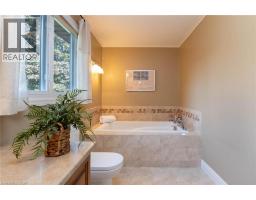
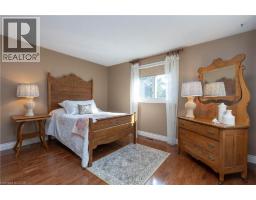
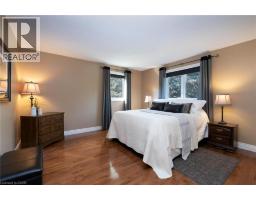
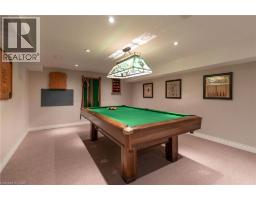
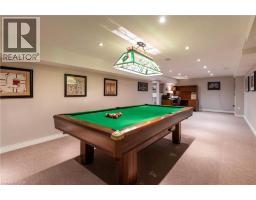
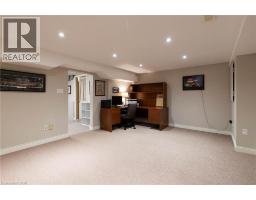
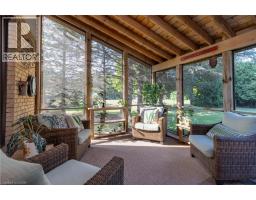
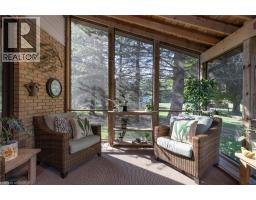
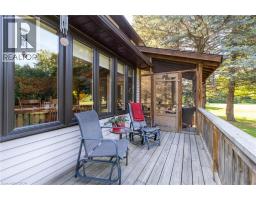
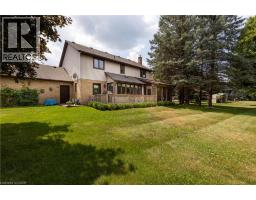
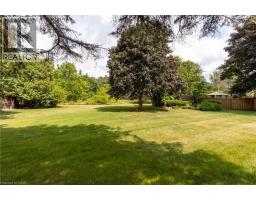
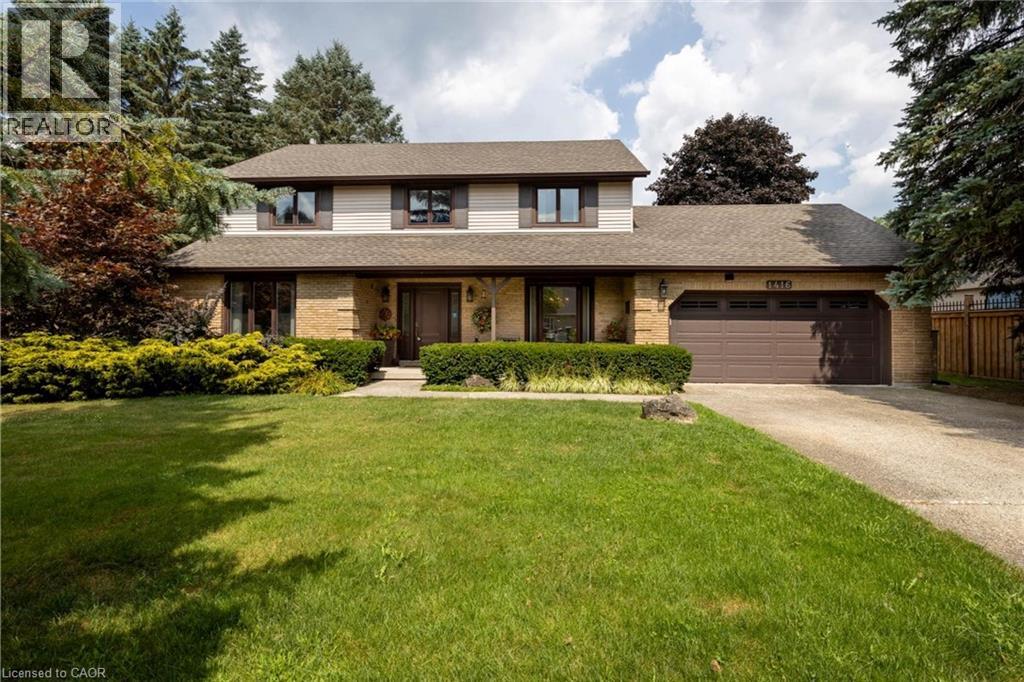
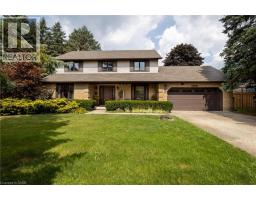
Your next chapter starts here — a meticulously maintained home nestled among custom-built residences in one of Carlisle s most desirable neighbourhoods featuring 2,361 square feet of well-designed living space. This property provides outstanding value for a home in Carlisle. Step inside to hardwood floors that flow through the main level, featuring a spacious living room, a separate dining room for formal gatherings and a cozy family room with a gas fireplace - perfect for everyday relaxation. The eat-in kitchen is equipped with a Fisher & Paykel stainless steel fridge, a gas stove, beautiful granite countertops and opens to a bright three-season sunroom overlooking a serene, private backyard with a deck. The main floor also includes a stylishly updated powder room and laundry room with quartz finishes. Upstairs, you’ll find three generously sized bedrooms, including a primary suite with a private ensuite and a second bedroom with ensuite privileges. The finished basement offers a versatile rec room, ideal for entertaining or additional living space. Located just minutes from excellent schools, park, recreation centre, shopping and highway access, this home combines comfort, quality and convenience in a fantastic location. Don’t be TOO LATE*! *REG TM. RSA. (id:56071). Get more information on 1416 Progreston Road

Property Features

Appliances:  Dishwasher, Dryer, Refrigerator, Stove, Washer, Range - Gas, Hood Fan, Window Coverings, Garage door opener
Features:  Country residential, Sump Pump, Automatic Garage Door Opener
Rental Equipment:  Water Heater
Fireplace Total:  1
Directions:  Hwy 6 to Carlisle Rd to Progreston Rd
Zoning Description:  S1
Interior Size (Approximate):  2361 sqft
Community Features:  Community Centre
Access:  Road access
Lot (Approximate):  under 1/2 acre
Exterior Finish:  Aluminum siding, Brick
Water:  Well, Septic System
Heating / Cooling:   Natural gas / Central air conditioning
Age (Approximate):  1986
Foundation: Block
Constructed Date:  1986
Basement:  Full (Partially finished) Partially finished

Rooms & Sizes

(Approximate)

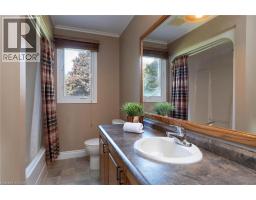
 Bedroom Second level 13 7 x 14 2  Bedroom Second level 13 7 x 12 9  4pc Bathroom Second level Measurements not available
 Primary Bedroom Second level 12 3 x 18 6  Storage Basement 23 0 x 4 5  Other Basement 12 3 x 27 1
 Utility room Basement 13 4 x 17 2  Recreation room Basement 13 7 x 31 10  4pc Bathroom Basement Measurements not available
 2pc Bathroom Main level Measurements not available  Laundry room Main level 6 1 x 8 6  Breakfast Main level 15 1 x 7 8
 Kitchen Main level 13 1 x 10 1  Dining room Main level 12 3 x 15 4  Living room Main level 13 7 x 14 11
 Family room Main level 13 7 x 17 2  Foyer Main level 10 6 x 15 4  

Found a property your're looking for? Schedule a showing with our team. We're here to answer your questions and help you get a closer look.

Get More Property Info!

JD

John DiRenzo

Sales Representative
RE/MAX Centre City John DiRenzo Team Brokerage
Direct Phone: (519) 857-3490

* Mandatory fields..
Message has been sent. Thank you

John DiRenzo, Salesperson. Cell: (519) 857-3490. RE/MAX Centre City John DiRenzo Team Brokerage.