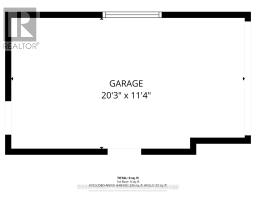
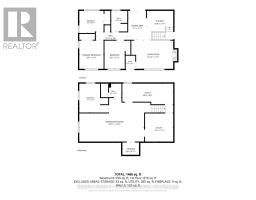
Address: 1418 HELENA MONTAGUE AVENUE, London South (South B) FOR SALE Postal Code: N6K1Z2 Style: Detached Bungalow Type: Single Family House Bedrooms: 4 Bathrooms: 2 Bedrooms Aboveground: 3 Bedrooms Belowground: 1 Parking: Attached Garage Garage: Attached Garage Lot Size (Approximate): 62 ft ,9 in x 145 ft ,10 in Property Size (Approximate): 62.8 x 145.9 FT Stories: 1
About 1418 Helena Montague Avenue
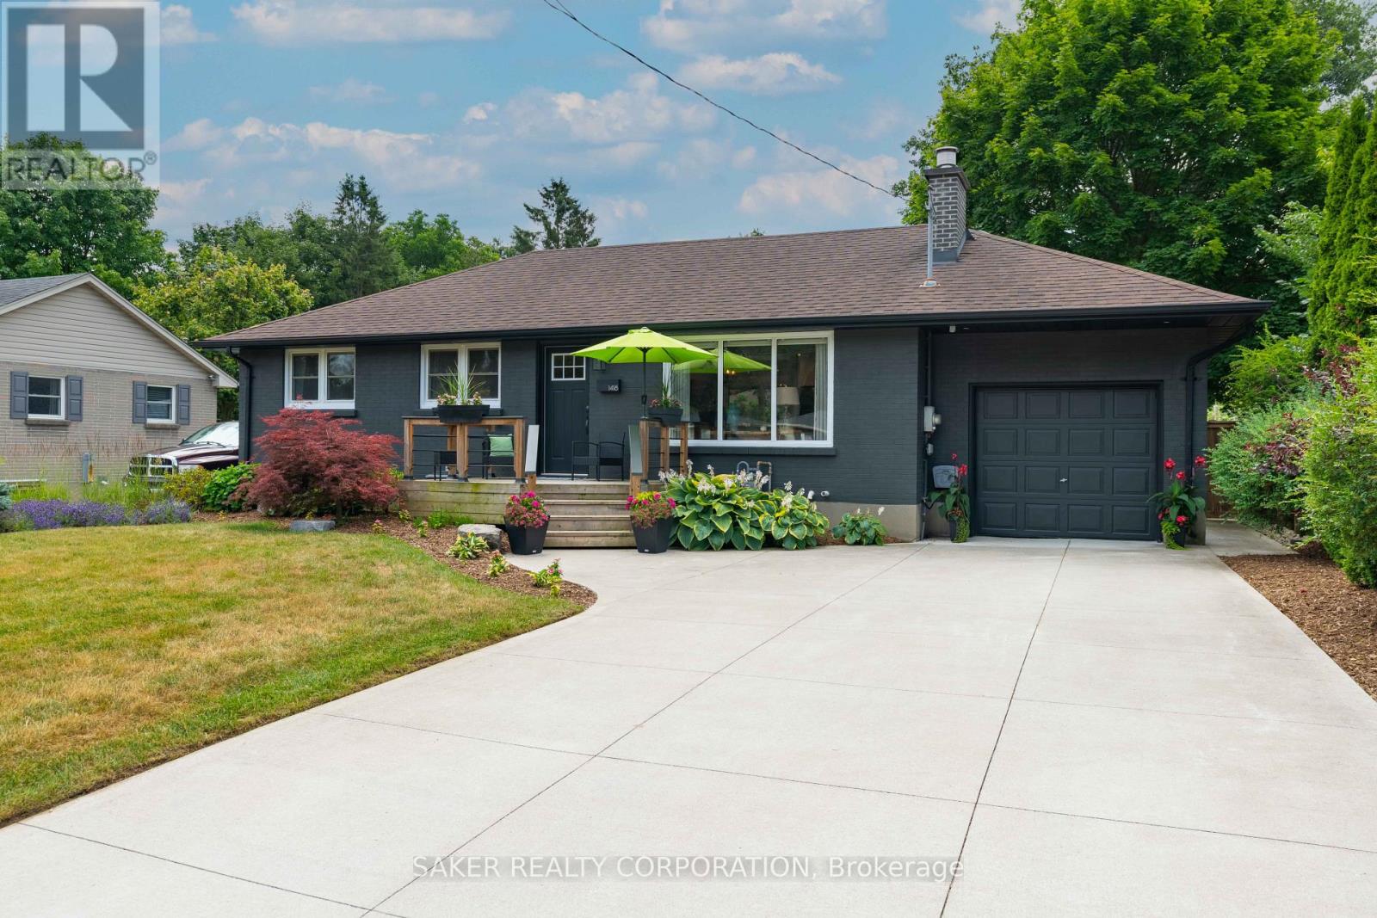
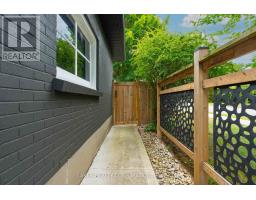
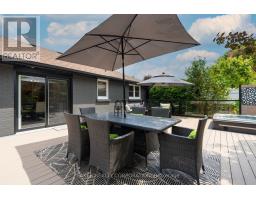
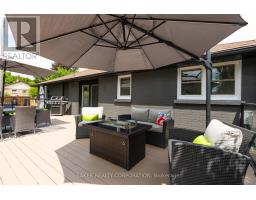
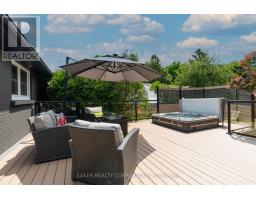
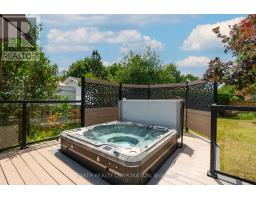
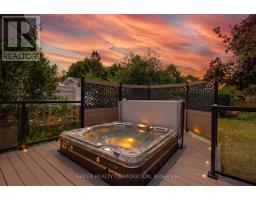
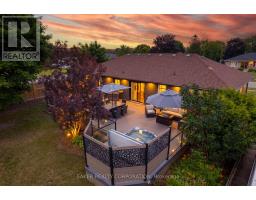
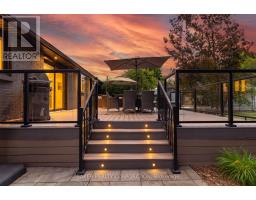
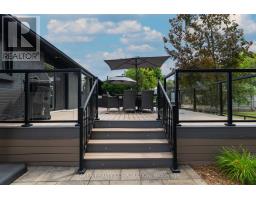
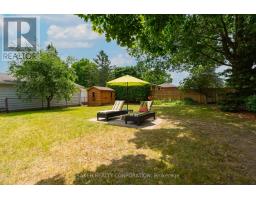
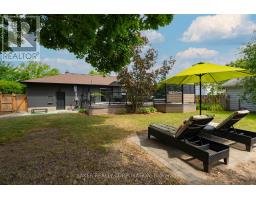
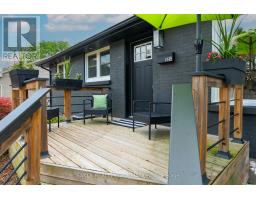
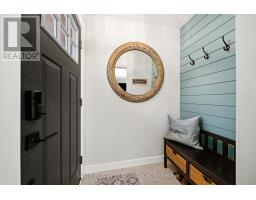
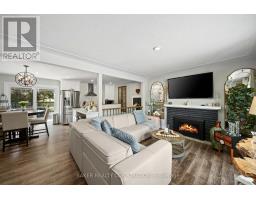
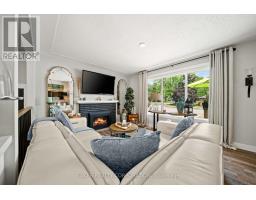
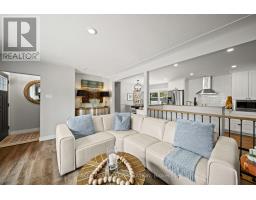
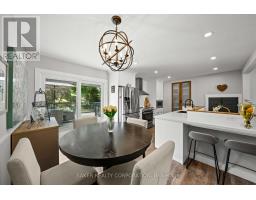
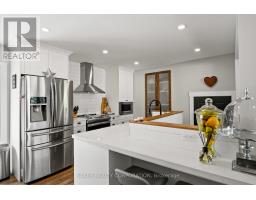
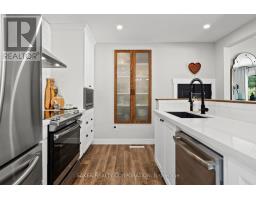
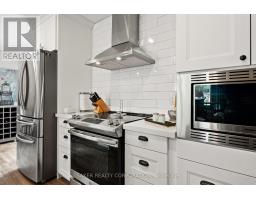
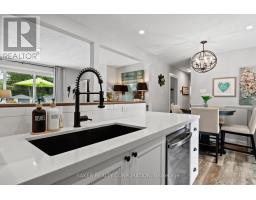
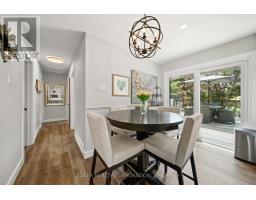
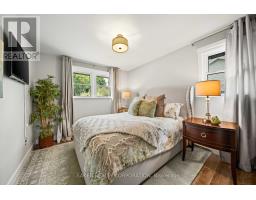
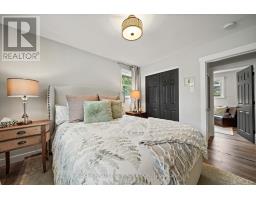
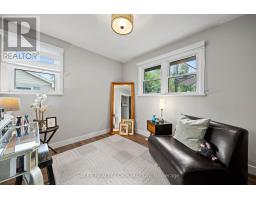
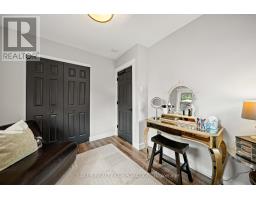
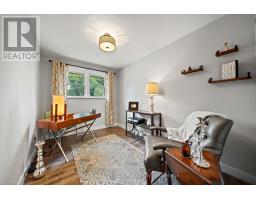
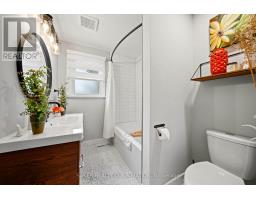
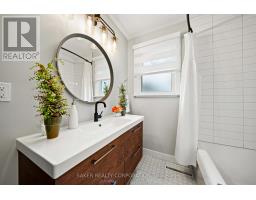
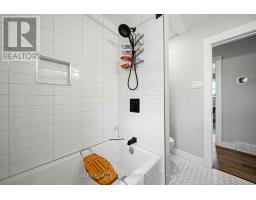
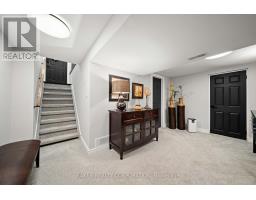
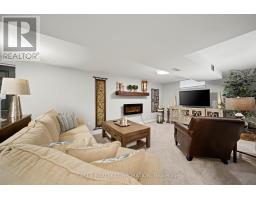
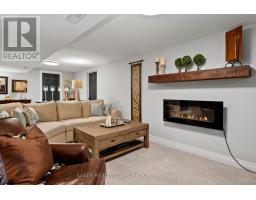
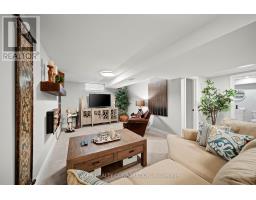
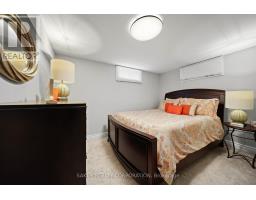
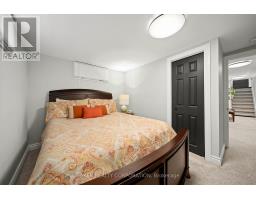
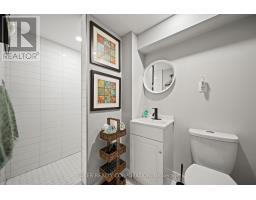
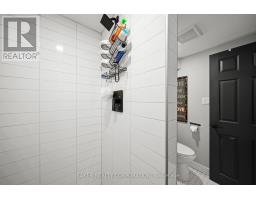
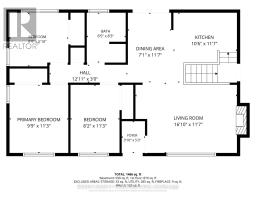
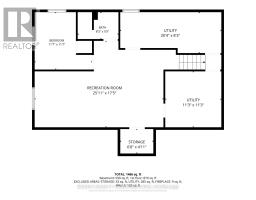
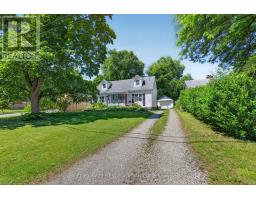
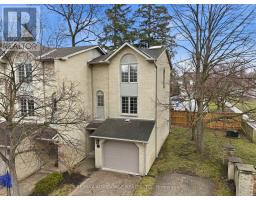
This is the kind of bungalow that has you slowing down when you drive by. Fully renovated, meticulously maintained, and quite simply one of the nicest homes on the street. Step inside to an open-concept main floor featuring a designer kitchen with quartz counters and sleek finishes flowing into bright living and dining spaces. Three bedrooms and a full bath round out the main level, while a fully finished lower level adds a huge family room, a fourth bedroom, and a second full bath, room to spread out, host, or just live large. If you think the inside is a showstopper, wait until you see the backyard. A massive new composite deck with sleek glass railings wraps around a built-in hot tub, all inside a fully fenced yard that somehow feels like a private resort even though in the city. Morning coffee, evening soaks, summer nights entertaining, this backyard was built to be lived in. Everything major has already been taken care of. The entire interior was renovated in 2020, including a new kitchen, bathrooms, flooring, electrical, plumbing, and furnace. Since then, the updates haven t slowed down. $140k+ in additional upgrades include a brand new central A/C, gas fire place insert, and a full exterior refresh: A new concrete driveway for 4 cars, a new front deck, professionally landscaped yard, new massive composite backyard deck with hot tub and 2 gas lines, and exterior smart pot lights for full control even when you re not home. Tucked into the heart of Byron, minutes to the shops and restaurants, walking distance to preferred schools, and just steps from Springbank Park and Boler Mountain. Move-in ready doesn t even begin to cover it, this one s ready to impress. (id:56071). Get more information on 1418 Helena Montague Avenue
Property Features
Appliances: Hot Tub, Dishwasher, Dryer, Microwave, Stove, Washer, Window Coverings, Refrigerator Features: Wooded area, Lighting Landscape: Landscaped Rental Equipment: Water Heater Directions: Cross Streets: Griffith and Commissioners. ** Directions: From Commissioners, turn south onto Griffith. Interior Size (Approximate): 700 - 1100 sqft Fence: Fully Fenced, Fenced yard Community Features: School Bus Amenities: Fireplace(s) Lot (Approximate): 62.8 x 145.9 FT 62.8 x 145.9 FT Exterior Finish: Brick Water: Municipal water, Sanitary sewer Heating / Cooling: Natural gas / Central air conditioning Age (Approximate): Foundation: Poured Concrete Basement: Full (Finished) Finished
Rooms & Sizes
(Approximate)
Found a property your're looking for? Schedule a showing with our team. We're here to answer your questions and help you get a closer look.
Get More Property Info!
John DiRenzo
Sales Representative RE/MAX Centre City John DiRenzo Team Brokerage
Direct Phone: (519) 857-3490
John DiRenzo, Salesperson. Cell: (519) 857-3490. RE/MAX Centre City John DiRenzo Team Brokerage.
Terms Of Use
This website is operated by RE/MAX Centre City John DiRenzo Team Brokerage, a brokerage who is a member of The Canadian Real Estate Association (CREA). The content on this website is owned or controlled by CREA. By accessing this website, the user agrees to be bound by these terms of use as amended from time to time, and agrees that these terms of use constitute a binding contract between the user, RE/MAX Centre City John DiRenzo Team Brokerage, and CREA.
The content on this website is protected by copyright and other laws, and is intended solely for the private, non-commercial use by individuals. Any other reproduction, distribution or use of the content, in whole or in part, is specifically prohibited. Prohibited uses include commercial use, "screen scraping", "database scraping", and any other activity intended to collect, store, reorganize or manipulate the content of this website.
Trademarks:
REALTOR®, REALTORS®, and the REALTOR® logo are certification marks that are owned by REALTOR® Canada Inc. and licensed exclusively to The Canadian Real Estate Association (CREA). These certification marks identify real estate professionals who are members of CREA and who must abide by CREA's By-Laws, Rules, and the REALTOR® Code. The MLS® trademark and the MLS® logo are owned by CREA and identify the professional real estate services provided by members of CREA. The data provided is for informational purposes only and should not be relied upon without verification.

 NEW LISTING


 FOR SALE
 FOR SALE
 FOR SALE
 FOR SALE