Address: 142 - 1077 GORDON STREET, Guelph (Kortright West) FOR SALE Postal Code: N1G0E3 Style: Type: Single Family Apartment Maint/Condo. Fee: 423.31 Fee Includes: Monthly Common Area Maintenance, Insurance, Water Management: Inspirah Bedrooms: 2 Bathrooms: 2 Bedrooms Aboveground: 2 Parking: Underground Garage: Underground Lot Size (Approximate): x
About 142 - 1077 Gordon Street
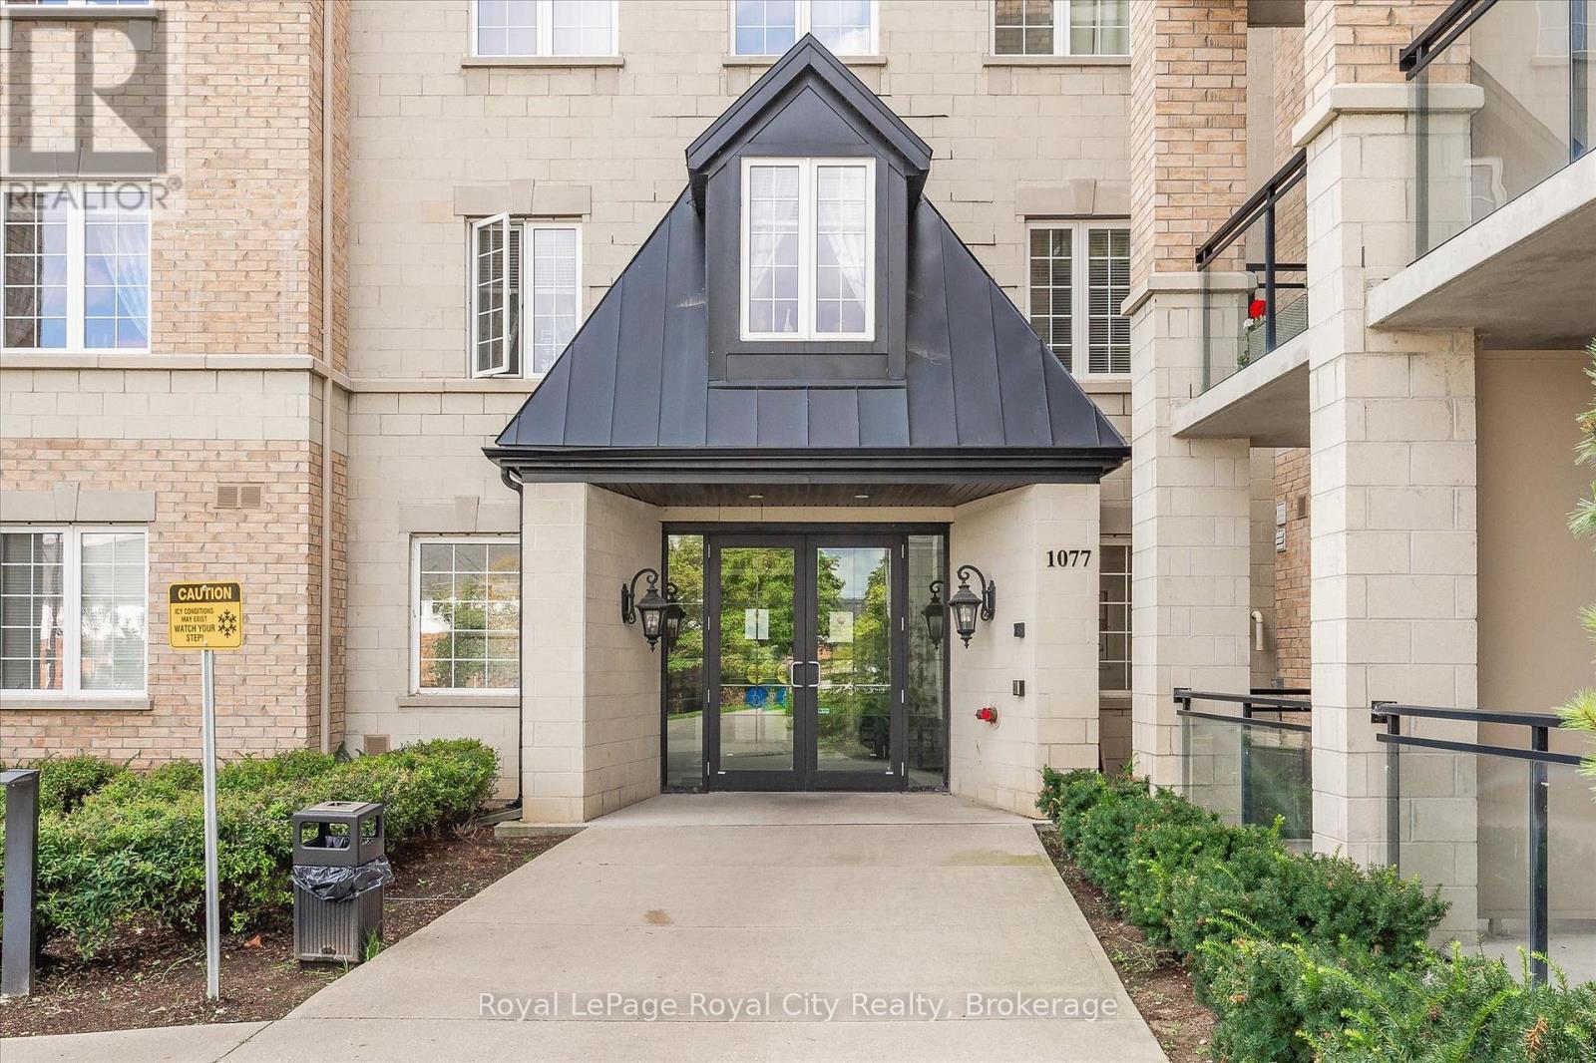
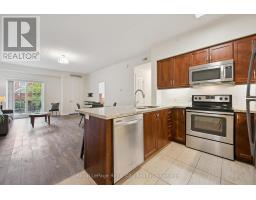
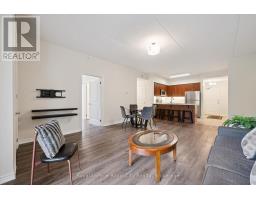
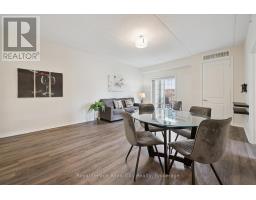
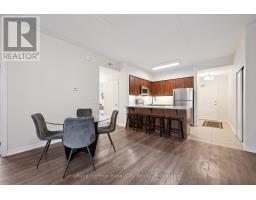
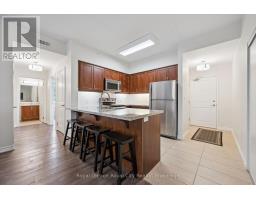
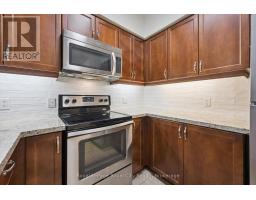
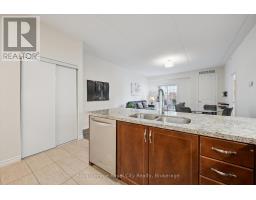
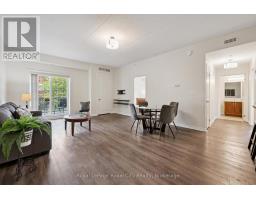
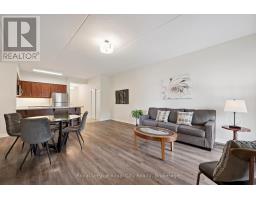
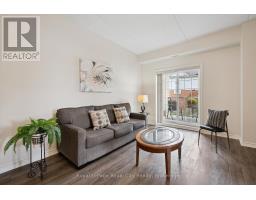
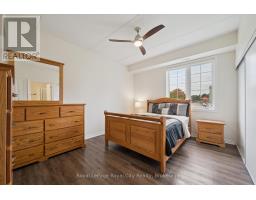
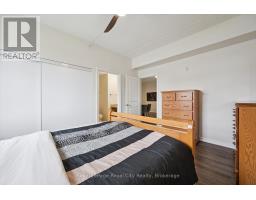
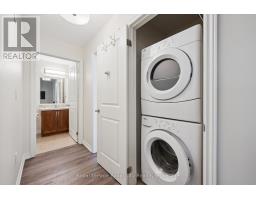
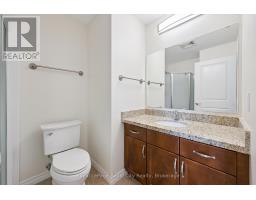
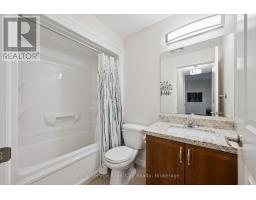
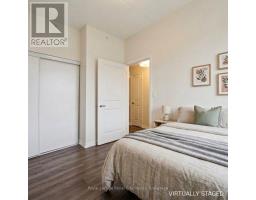
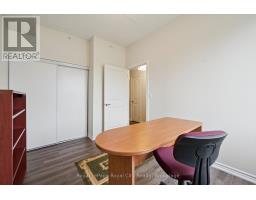
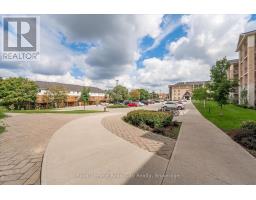
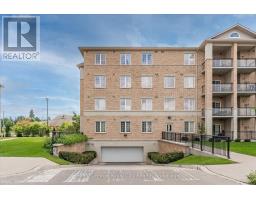
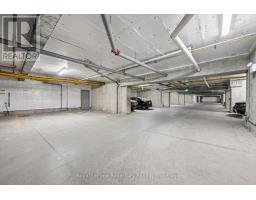
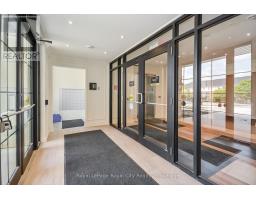
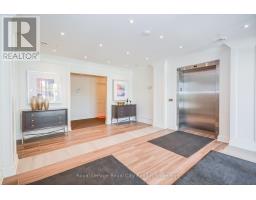
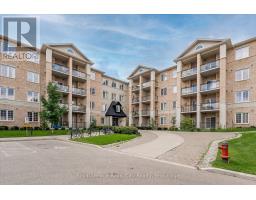
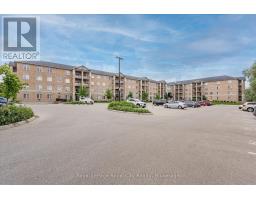
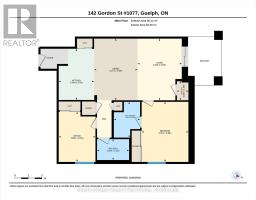
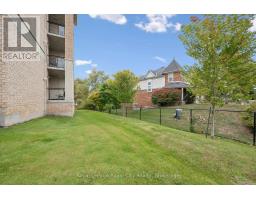
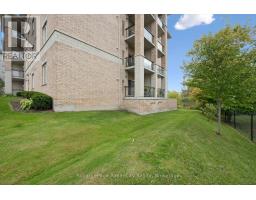
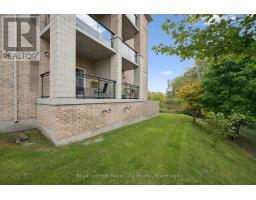
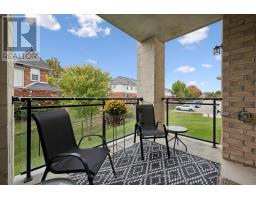
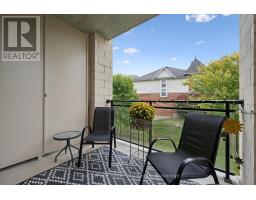
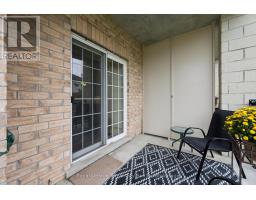
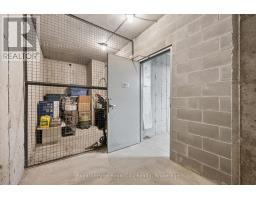
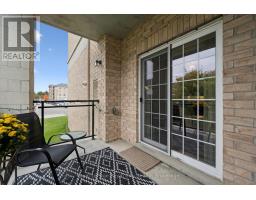
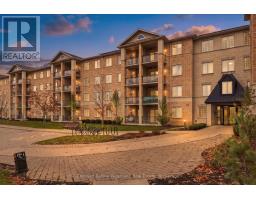
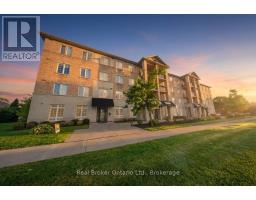
LIMITED-TIME INCENTIVE: NO CONDO FEES FOR ONE YEAR! Bright & Modern Main Floor Condo Overlooking Greenspace! Welcome to this move-in ready, spacious, open-concept 2-bedroom, 2-bathroom main level condo-an absolute dream for pet owners! With immediate, step-saving access out to the building s main floor side door, daily dog walks couldn t be easier or more convenient. To make this opportunity even better, enjoy 1 full year of no condo fees-giving you extra financial peace of mind (or extra budget for your furry friends!).The living room with soaring 9-foot ceilings features patio doors opening to your private balcony, making this light-filled home perfectly designed for both relaxing and entertaining. Key highlights include a gourmet kitchen equipped with granite countertops, a custom backsplash, stainless steel appliances, and a beautiful, functional breakfast bar. Carpet-free throughout (perfect for accessibility or easy pet cleanup!), this home features sleek grey laminate flooring, updated bathrooms, large bright windows, and generous closet space. For your ultimate convenience, in-suite laundry features a stacked washer and dryer. Parking and storage are a breeze: this condo includes one underground parking space with quick, effortless access across from the entrance door, paired with a large locked private storage room right at the end of the parking space-ideal for storing pet gear, sports equipment, or seasonal items. For overnight guests, permitted visitor parking is available. Located just minutes from the University of Guelph with public transit right at your doorstep. Enjoy walkable access to multiple shopping centers, restaurants, and daily amenities. Immediate possession available! (id:56071). Get more information on 142 - 1077 Gordon Street
Property Features
Appliances: Dryer, Microwave, Stove, Washer, Refrigerator Features: Balcony, Carpet Free Rental Equipment: Directions: Cross Streets: Kortright. ** Directions: South on Gordon. Interior Size (Approximate): 900 - 999 sqft Community Features: Pets Allowed With Restrictions Amenities: Storage - Locker Lot (Approximate): Exterior Finish: Brick Water: , Heating / Cooling: Natural gas / Central air conditioning Age (Approximate): Basement: N/A
Rooms & Sizes
(Approximate)
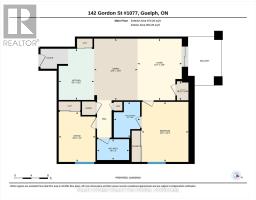
Kitchen Main level 3.72 m x 2.58 m
Living room Main level 4.49 m x 3.23 m
Primary Bedroom Main level 4.38 m x 3.41 m
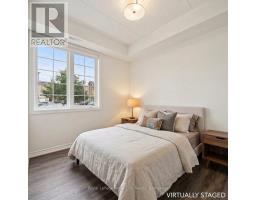
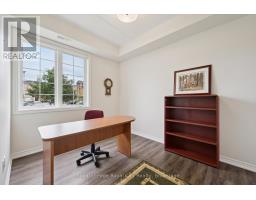
Bedroom 2 Main level 3.65 m x 2.68 m
Bathroom Main level 2.34 m x 1.52 m
Bathroom Main level 2.6 m x 1.91 m
Dining room Main level 4.49 m x 3.17 m
Found a property your're looking for? Schedule a showing with our team. We're here to answer your questions and help you get a closer look.
Get More Property Info!
John DiRenzo
Sales Representative RE/MAX Centre City Realty Inc Brokerage
Direct Phone: (519) 857-3490
John DiRenzo, Salesperson. Cell: (519) 857-3490. RE/MAX Centre City Realty Inc Brokerage.
Terms Of Use
This website is operated by RE/MAX Centre City Realty Inc Brokerage, a brokerage who is a member of The Canadian Real Estate Association (CREA). The content on this website is owned or controlled by CREA. By accessing this website, the user agrees to be bound by these terms of use as amended from time to time, and agrees that these terms of use constitute a binding contract between the user, RE/MAX Centre City Realty Inc Brokerage, and CREA.
The content on this website is protected by copyright and other laws, and is intended solely for the private, non-commercial use by individuals. Any other reproduction, distribution or use of the content, in whole or in part, is specifically prohibited. Prohibited uses include commercial use, "screen scraping", "database scraping", and any other activity intended to collect, store, reorganize or manipulate the content of this website.
Trademarks:
REALTOR®, REALTORS®, and the REALTOR® logo are certification marks that are owned by REALTOR® Canada Inc. and licensed exclusively to The Canadian Real Estate Association (CREA). These certification marks identify real estate professionals who are members of CREA and who must abide by CREA's By-Laws, Rules, and the REALTOR® Code. The MLS® trademark and the MLS® logo are owned by CREA and identify the professional real estate services provided by members of CREA. The data provided is for informational purposes only and should not be relied upon without verification.

 NEW LISTING [CONDO]


 FOR SALE
 FOR SALE
 FOR SALE
 NEW LISTING