Address: 142 DUCK BAY ROAD, Tay FOR SALE Postal Code: L0K2C0 Style: Detached Type: Single Family House Bedrooms: 4 Bathrooms: 3 Bedrooms Aboveground: 3 Bedrooms Belowground: 1 Parking: Garage Garage: Garage Lot Size (Approximate): 51 ft ,2 in x 230 ft Property Size (Approximate): 51.2 x 230 FT Stories: 2
About 142 Duck Bay Road
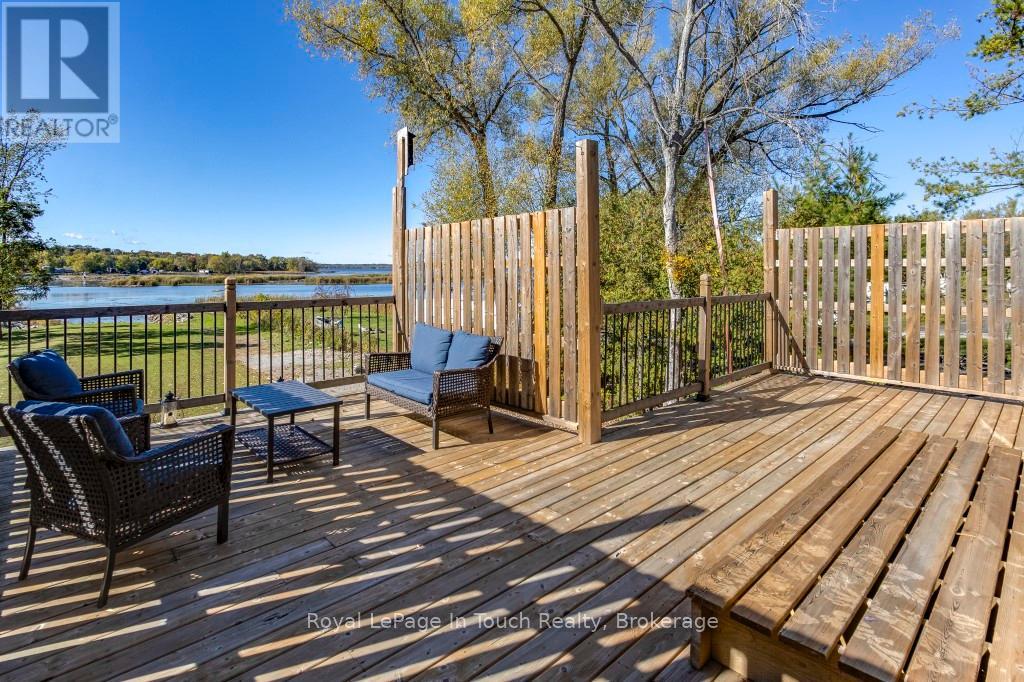
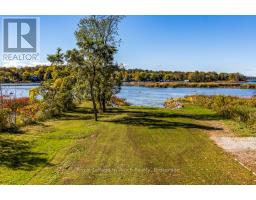
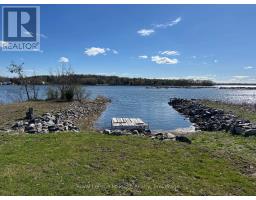
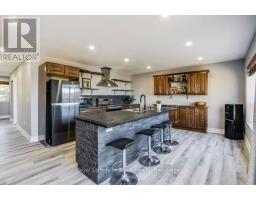
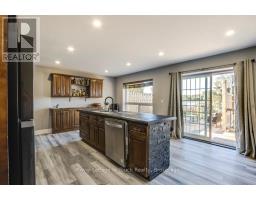
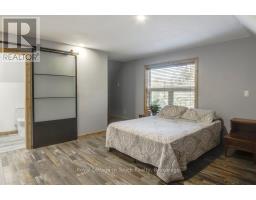
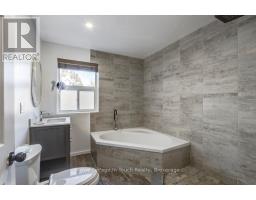
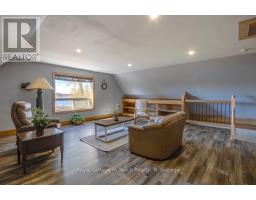
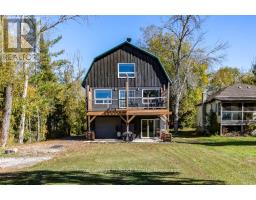
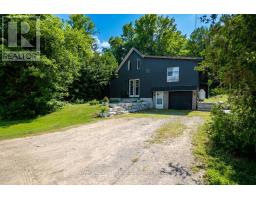
If you are looking for Georgian Bay Waterfront with Amazing Western Sunsets this is a great deal!. From slab to roof this energy efficient custom built ICF waterfront home boasts a panoramic view of Georgian Bay with your own private boat harbour to enjoy miles of boating, fishing, snowmobiling. This home is 6 years new & has over 50 feet of private waterfront. Features 2,400+ sq ft of living space with a bedroom and bathroom on each level. An open concept living with a custom kitchen & an abundance of natural light with French doors leading to a large deck with west-s/w exposure so you can entertain with confidence and take in the beautiful sunsets. A spacious main floor bedroom, 4-pc bathroom and den(office/small bedroom) complement this level. The upper level boasts a large family room and bedroom with a new 3-pc ensuite with walk-in shower which offers ideal accommodation for guests or extended family. The basement has a studio style in-law with a bedroom and walkout or use as a family room as an excellent spot for entertaining with room for a pool table or games area then step outside to your expansive backyard which offers potential to be transformed into your dream oasis for BBQs with family and friends. A hallway with kitchenette, 3-pc washroom, laundry/utility room and a walkout to the garage to store all your water toys, tools and recreational gear. Ample parking for family, visitors plus all your recreational vehicles. Relax and enjoy all that nature has to offer in your own gateway to endless summer and winter fun. One minute to Hwy 400 making travel to and from the city effortless. Minutes from shopping, dining, schools, golf, skiing, Trans-Canada trail, Trent/Severn locks. One exit away from Tim Hortons & LCBO & a short drive to Midland, Port Severn, Coldwater, Orillia & Barrie - only 1.5 hours to Toronto. Call today to arrange your own private viewing! (id:56071). Get more information on 142 Duck Bay Road
Property Features
Appliances: Water Heater - Tankless, Water Heater, Water softener, Water Treatment, Dishwasher, Dryer, Stove, Washer, Window Coverings, Refrigerator Features: Irregular lot size, Level, Carpet Free, Sump Pump Landscape: Landscaped Rental Equipment: Directions: Cross Streets: Duck Bay Road & Quarry Road. ** Directions: Hwy 400 to Quarry Rd to left on Duck Bay Rd. Zoning Description: SR Interior Size (Approximate): 1500 - 2000 sqft View: View of water, Direct Water View Community Features: School Bus Access: Year-round access, Private Docking Lot (Approximate): 51.2 x 230 FT 51.2 x 230 FT Exterior Finish: Wood Water: , Septic System Heating / Cooling: Electric / None Age (Approximate): 6 to 15 years Foundation: Insulated Concrete Forms Basement: Partial (Finished) Finished
Rooms & Sizes
(Approximate)
Laundry room Basement Measurements not available
Bedroom Basement 6.04 m x 3.91 m
Kitchen Basement 8.12 m x 1.65 m
Bathroom Basement Measurements not available
Living room Main level 8.27 m x 5.13 m
Den Main level 2.75 m x 2.63 m
Bedroom Main level 4.24 m x 3.17 m
Bathroom Main level Measurements not available
Recreational, Games room Upper Level 6.38 m x 6.13 m
Bedroom Upper Level 4.52 m x 4.36 m
Bathroom Upper Level Measurements not available
Found a property your're looking for? Schedule a showing with our team. We're here to answer your questions and help you get a closer look.
Get More Property Info!
John DiRenzo
Sales Representative RE/MAX Centre City John DiRenzo Team Brokerage
Direct Phone: (519) 857-3490
John DiRenzo, Salesperson. Cell: (519) 857-3490. RE/MAX Centre City John DiRenzo Team Brokerage.
Terms Of Use
This website is operated by RE/MAX Centre City John DiRenzo Team Brokerage, a brokerage who is a member of The Canadian Real Estate Association (CREA). The content on this website is owned or controlled by CREA. By accessing this website, the user agrees to be bound by these terms of use as amended from time to time, and agrees that these terms of use constitute a binding contract between the user, RE/MAX Centre City John DiRenzo Team Brokerage, and CREA.
The content on this website is protected by copyright and other laws, and is intended solely for the private, non-commercial use by individuals. Any other reproduction, distribution or use of the content, in whole or in part, is specifically prohibited. Prohibited uses include commercial use, "screen scraping", "database scraping", and any other activity intended to collect, store, reorganize or manipulate the content of this website.
Trademarks:
REALTOR®, REALTORS®, and the REALTOR® logo are certification marks that are owned by REALTOR® Canada Inc. and licensed exclusively to The Canadian Real Estate Association (CREA). These certification marks identify real estate professionals who are members of CREA and who must abide by CREA's By-Laws, Rules, and the REALTOR® Code. The MLS® trademark and the MLS® logo are owned by CREA and identify the professional real estate services provided by members of CREA. The data provided is for informational purposes only and should not be relied upon without verification.

 FOR SALE



 FOR SALE
 NEW LISTING
 FOR SALE
 NEW LISTING