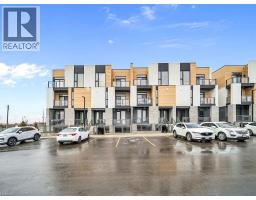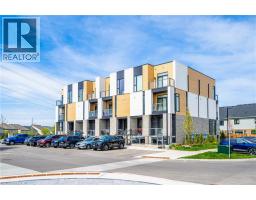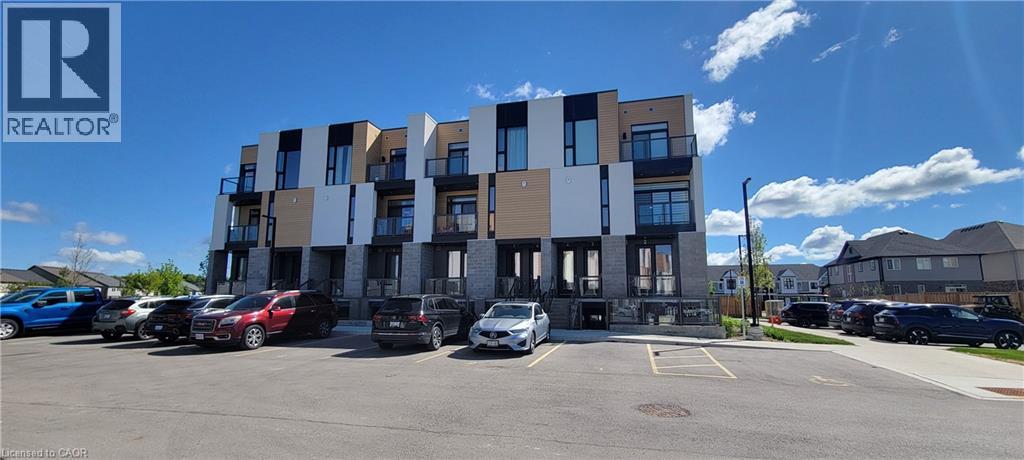
Address: 142 FOAMFLOWER Place UnitNo. 12, Waterloo FOR SALE Subdivision: 443 - Columbia Forest/Clair Hills Postal Code: N2V0G9 Style: Attached Type: Single Family Row / Townhouse Maint/Condo. Fee: 359.56 Fee Includes: Monthly Insurance, Property Management Bedrooms: 2 Bathrooms: 3 Bedrooms Aboveground: 2 Bedrooms Belowground: 0 Parking: Open Garage: Open Lot Size: x
About 142 Foamflower Place Unitno. 12
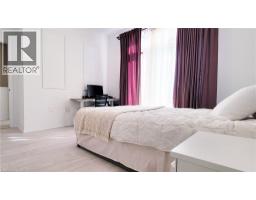
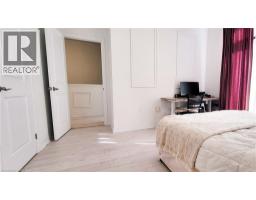
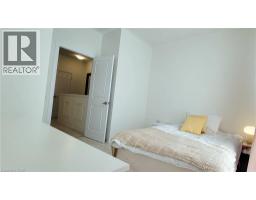
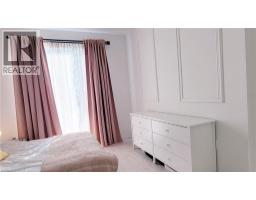
Welcome to this meticulously maintained, turn-key stacked townhouse in Waterloo’s highly sought-after Vista Hills community! Built by Activa, this Viola layout has been lovingly cared for by its original and sole owner, showing true pride of ownership. Step inside to discover a bright, open-concept layout elevated by a complete premium interior renovation upon move-in. The main floor boasts 9-foot ceilings and features a stunning, fully upgraded modern kitchen with high-end countertops, custom cabinetry, and a seamless flow into the great room. The space is beautifully accented with sophisticated crown moldings and elegant large-format wall tiles that exude a custom, luxury feel. True Carpet-Free living throughout with contemporary, wide-plank flooring. Enjoy private outdoor living with TWO balconies—one off the main great room and a second off the primary bedroom. The upper level offers two spacious bedrooms, a 4-piece main bathroom, upper-floor laundry, and a generous linen/storage closet. The primary suite serves as a true retreat, complete with a 3-piece ensuite and a walk-in closet. Phenomenal location designated for top-rated schools, including Vista Hills Public School and Laurel Heights Secondary School. Unbeatable convenience with Costco just a short drive away, alongside the nearby Boardwalk shopping district for all your retail and dining needs. Enjoy scenic walking trails, community parks, public transit, and quick access to the University of Waterloo and Wilfrid Laurier University. This pristine, upgraded home offers the perfect blend of comfort, style, and a lifestyle of ultimate convenience—ideal for professionals, growing families, or investors! (id:56071). Get more information on 142 Foamflower Place Unitno. 12
Property Features
Appliances: Dishwasher, Dryer, Refrigerator, Stove, Water softener, Washer, Hood Fan Features: Conservation/green belt, Balcony Rental Equipment: Rental Water Softener, Water Heater Directions: COLUMBIA ST TO LADYSLIPPER DR TO FOAMFLOWER PLACE Zoning Description: R9 R6-FT Interior Size: 1279 sqft Community Features: Quiet Area Communication Type: High Speed Internet Access: Road access Lot: under 1/2 acre Exterior Finish: Brick Veneer, Concrete Water: Municipal water, Municipal sewage system Heating / Cooling: Natural gas / Central air conditioning Age: 2024 Foundation: Poured Concrete Constructed Date: 2024 Basement: None
Rooms & Sizes
Utility room Second level Measurements not available
2pc Bathroom Second level 5 10 x 2 10
Kitchen Second level 17 10 x 8 10
Great room Second level 17 10 x 12 4
Laundry room Third level Measurements not available
Primary Bedroom Third level 13 2 x 11 5
Bedroom Third level 11 8 x 9 1
4pc Bathroom Third level 8 2 x 4 6
Full bathroom Third level 6 3 x 4 6
Foyer Main level Measurements not available
Found a property your're looking for? Schedule a showing with our team. We're here to answer your questions and help you get a closer look.
John DiRenzo
Sales Representative RE/MAX Centre City John DiRenzo Team Brokerage
Direct Phone: (519) 857-3490
John DiRenzo, Salesperson. Cell: (519) 857-3490. RE/MAX Centre City John DiRenzo Team Brokerage.
Terms Of Use
This website is operated by RE/MAX Centre City John DiRenzo Team Brokerage, a brokerage who is a member of The Canadian Real Estate Association (CREA). The content on this website is owned or controlled by CREA. By accessing this website, the user agrees to be bound by these terms of use as amended from time to time, and agrees that these terms of use constitute a binding contract between the user, RE/MAX Centre City John DiRenzo Team Brokerage, and CREA.
The content on this website is protected by copyright and other laws, and is intended solely for the private, non-commercial use by individuals. Any other reproduction, distribution or use of the content, in whole or in part, is specifically prohibited. Prohibited uses include commercial use, "screen scraping", "database scraping", and any other activity intended to collect, store, reorganize or manipulate the content of this website.
Trademarks:
REALTOR®, REALTORS®, and the REALTOR® logo are certification marks that are owned by REALTOR® Canada Inc. and licensed exclusively to The Canadian Real Estate Association (CREA). These certification marks identify real estate professionals who are members of CREA and who must abide by CREA's By-Laws, Rules, and the REALTOR® Code. The MLS® trademark and the MLS® logo are owned by CREA and identify the professional real estate services provided by members of CREA. The data provided is for informational purposes only and should not be relied upon without verification.