142 MARL MEADOW Drive, Kitchener NEW LISTING

Brokered by: RE/MAX SOLID GOLD REALTY (II) LTD.

MLS®: 40847571 (Freehold)

Price: $800,000.00

Address: 142 MARL MEADOW Drive, Kitchener
FOR SALE
Subdivision: 335 - Pioneer Park/Doon/Wyldwoods
Postal Code: N2R1L3
Style: Detached
Type: Single Family House
Bedrooms: 3
Bathrooms: 3
Bedrooms Aboveground:  2
Bedrooms Belowground:  1
Parking:  Attached Garage
Garage: Attached Garage
Lot Size (Approximate):   30 ft x 115 ft
Property Size (Approximate):  0.1
Stories:  2


About 142 Marl Meadow Drive

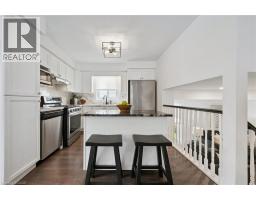
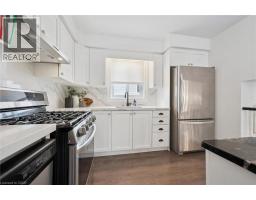
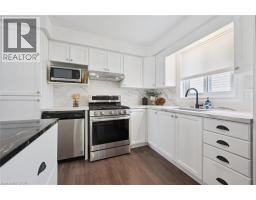
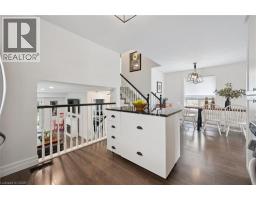
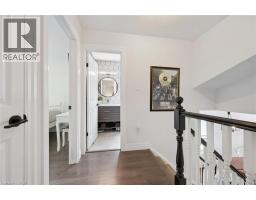
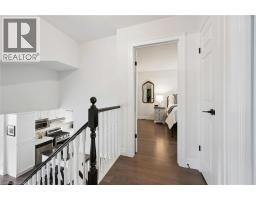
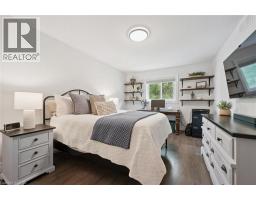
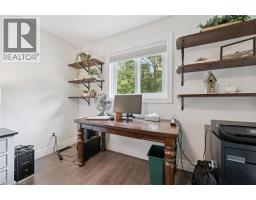
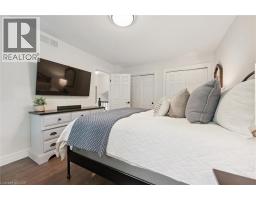
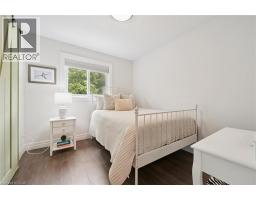
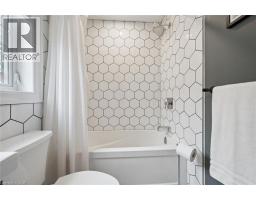
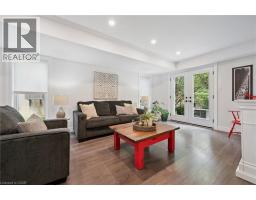
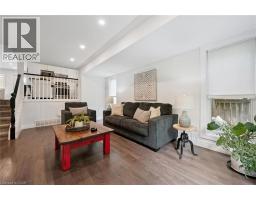
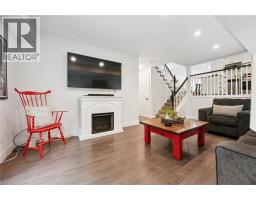
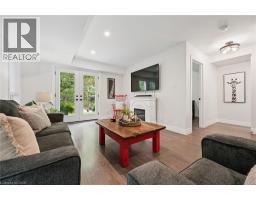
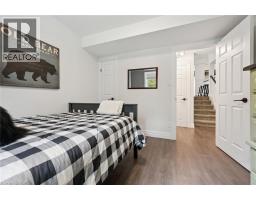
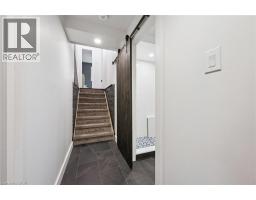
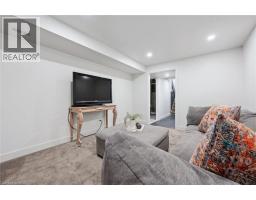
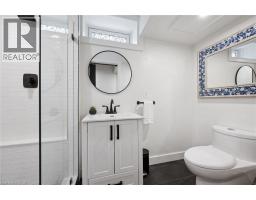
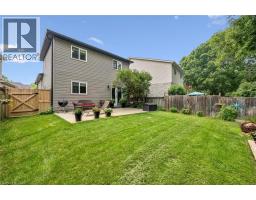
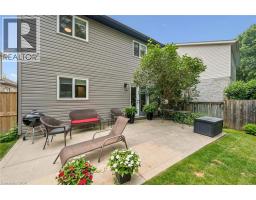
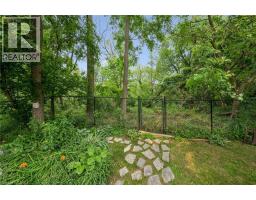
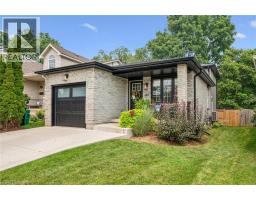
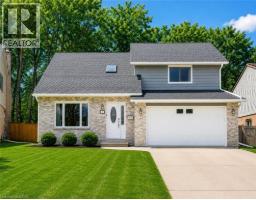
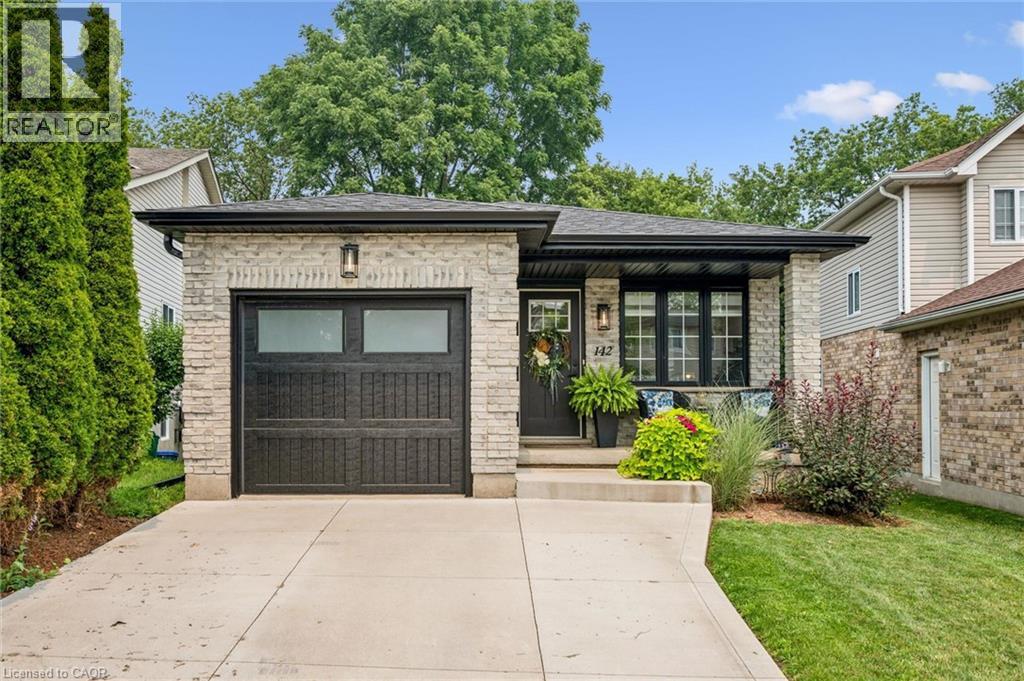
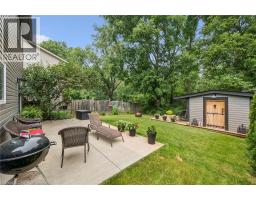
**OPEN HOUSE SAT. JULY 18 from 2-4pm** Welcome to 142 Marl Meadow Drive, a 3 bedroom home located in the Brigadoon neighbourhood of Kitchener. This charming home has been lovingly updated and has a modern open concept layout spread across a 4 level backsplit design. The clean white kitchen has all the stainless steel appliances included and a moveable island. The top floor has 2 spacious bedrooms, the primary bedroom with 2 large closets and the 2nd bedroom has a beautiful barn door for a closet door. This floor also has a renovated 4 piece main bathroom. Head down to the family room level and find a great entertaining space with an electric fireplace and french doors leading to the backyard patio. Off of the family room, is an additional bedroom and 2 piece powder room. The lowest floor is fully finished with a large rec room, 3 piece bathroom and laundry room. The backyard is fully fenced and even has a backyard workshop! Keep an eye to the forest behind and you may even see a deer walking by through Brigadoon Park! Whether you are looking to hike along the trails along Strasburg Creek or bring your kids to the playground at Templewood Park, this home has something for everyone to enjoy! (id:56071). Get more information on 142 Marl Meadow Drive

Property Features

Appliances:  Central Vacuum, Dishwasher, Dryer, Microwave, Refrigerator, Water softener, Washer, Gas stove(s), Window Coverings, Garage door opener
Features:  Conservation/green belt, Sump Pump, Automatic Garage Door Opener
Rental Equipment:  Water Heater
Fireplace Total:  1
Fireplace:  Electric Other - See remarks
Directions:  Biehn Drive/Templewood Drive
Zoning Description:  R2B
Interior Size (Approximate):  1893 sqft
Fence:  Fence
Lot (Approximate):  0.1 ac|under 1/2 acre 0.1
Exterior Finish:  Brick, Vinyl siding
Water:  Municipal water, Municipal sewage system
Heating / Cooling:   Natural gas / Central air conditioning
Age (Approximate):  2001
Foundation: Poured Concrete
Constructed Date:  2001
Basement:  Full (Finished) Finished

Rooms & Sizes

(Approximate)

 Primary Bedroom Second level 10 9 x 16 2  Bedroom Second level 9 1 x 9 11  4pc Bathroom Second level 4 11 x 8 1
 Utility room Basement 13 3 x 9 7  Recreation room Basement 10 9 x 13 5  Cold room Basement 11 7 x 4 4
 3pc Bathroom Basement 4 2 x 9 1  Family room Lower level 11 11 x 18 6  Bedroom Lower level 10 4 x 9 10
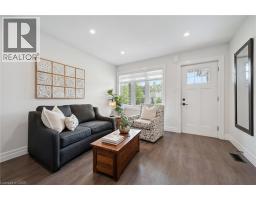
 2pc Bathroom Lower level 5 0 x 4 10  Living room Main level 11 7 x 12 6  Kitchen Main level 10 4 x 10 6
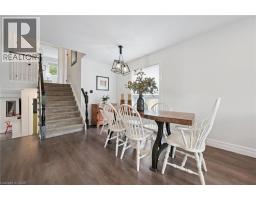
 Dining room Main level 11 7 x 12 2    

Found a property your're looking for? Schedule a showing with our team. We're here to answer your questions and help you get a closer look.

Get More Property Info!

JD

John DiRenzo

Sales Representative
RE/MAX Centre City John DiRenzo Team Brokerage
Direct Phone: (519) 857-3490

* Mandatory fields..
Message has been sent. Thank you
John DiRenzo, Salesperson. Cell: (519) 857-3490. RE/MAX Centre City John DiRenzo Team Brokerage.