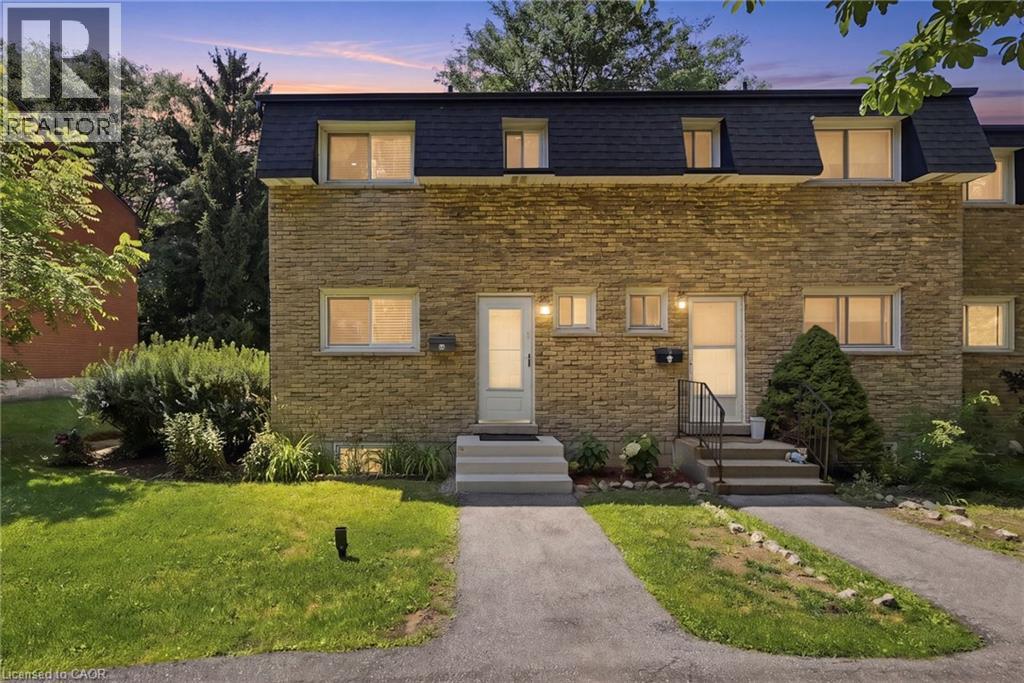
1420 GARTH Street UnitNo. 16, Hamilton NEW LISTING [CONDO]

Brokered by: RE/MAX Escarpment Realty Inc.

MLS®: 40851545 (Condominium)

Price: $459,900.00

Address: 1420 GARTH Street UnitNo. 16, Hamilton
FOR SALE
Subdivision: 166 - Falkirk East
Postal Code: L9B1R6
Style: Attached
Type: Single Family Row / Townhouse
Maint/Condo. Fee: 621.35
Fee Includes: Monthly Insurance, Cable TV, Landscaping, Property Management, Water, Parking
Bedrooms: 3
Bathrooms: 2
Bedrooms Aboveground:  3
Bedrooms Belowground:  0
Parking:  Open
Garage: Open
Lot Size (Approximate):   x
Stories:  2


About 1420 Garth Street Unitno. 16

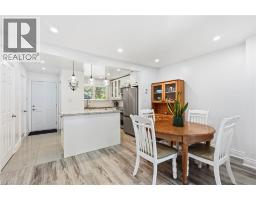
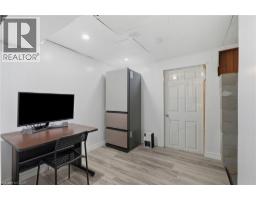
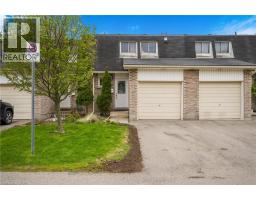
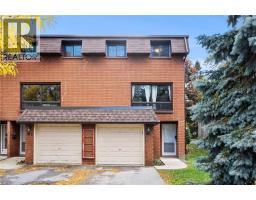
Don t miss out on this gorgeously renovated end unit in sought after West Mountain complex. Brand new kitchen boasts granite counters, island with pendant lighting, oversized sink, backsplash, glass-front cabinetry, stainless steel double door fridge, built in dishwasher, over-the-range microwave and range with ceramic cooktop. Open concept main floor features new vinyl flooring, separate dining room and spacious living room with sliding patio door leading out to the back yard. Convenient main floor powder room. New dimming pot lights throughout home! New vinyl flooring upstairs in 3 spacious bedrooms with one full bath on upper level. Tiled kitchen and bathroom areas. Fully finished basement with recreation room and office with vinyl flooring. Spacious laundry room includes washer & dryer and lots of storage space. Convenient living at its best - located close to the Line, shopping, schools, bus routes, park, and so much more. Condo fee includes exterior maintenance, building insurance, snow removal, lawn care, parking, water, cable tv, AND high-speed internet!! Includes one assigned parking spot and ample visitor parking. Nothing to do but move in! Call today to view! (id:56071). Get more information on 1420 Garth Street Unitno. 16

Property Features

Appliances:  Dishwasher, Dryer, Microwave, Refrigerator, Stove, Washer, Microwave Built-in, Hood Fan, Window Coverings
Features:  Cul-de-sac, Corner Site, Balcony, Paved driveway
Landscape:  Landscaped
Rental Equipment:  Water Heater
Directions:  LINCOLN ALEXANDER PARKWAY, EXIT GARTH, HEAD SOUTH, PAST STONE CHURCH RD,
Zoning Description:  DE/S-207
Interior Size (Approximate):  1751 sqft
Community Features:  Quiet Area, School Bus
Access:  Road access, Highway access, Highway Nearby
Lot (Approximate):  under 1/2 acre
Exterior Finish:  Aluminum siding, Brick
Water:  Municipal water, Municipal sewage system
Heating / Cooling:   Natural gas / Central air conditioning
Age (Approximate): 
Basement:  Full (Finished) Finished

Rooms & Sizes

(Approximate)

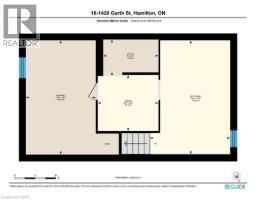
 4pc Bathroom Second level Measurements not available  Bedroom Second level 10 4 x 8 0  Bedroom Second level 13 4 x 8 7
 Primary Bedroom Second level 14 0 x 10 0  Utility room Basement Measurements not available  Laundry room Basement Measurements not available
 Office Basement 9 0 x 11 8  Recreation room Basement 16 6 x 11 8  2pc Bathroom Main level Measurements not available
 Living room Main level 16 9 x 10 4  Dining room Main level 13 3 x 8 10  Kitchen Main level 10 4 x 9 9

Found a property your're looking for? Schedule a showing with our team. We're here to answer your questions and help you get a closer look.

Get More Property Info!

JD

John DiRenzo

Sales Representative
RE/MAX Centre City John DiRenzo Team Brokerage
Direct Phone: (519) 857-3490

* Mandatory fields..

Message has been sent. Thank you
John DiRenzo, Salesperson. Cell: (519) 857-3490. RE/MAX Centre City John DiRenzo Team Brokerage.