
 FOR SALE
Brokered by: KW SIGNATURE
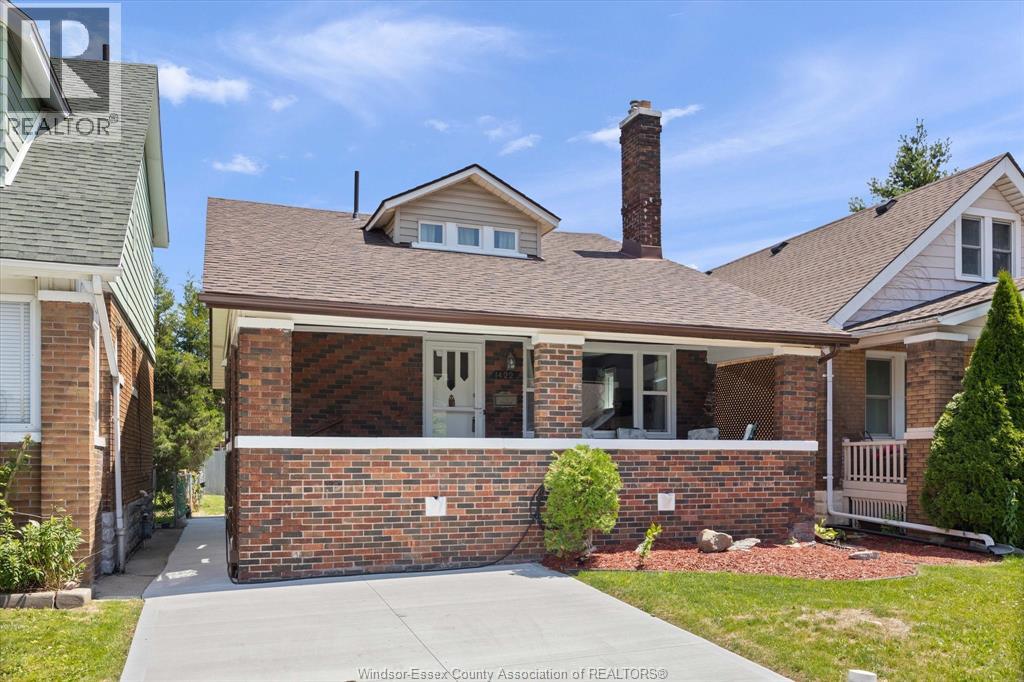
Address: 1422 Elsmere AVENUE, Windsor
FOR SALE
Postal Code: N8X4G9
Style: Detached
Type: Single Family House
Bedrooms: 5
Bathrooms: 3
Bedrooms Aboveground: 4
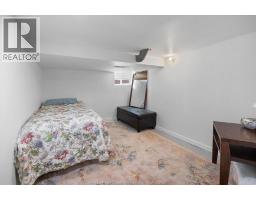
Bedrooms Belowground: 1
Lot Size (Approximate): x
Property Size (Approximate): 30 X 122.5 FT / 0.088 AC
Stories: 1.5
(Approximate)
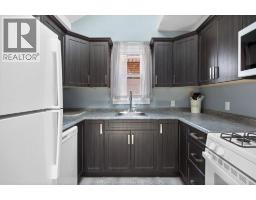
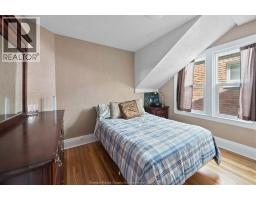
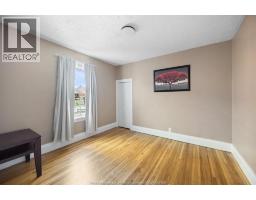
| 4pc Bathroom Second level Measurements not available | Bedroom Second level Measurements not available | Bedroom Second level Measurements not available |
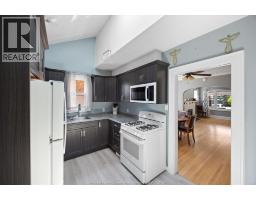
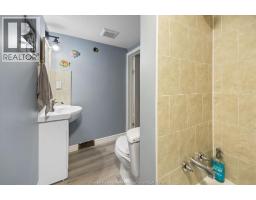
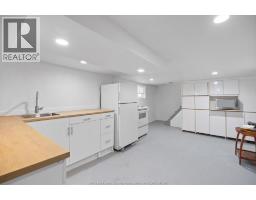
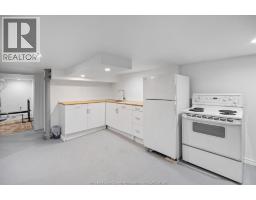
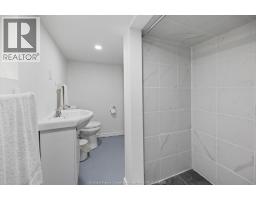
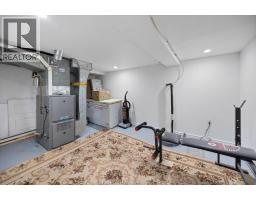
| 3pc Bathroom Basement Measurements not available | Kitchen Basement Measurements not available | Utility room Basement Measurements not available |
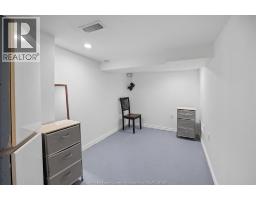
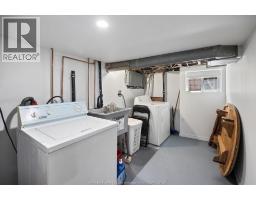
| Bedroom Basement Measurements not available | Office Basement Measurements not available | Laundry room Basement Measurements not available |
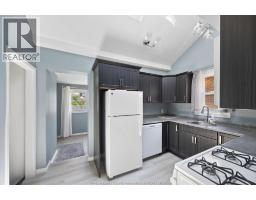
| 4pc Bathroom Main level Measurements not available | Laundry room Main level Measurements not available | Kitchen Main level Measurements not available |
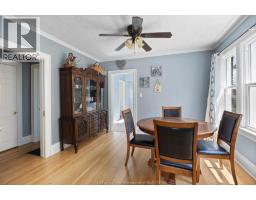
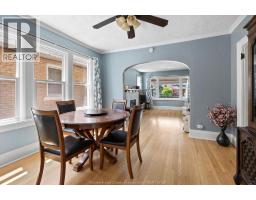
| Bedroom Main level Measurements not available | Bedroom Main level Measurements not available | Dining room Main level Measurements not available |
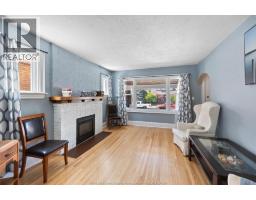
| Living room/Fireplace Main level Measurements not available |

Sales Representative
RE/MAX Centre City John DiRenzo Team Brokerage
Direct Phone: (519) 857-3490
* Mandatory fields..
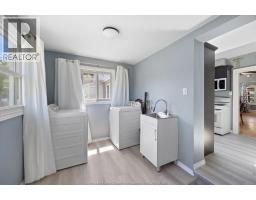
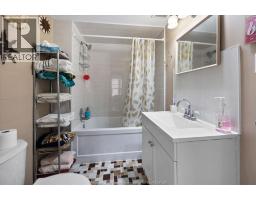
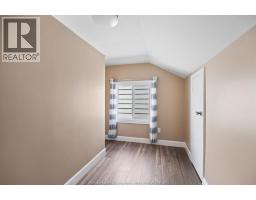
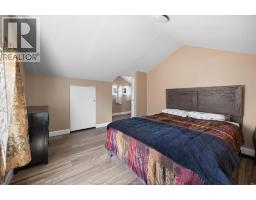
 FOR SALE
Charming full-brick ranch/bungalow in the heart of Central Windsor. Thi ..
 FOR SALE
EXCEPTIONAL OPPORTUNITY TO ACQUIRE A FULL BRICK 4-PLEX ..
 FOR SALE
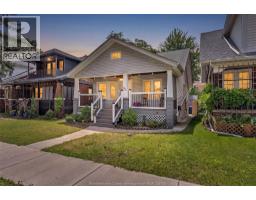
ATTENTION INVESTORS & First Time HOME BUYERS! WELCOME TO 1431 LANGLOIS AVE, A WELL-MAINTAINED 1½-STOREY ..
 FOR SALE
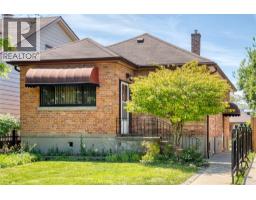
Welcome to 1507 Langlois Avenue, a ranch/bungalow offering exceptional versatility and val ..
John DiRenzo, Salesperson. Cell: (519) 857-3490. RE/MAX Centre City John DiRenzo Team Brokerage.