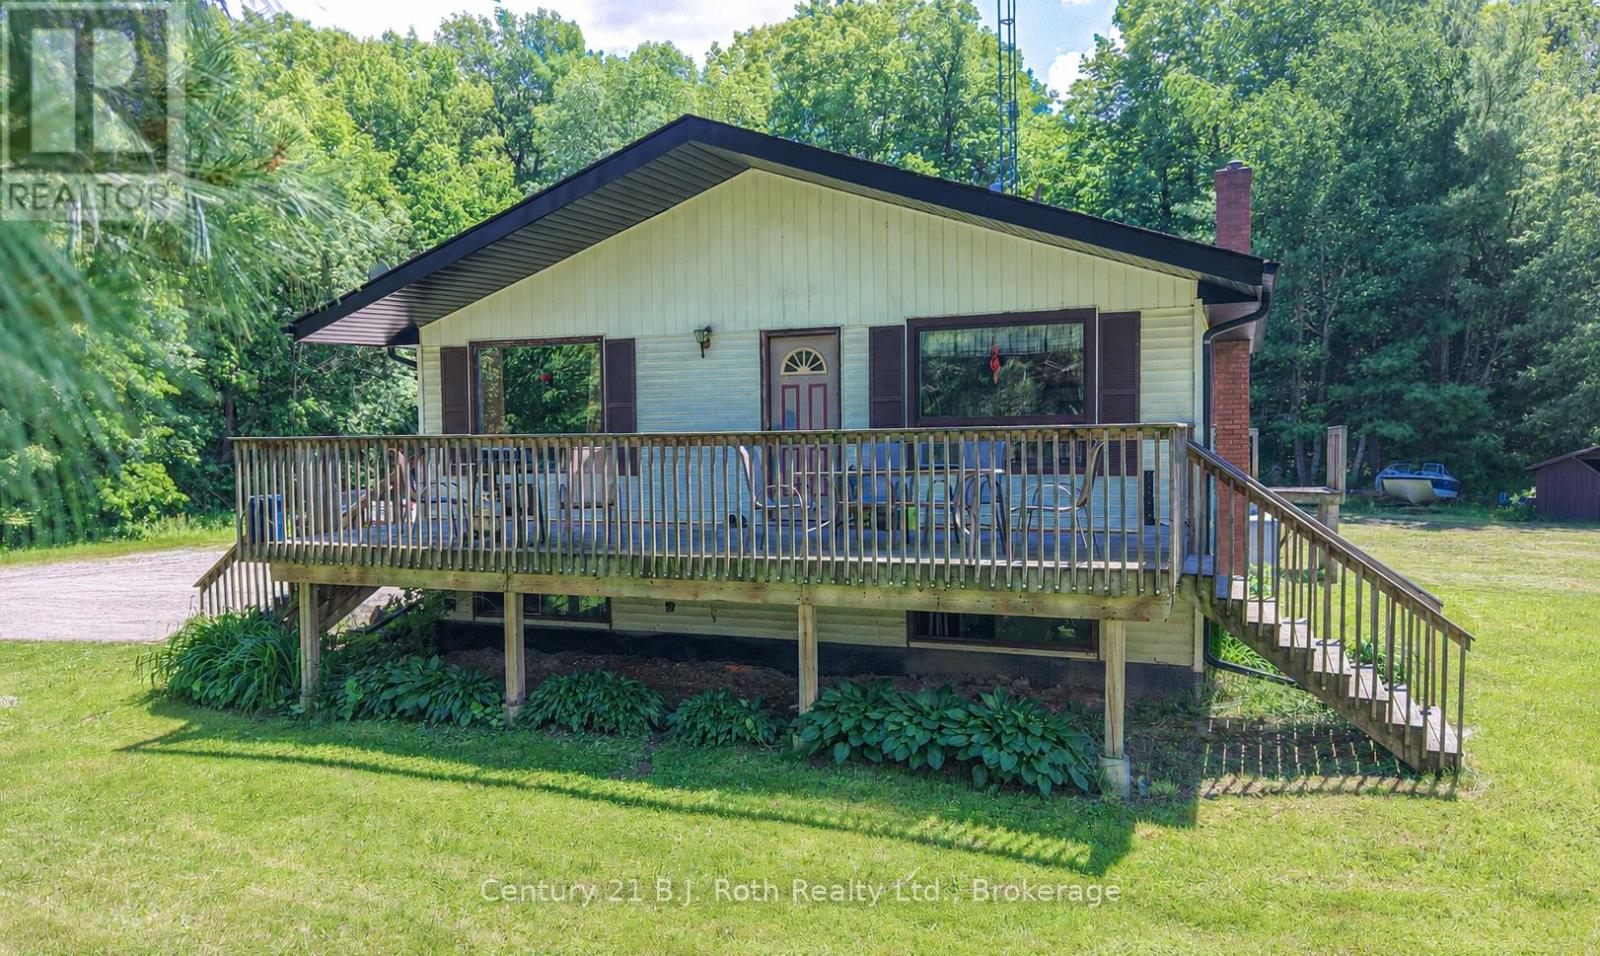
1423 CANNING ROAD, Gravenhurst (Morrison) FOR SALE

Brokered by: Century 21 B.J. Roth Realty Ltd.

MLS®: X13489318 (Freehold)

Price: $499,900.00

Address: 1423 CANNING ROAD, Gravenhurst (Morrison)
FOR SALE
Postal Code: P0E1N0
Style: Detached Raised bungalow
Type: Single Family House
Bedrooms: 4
Bathrooms: 2
Bedrooms Aboveground:  3
Bedrooms Belowground:  1
Parking:  No Garage
Garage: No Garage
Lot Size (Approximate):   208 ft ,6 in x 462 ft ,7 in
Property Size (Approximate):  208.5 x 462.6 FT ; 202.2 x 462.14
Stories:  1


About 1423 Canning Road

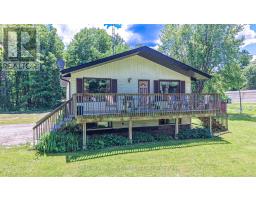
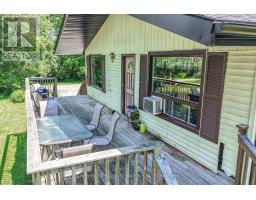
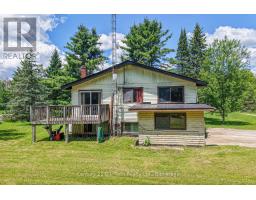
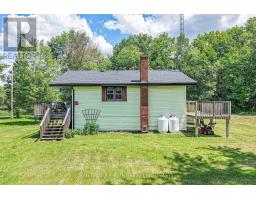
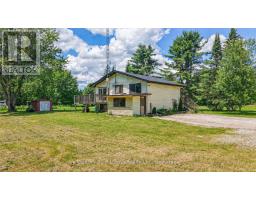
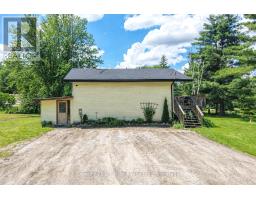
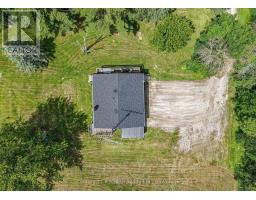
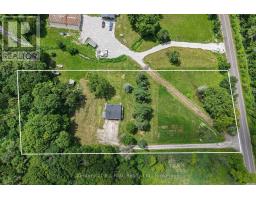
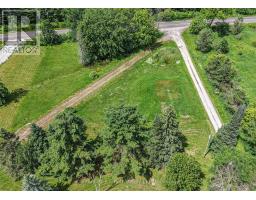
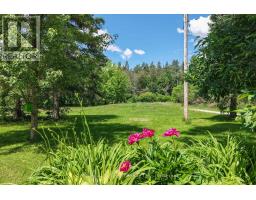
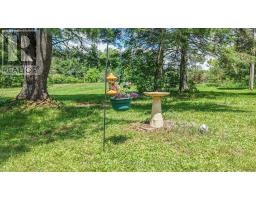
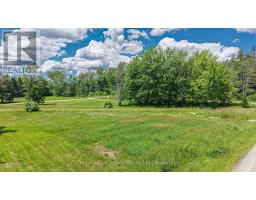
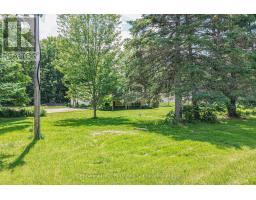
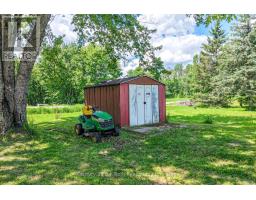
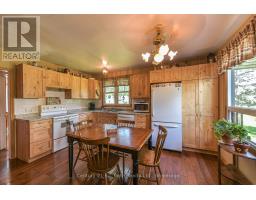
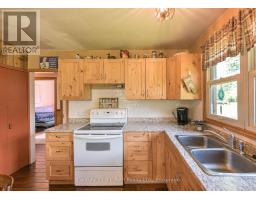
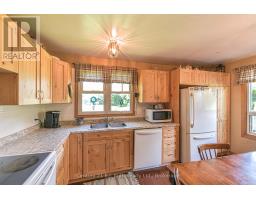
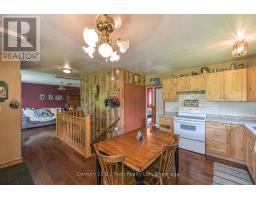
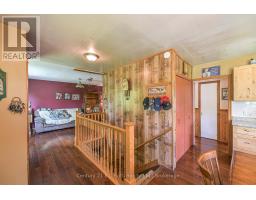
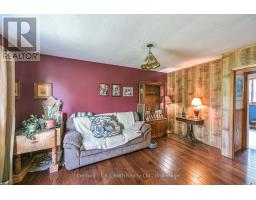
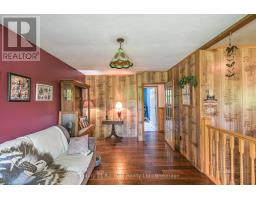
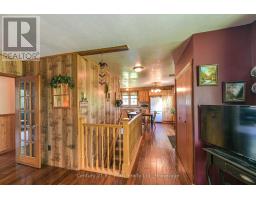
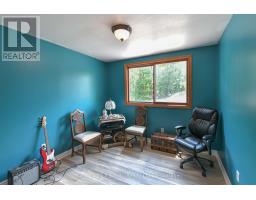
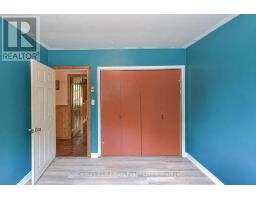
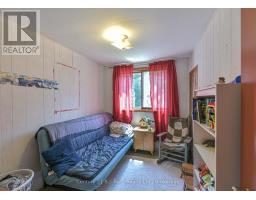
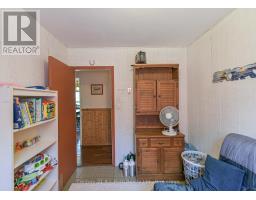
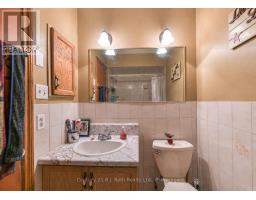
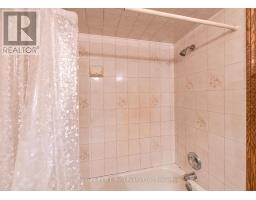
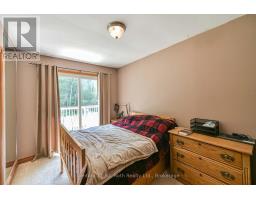
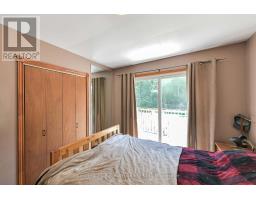
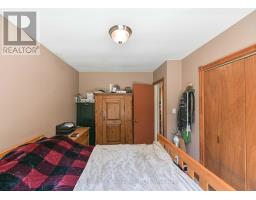
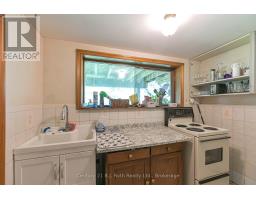
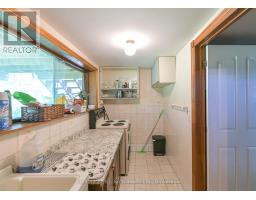
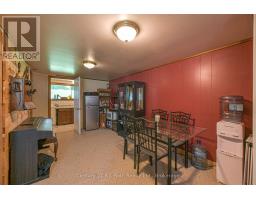
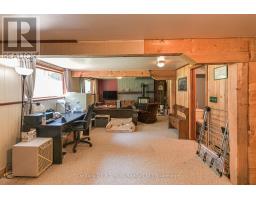
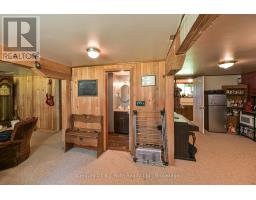
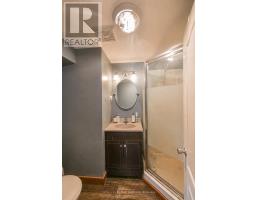
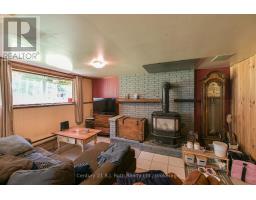
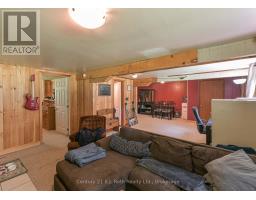
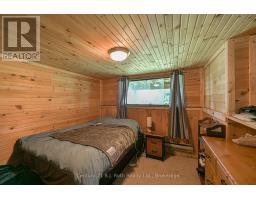
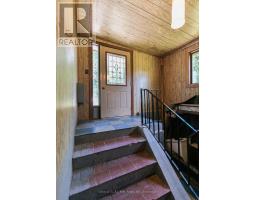
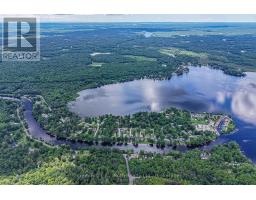
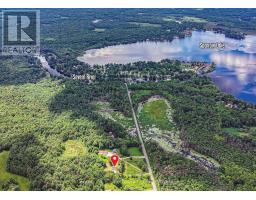
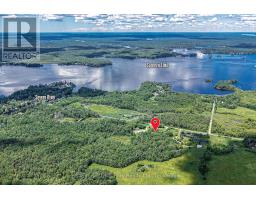
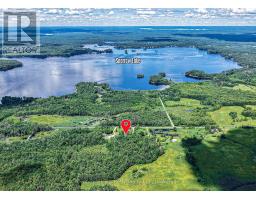
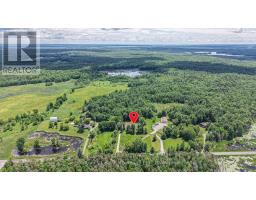
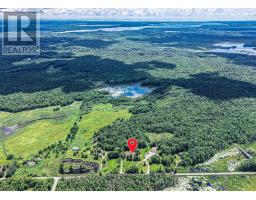
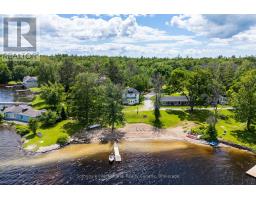
Country Living Near Sparrow Lake & the Severn River. Discover the perfect blend of privacy, nature, & convenience on this scenic 2+ acre country property, ideally located just moments from Sparrow Lake, Severn River, & easy access to Highway 11. Surrounded by mature trees & open green space, this raised bungalow offers a peaceful setting while remaining within easy reach of both Gravenhurst & Orillia amenities. This 3+1 Bdrm, 2 bath raised bungalow features a bright & spacious layout highlighted by a welcoming eat-in country kitchen w/warm wood cabinetry & plenty of workspace. Main level offers a comfortable living room, 3 Bdrms. & 4-pc bath. Primary Bdrm. enjoys a walkout to an elevated deck overlooking the expansive yard & forest backdrop-an ideal spot for morning coffee or evening relaxation. Lower level offers excellent flexibility with a separate walk-up entrance, making it ideal for extended family, guests, or potential in-law accommodations. Here you ll find a spacious family/rec room with a cozy propane fireplace & large window, a 4th bdrm, kitchenette, laundry area, & storage space. Outside, enjoy the tranquility of country living from the elevated front porch, explore your private acreage, or take advantage of the nearby waterfront lifestyle. Spend your days swimming at Sparrow Lake, boating on the Trent-Severn Waterway, or watching boats navigate the historic swing bridge on the Severn River. Additional features include a drilled well, radiant ceiling heat on the main floor, & updated shingles, soffit, and fascia within the past two years. Whether you re looking for a year-round home, a recreational retreat, or a property with multi-generational living potential, this beautiful country setting offers exceptional value in a sought-after Muskoka gateway location. (id:56071). Get more information on 1423 Canning Road

Property Features

Appliances:  Dryer, Oven, Stove, Washer, Refrigerator
Features:  Sump Pump
Rental Equipment:  Propane Tank
Fireplace Total:  1
Directions:  Cross Streets: SOUTHWOOD/CANNING. ** Directions: SOUTHWOOD ROAD TO CANNING.
Zoning Description:  RR-5
Interior Size (Approximate):  700 - 1100 sqft
Amenities:  Fireplace(s)
Lot (Approximate):  208.5 x 462.6 FT ; 202.2 x 462.14 208.5 x 462.6 FT ; 202.2 x 462.14
Exterior Finish:  Vinyl siding
Flooring:  Hardwood, Vinyl
Water:  Drilled Well, Septic System
Heating / Cooling:   Electric, Propane / None
Age (Approximate): 
Foundation: Block
Basement:  Full

Rooms & Sizes

(Approximate)

 Family room Basement 4.67 m x 5.85 m  Recreational, Games room Basement 2.93 m x 6.7 m  Other Basement 2.92 m x 1.6 m
 Laundry room Basement 2.73 m x 7.71 m  Bathroom Basement 1.57 m x 2.43 m  Bedroom Basement 3.36 m x 3.28 m
 Kitchen Main level 4.51 m x 3.38 m  Living room Main level 4.81 m x 3.1 m  Bedroom Main level 3.1 m x 3.05 m
 Bathroom Main level 1.51 m x 2.21 m  Bedroom Main level 2.44 m x 3.05 m  Bedroom Main level 2.75 m x 4.06 m

Found a property your're looking for? Schedule a showing with our team. We're here to answer your questions and help you get a closer look.

Get More Property Info!

JD

John DiRenzo

Sales Representative
RE/MAX Centre City John DiRenzo Team Brokerage
Direct Phone: (519) 857-3490

* Mandatory fields..
Message has been sent. Thank you

John DiRenzo, Salesperson. Cell: (519) 857-3490. RE/MAX Centre City John DiRenzo Team Brokerage.