Address: 1424 HEKKLA ROAD, Muskoka Lakes (Cardwell) FOR SALE Postal Code: P0C1J0 Style: Detached Type: Single Family House Bedrooms: 3 Bathrooms: 2 Bedrooms Aboveground: 3 Parking: No Garage Garage: No Garage Lot Size (Approximate): 165 ft ,1 in x 326 ft Property Size (Approximate): 165.1 x 326 FT Stories: 1.5
About 1424 Hekkla Road
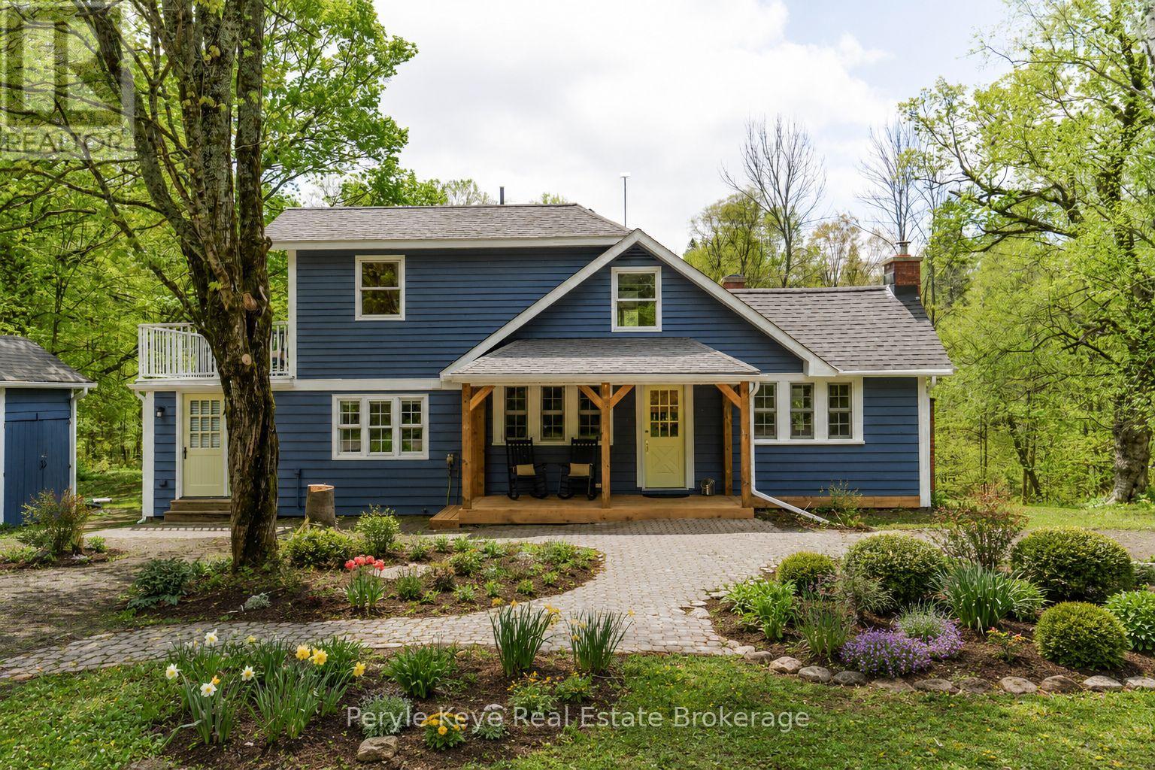
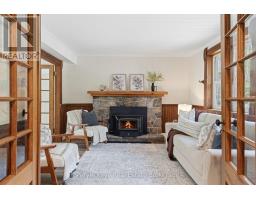
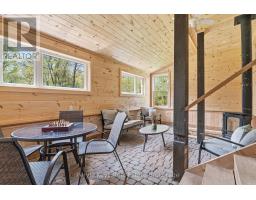
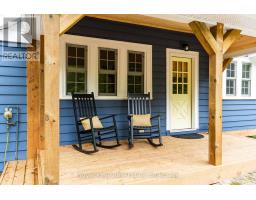
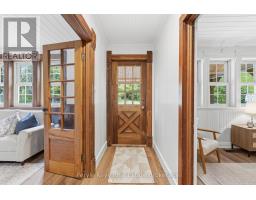
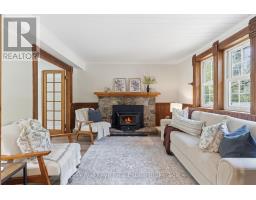
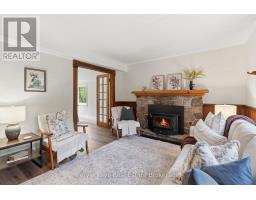
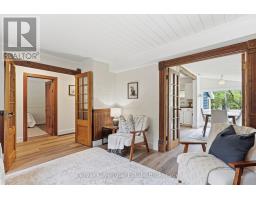
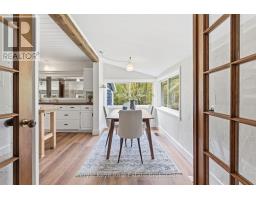
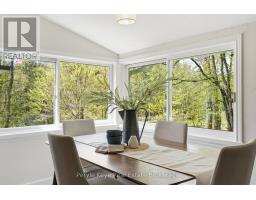
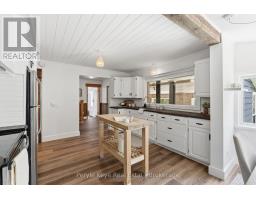
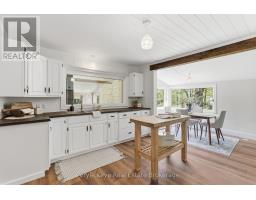
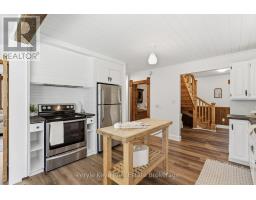
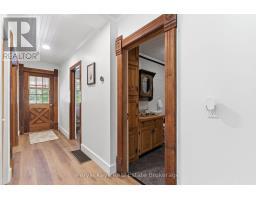
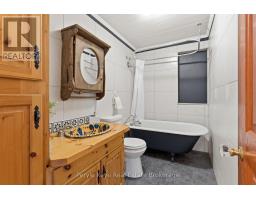
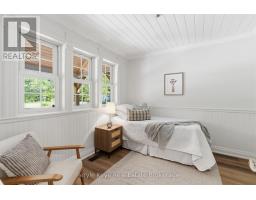
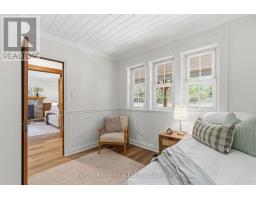
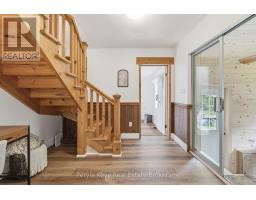
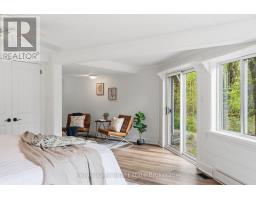
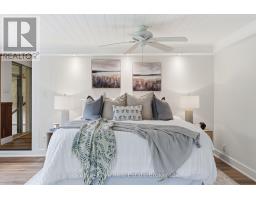
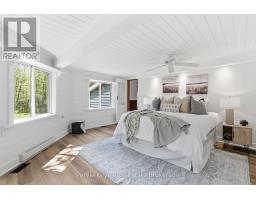
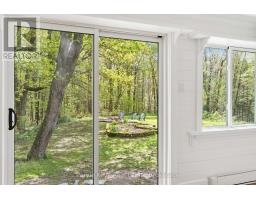
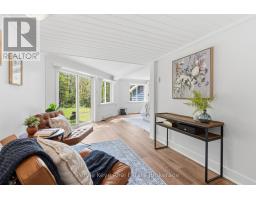
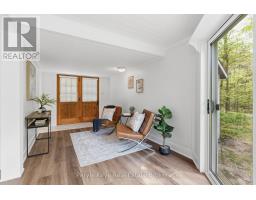
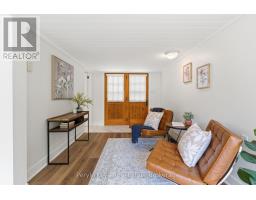
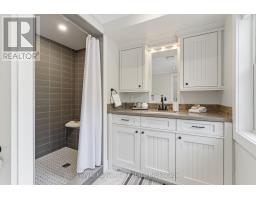
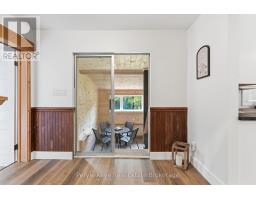
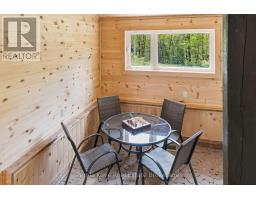
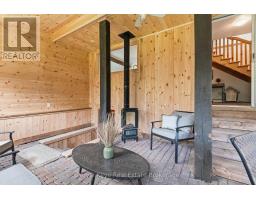
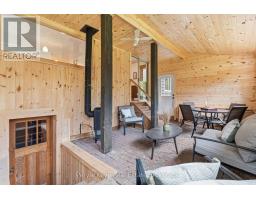
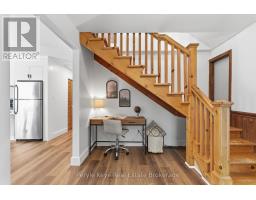
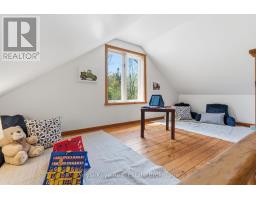
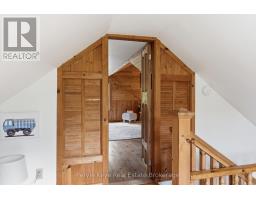
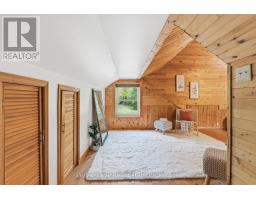
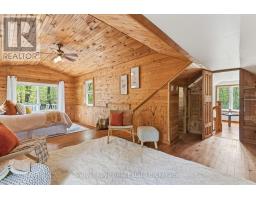
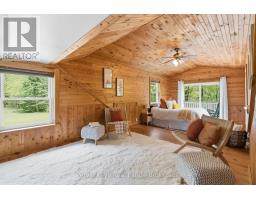
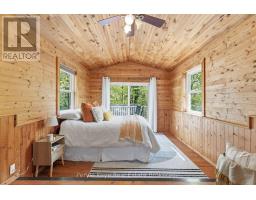
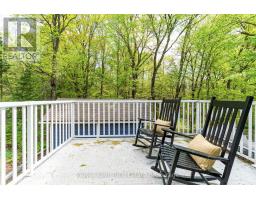
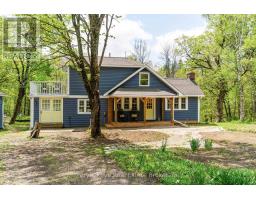
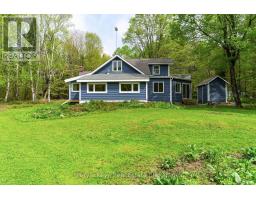
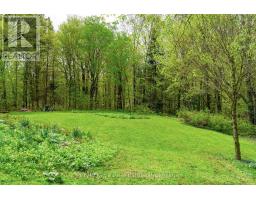
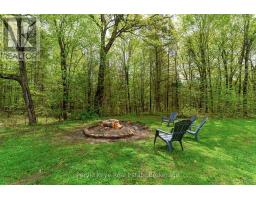
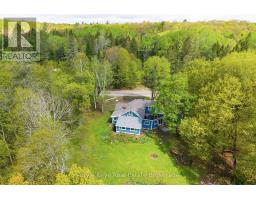
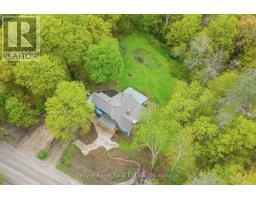
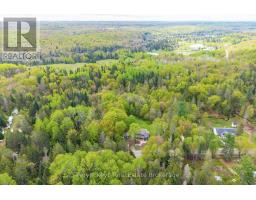
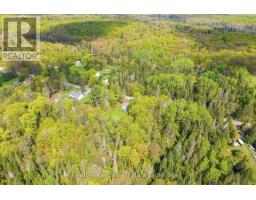
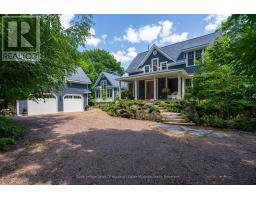
Set among the trees on a peaceful country road, this charming storybook home offers you an escape from the busyness of everyday life. Thoughtfully updated while maintaining its original charm, it s designed for comfortable day-to-day living, with key living spaces on the main level. A spacious primary bedroom complete with an updated ensuite. A living room centered around a wood fireplace, keeping you toasty on cooler nights, and inviting you to open a book and relax. The loft provides flexible bonus space for guests, a home office, studio, or additional storage. With a private balcony overlooking the surrounding trees, it s an inspiring space to create or unwind. The updated sunroom offers another place to gather with friends, or enjoy quiet mornings with your coffee and be surrounded by nature. Outside, the backyard gives you room for gardening, outdoor games, or evening bonfires under the stars, while the ravine behind adds a beautiful natural backdrop with the gentle sounds of water. Adventure and local charm are never far away. With nearby access to Skeleton Lake or Rosseau Lake, with its park, boat launch and beach. Or you can explore thousands of acres of crown land, including two conservations reserves, ideal for hiking, fishing, hunting, canoeing, camping, and year-round outdoor adventure. The nearby historic village of Rosseau offers everyday essentials and beloved local staples, including the iconic general store, a bakery known for its pizza and butter tarts, and the Friday morning farmers market that draws visitors from across Muskoka. The home has seen significant improvements, including fresh paint throughout, new flooring on the main level, a new electrical panel, furnace, and hot water heater. Whether you re looking for a full-time residence, a peaceful weekend retreat, or a nature-filled getaway from the hustle of everyday life, this endearing property offers privacy, character, thoughtful updates, and the chance to truly reconnect with nature. (id:56071). Get more information on 1424 Hekkla Road
Property Features
Appliances: Water Heater, Dryer, Stove, Washer, Refrigerator Features: Level lot, Wooded area, Irregular lot size, Ravine, Carpet Free Rental Equipment: Propane Tank Fireplace Total: 2 Fireplace: Woodstove Directions: Cross Streets: Gross Rd - Hekkla Rd. ** Directions: Aspdin Rd - Gross Rd - Hekkla Rd. Interior Size (Approximate): 2000 - 2500 sqft Amenities: Fireplace(s) Access: Year-round access Lot (Approximate): 165.1 x 326 FT 165.1 x 326 FT Exterior Finish: Wood Water: Drilled Well, Septic System Heating / Cooling: Propane / None Age (Approximate): Foundation: Poured Concrete Basement: N/A (Unfinished) Unfinished
Rooms & Sizes
(Approximate)
Sitting room Second level 2.83 m x 4.11 m
Bedroom Second level 4.62 m x 7.44 m
Other Second level 2.79 m x 0.98 m
Foyer Main level 4.39 m x 1.29 m
Bedroom Main level 2.83 m x 3.02 m
Living room Main level 3.48 m x 4.11 m
Dining room Main level 3.98 m x 1.94 m
Kitchen Main level 3.88 m x 3.44 m
Sunroom Main level 3.57 m x 5.92 m
Bedroom Main level 7.65 m x 5.88 m
Found a property your're looking for? Schedule a showing with our team. We're here to answer your questions and help you get a closer look.
Get More Property Info!
John DiRenzo
Sales Representative RE/MAX Centre City John DiRenzo Team Brokerage
Direct Phone: (519) 857-3490
John DiRenzo, Salesperson. Cell: (519) 857-3490. RE/MAX Centre City John DiRenzo Team Brokerage.
Terms Of Use
This website is operated by RE/MAX Centre City John DiRenzo Team Brokerage, a brokerage who is a member of The Canadian Real Estate Association (CREA). The content on this website is owned or controlled by CREA. By accessing this website, the user agrees to be bound by these terms of use as amended from time to time, and agrees that these terms of use constitute a binding contract between the user, RE/MAX Centre City John DiRenzo Team Brokerage, and CREA.
The content on this website is protected by copyright and other laws, and is intended solely for the private, non-commercial use by individuals. Any other reproduction, distribution or use of the content, in whole or in part, is specifically prohibited. Prohibited uses include commercial use, "screen scraping", "database scraping", and any other activity intended to collect, store, reorganize or manipulate the content of this website.
Trademarks:
REALTOR®, REALTORS®, and the REALTOR® logo are certification marks that are owned by REALTOR® Canada Inc. and licensed exclusively to The Canadian Real Estate Association (CREA). These certification marks identify real estate professionals who are members of CREA and who must abide by CREA's By-Laws, Rules, and the REALTOR® Code. The MLS® trademark and the MLS® logo are owned by CREA and identify the professional real estate services provided by members of CREA. The data provided is for informational purposes only and should not be relied upon without verification.

 FOR SALE


 NEW LISTING
 NEW LISTING
 FOR SALE
 FOR SALE