Address: 142631 35 ROAD, West Grey FOR SALE Postal Code: N0G1C0 Style: Detached Type: Single Family House Bedrooms: 7 Bathrooms: 4 Bedrooms Aboveground: 5 Bedrooms Belowground: 2 Parking: Attached Garage Garage: Attached Garage Lot Size (Approximate): 5903 ft x 1706 ft Property Size (Approximate): 5903 x 1706 FT ; Irregular Stories: 2
About 142631 35 Road
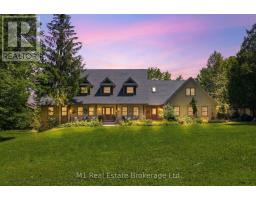
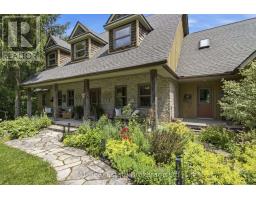
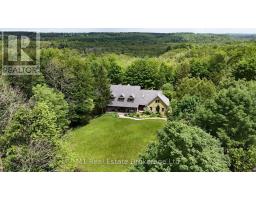
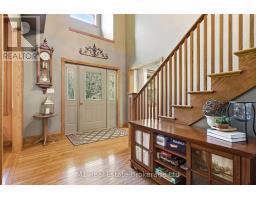
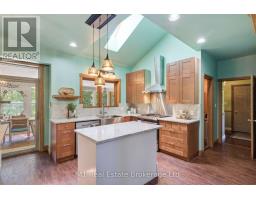
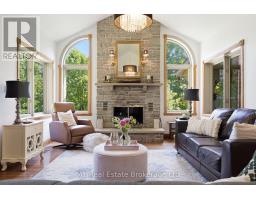
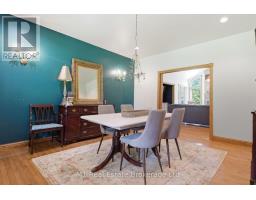
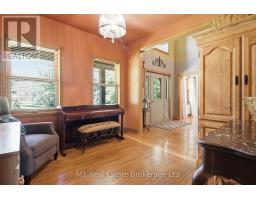
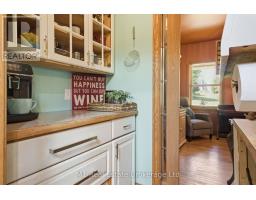
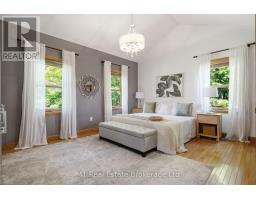
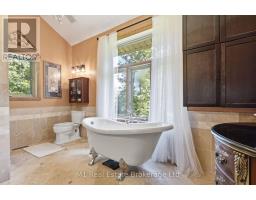
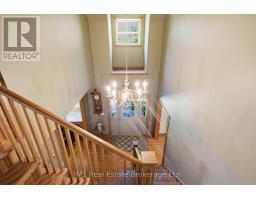
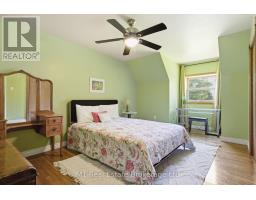
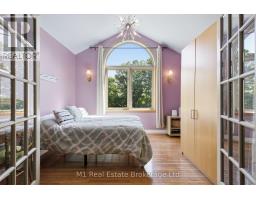
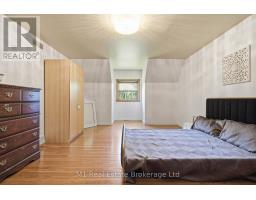
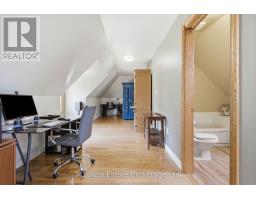
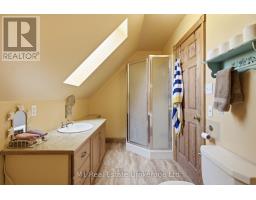
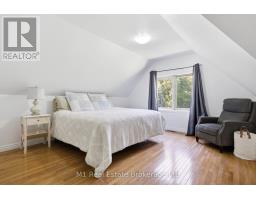
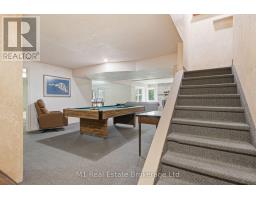
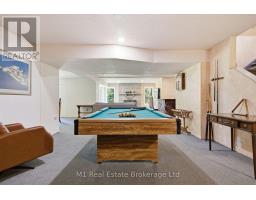
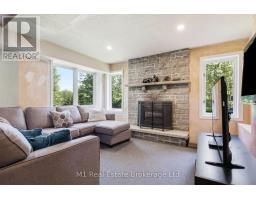
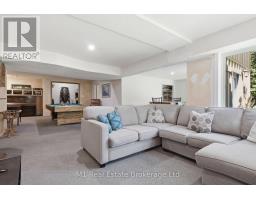
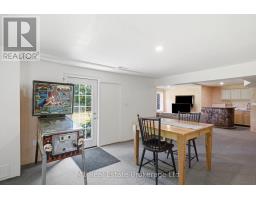
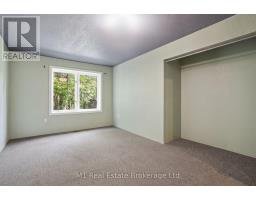
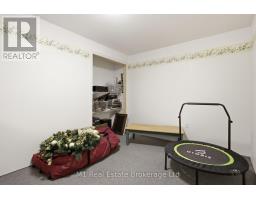
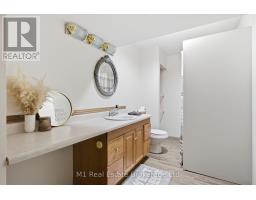
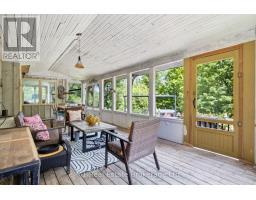
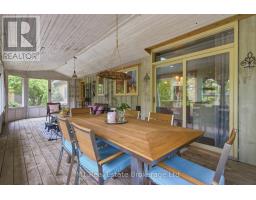
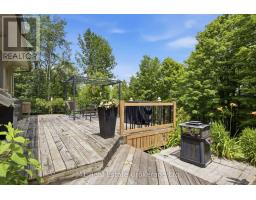
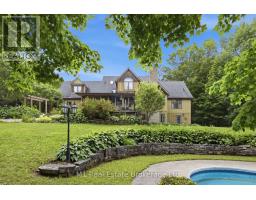
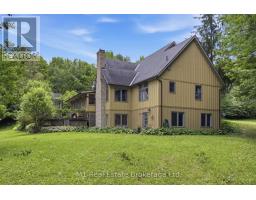
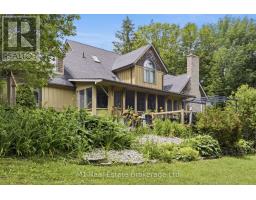
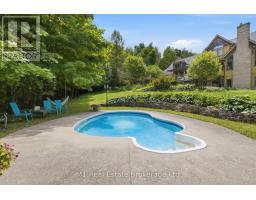
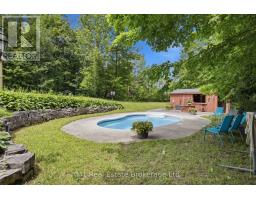
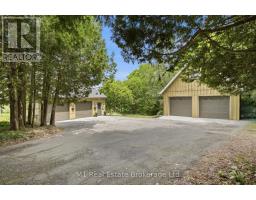
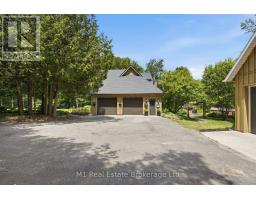
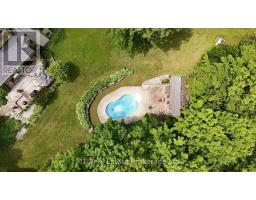
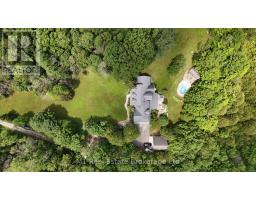
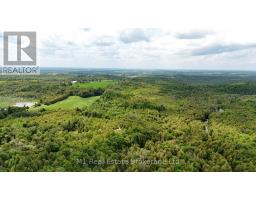
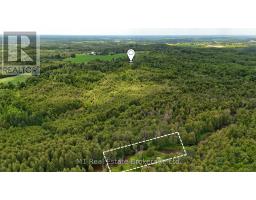
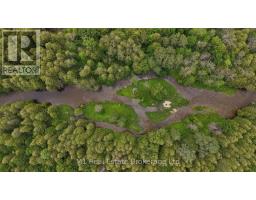
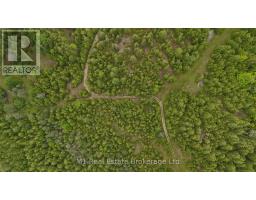
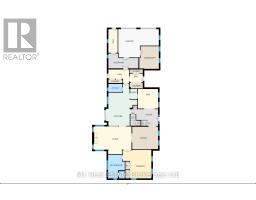
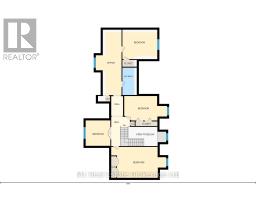
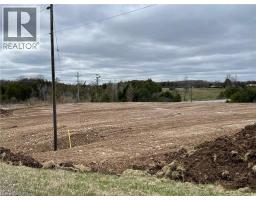
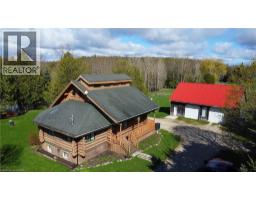
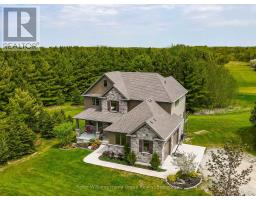
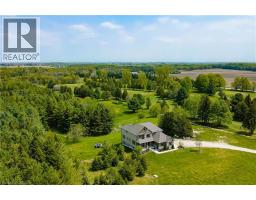
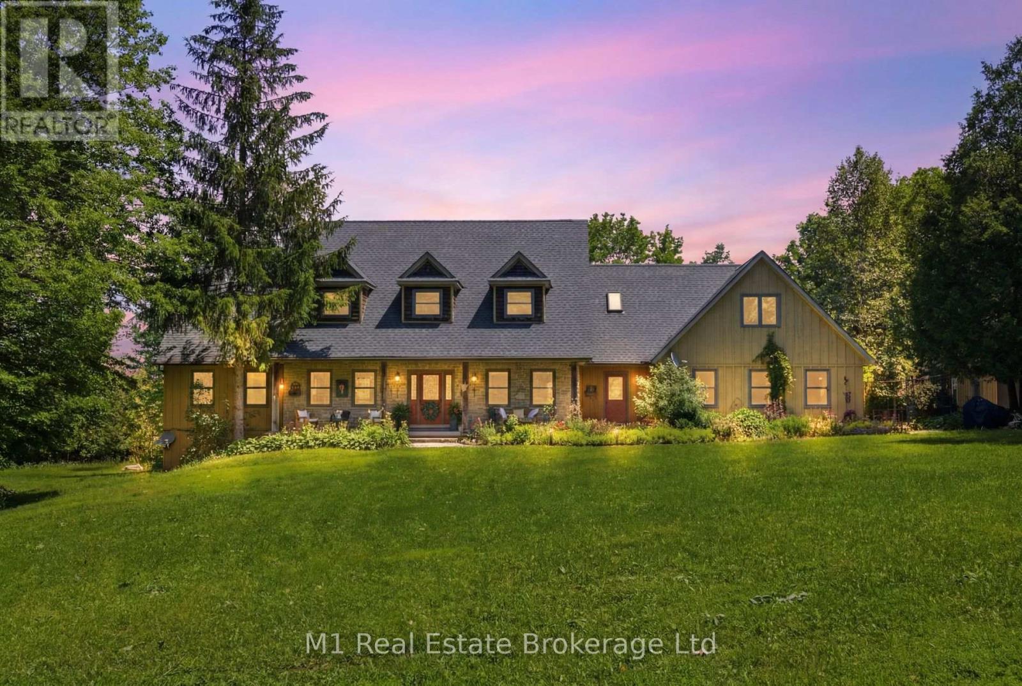
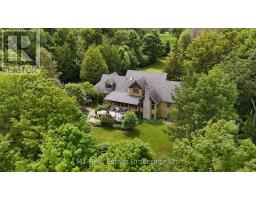
170 acres of outdoor paradise in prime Southwestern Ontario. An exceptionally rare opportunity to own a seven-bedroom home on 170 acres of private recreational paradise. Offering over 5,000 sq. ft. of finished living space across three levels, this home provides an incredible amount of space for family, guests and entertaining. The main floor features a spacious primary bedroom with a four-piece ensuite, a large kitchen, formal dining room, den, main-floor laundry and a grand living room with a wood-burning fireplace. A mudroom provides convenient access to the attached garage and workshop. Upstairs are four additional bedrooms, a four-piece bathroom and a dedicated office. The walkout lower level offers two more bedrooms, a full bathroom, second kitchen, large recreation room and bonus space. Outside, relax on the fully covered and screened-in deck overlooking the in-ground pool and surrounding countryside. The acreage sets this property apart - with rolling hills, scenic valleys, extensive trails and the Beatty Saugeen River flowing directly through the property. World-class fly-fishing, endless ATV trails, hunting, hiking, camping are at your doorstep as you explore your own private wilderness. Located approximately 10 minutes from Mount Forest, about one hour from Guelph, Kitchener and Waterloo, and roughly two hours from Toronto, this is the northern escape without the nightmare commute. Whether used as a full-time country homestead, private family retreat or weekend getaway, properties of this size and character rarely come to market. (id:56071). Get more information on 142631 35 Road
Property Features
Appliances: Water Heater, Dishwasher, Dryer, Stove, Washer, Refrigerator Features: Irregular lot size Rental Equipment: Fireplace Total: 2 Pool Type: Inground pool Directions: Cross Streets: Concession Rd 2. WGR. ** Directions: Turn west from HWY 6 on Grey Rd. 9. Turn north on Concession Rd. 2 WGR. Turn east onto 35 Rd. Zoning Description: Natural Environment,Rural Interior Size (Approximate): 3500 - 5000 sqft Amenities: Fireplace(s) Access: Public Road Lot (Approximate): 5903 x 1706 FT ; Irregular|100+ acres 5903 x 1706 FT ; Irregular Exterior Finish: Wood, Stone Water: , Septic System Heating / Cooling: Propane / Central air conditioning Age (Approximate): Foundation: Poured Concrete Basement: Full (Finished) Finished
Rooms & Sizes
(Approximate)
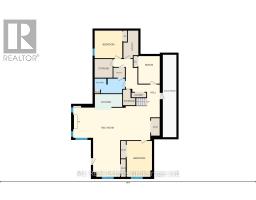
Bedroom Second level 3.26 m x 3.36 m
Bedroom Second level 5.64 m x 3.24 m
Bedroom Second level 7.18 m x 4.09 m
Bedroom Second level 4.6 m x 3.54 m
Office Second level 3.39 m x 8.29 m
Bathroom Second level 1.56 m x 3.61 m
Bathroom Basement 3.89 m x 1.89 m
Bedroom Basement 3.56 m x 3.55 m
Bedroom Basement 3.24 m x 4.62 m
Recreational, Games room Basement 2.76 m x 3.56 m
Kitchen Basement 3.51 m x 2.06 m
Recreational, Games room Basement 9.91 m x 9.14 m
Bathroom Main level 2.45 m x 1.41 m
Bathroom Main level 2.92 m x 4.14 m
Den Main level 3.5 m x 3.42 m
Dining room Main level 451 m x 3.92 m
Foyer Main level 4.84 m x 2.92 m
Kitchen Main level 5.51 m x 7.3 m
Mud room Main level 5.25 m x 2.61 m
Primary Bedroom Main level 5.01 m x 5.02 m
Found a property your're looking for? Schedule a showing with our team. We're here to answer your questions and help you get a closer look.
Get More Property Info!
John DiRenzo
Sales Representative RE/MAX Centre City John DiRenzo Team Brokerage
Direct Phone: (519) 857-3490
Brokered by: Keller Williams Home Group Realty, Brokerage
John DiRenzo, Salesperson. Cell: (519) 857-3490. RE/MAX Centre City John DiRenzo Team Brokerage.
Terms Of Use
This website is operated by RE/MAX Centre City John DiRenzo Team Brokerage, a brokerage who is a member of The Canadian Real Estate Association (CREA). The content on this website is owned or controlled by CREA. By accessing this website, the user agrees to be bound by these terms of use as amended from time to time, and agrees that these terms of use constitute a binding contract between the user, RE/MAX Centre City John DiRenzo Team Brokerage, and CREA.
The content on this website is protected by copyright and other laws, and is intended solely for the private, non-commercial use by individuals. Any other reproduction, distribution or use of the content, in whole or in part, is specifically prohibited. Prohibited uses include commercial use, "screen scraping", "database scraping", and any other activity intended to collect, store, reorganize or manipulate the content of this website.
Trademarks:
REALTOR®, REALTORS®, and the REALTOR® logo are certification marks that are owned by REALTOR® Canada Inc. and licensed exclusively to The Canadian Real Estate Association (CREA). These certification marks identify real estate professionals who are members of CREA and who must abide by CREA's By-Laws, Rules, and the REALTOR® Code. The MLS® trademark and the MLS® logo are owned by CREA and identify the professional real estate services provided by members of CREA. The data provided is for informational purposes only and should not be relied upon without verification.