143 GEORGE STREET, Zorra (Thamesford) NEW LISTING

Brokered by: CENTURY 21 FIRST CANADIAN CORP. BROKERAGE

MLS®: X13532638 (Freehold)

Price: $545,000.00

Address: 143 GEORGE STREET, Zorra (Thamesford)
FOR SALE
Postal Code: N0M2M0
Style: Detached
Type: Single Family House
Bedrooms: 4
Bathrooms: 2
Bedrooms Aboveground:  4
Parking:  Detached Garage
Garage: Detached Garage
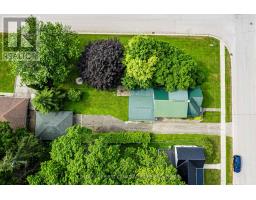
Lot Size (Approximate):   81 ft ,6 in x 165 ft ,6 in
Property Size (Approximate):  81.5 x 165.5 FT
Stories:  1.5


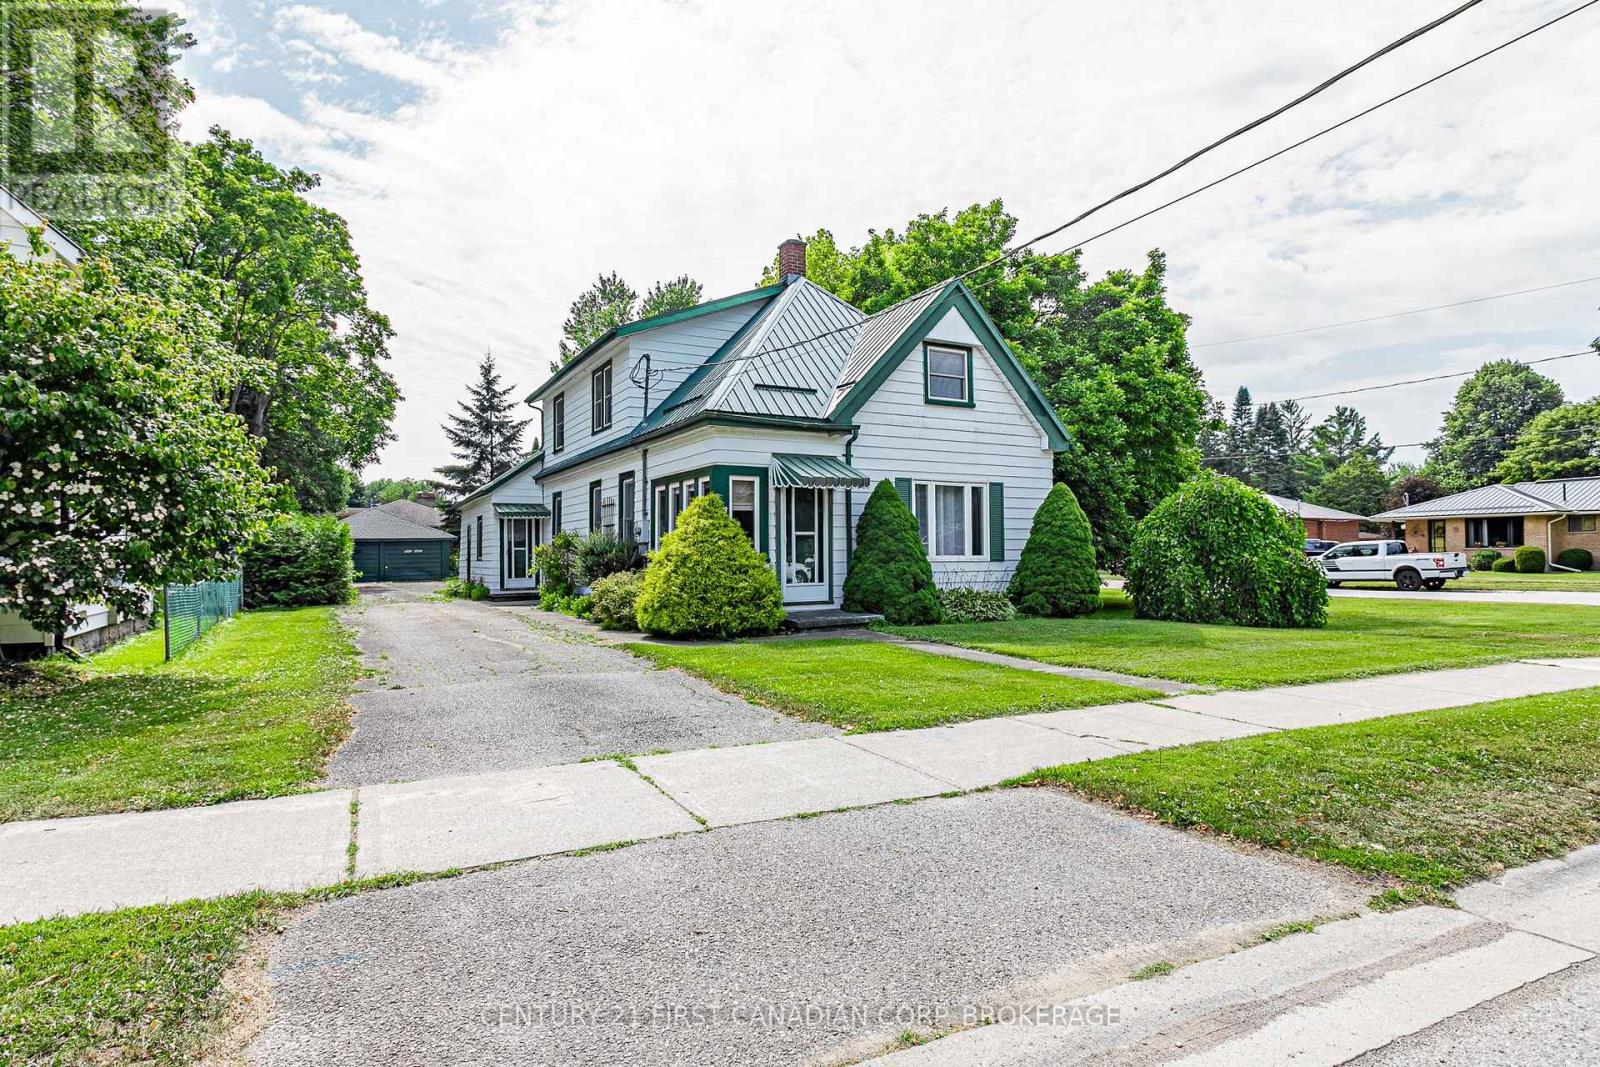
About 143 George Street

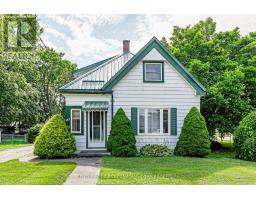
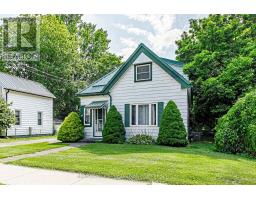
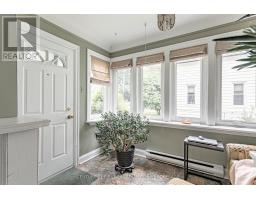
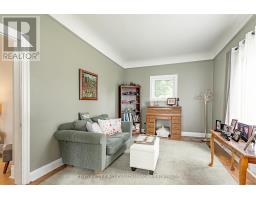
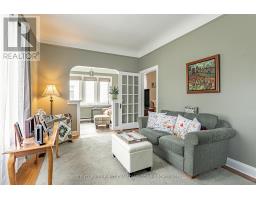
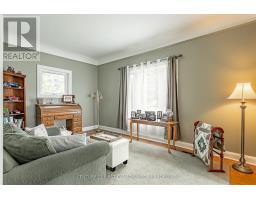
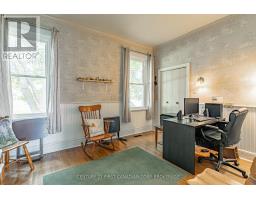
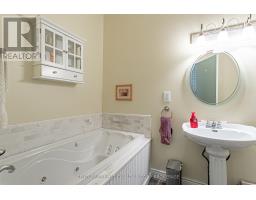
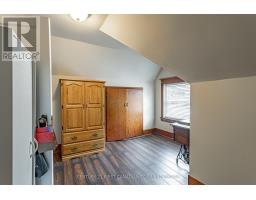
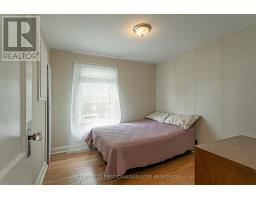
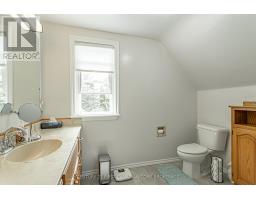
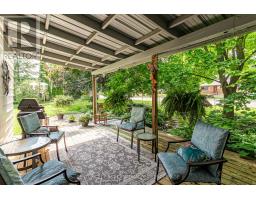
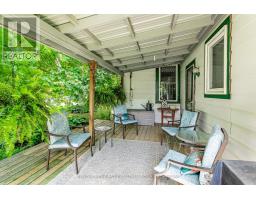
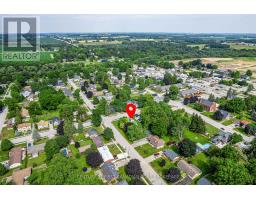
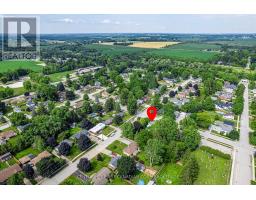
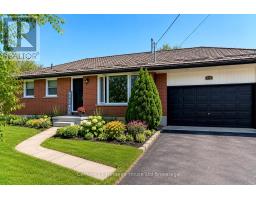
Spacious 4+1 BR 1.5 storey century home. This 1895 built home sits on a 0.3 acre corner lot and offers 1976 sq ft of living space. Enjoy sipping your morning coffee or tea in the bright foyer- plenty of natural light. Front living room has hardwood floors and east exposure. 2nd living room has crown moulding, hardwood floors and a beautiful built-in china cabinet- perfect for those antique shopping finds! Main floor bedroom has hardwood floors and wainscotting and would also make a great office/den. Enjoy cooking and baking in the 22.10 ft eat-in kitchen with oak cupboards and a portable island. Plenty of room in the main flr laundry/mud room. Main floor bath has a jetted tub- perfect to soak away a long day. Off the mudroom is a bonus attached 19.9x8.1 workshop. Upstairs has 4 bedrooms and a 4 pc bath. This home has a west facing backyard- plenty of sunlight for the avid gardener, covered porch that s perfect for shade while bbqing and entertaining. The detached double garage offers plenty of room for storage and with some updates would make a great shop! Located a short walk to TPS, Thamesford Pool, North Park and the ball diamond and a few min walk from downtown shopping and the public library. Central to London, St. Mary s, Stratford, Woodstock and Ingersoll and a 10 min drive from the 401 to KW and Brantford. Flexible closing available. (id:56071). Get more information on 143 George Street

Property Features

Appliances:  Water meter, Dishwasher, Dryer, Washer, Window Coverings, Refrigerator
Rental Equipment:  Water Heater
Directions:  Cross Streets: Washington. ** Directions: head north on George St from Dundas St, house will be on the left.
Zoning Description:  R1
Interior Size (Approximate):  1500 - 2000 sqft
Lot (Approximate):  81.5 x 165.5 FT 81.5 x 165.5 FT
Exterior Finish:  Aluminum siding
Flooring:  Hardwood
Water:  Municipal water, Sanitary sewer
Heating / Cooling:   Natural gas / Central air conditioning
Age (Approximate): 100+ years
Foundation: Stone
Basement:  Partial (Unfinished) Unfinished

Rooms & Sizes

(Approximate)

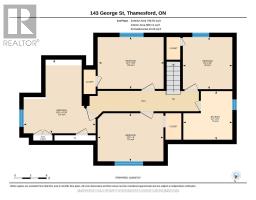
 Bedroom 3 Second level 3.81 m x 2.74 m  Bedroom 4 Second level 3.81 m x 3.02 m  Bedroom 5 Second level 4 m x 4.18 m
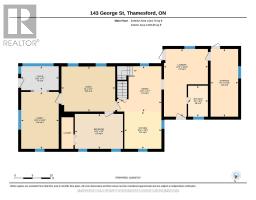
 Bathroom Second level 2.74 m x 1.56 m  Bedroom 2 Second level 3.02 m x 2.87 m  Foyer Main level 3.26 m x 2.1 m
 Living room Main level 4.6 m x 3.87 m  Living room Main level 4.84 m x 3.26 m  Bedroom Main level 4.11 m x 3.02 m
 Kitchen Main level 6.73 m x 3.2 m  Bathroom Main level 2.65 m x 1.68 m  Laundry room Main level 2.77 m x 1.95 m
 Mud room Main level 3.75 m x 2.77 m    

Found a property your're looking for? Schedule a showing with our team. We're here to answer your questions and help you get a closer look.

Get More Property Info!

JD

John DiRenzo

Sales Representative
RE/MAX Centre City John DiRenzo Team Brokerage
Direct Phone: (519) 857-3490

* Mandatory fields..

Message has been sent. Thank you
John DiRenzo, Salesperson. Cell: (519) 857-3490. RE/MAX Centre City John DiRenzo Team Brokerage.