
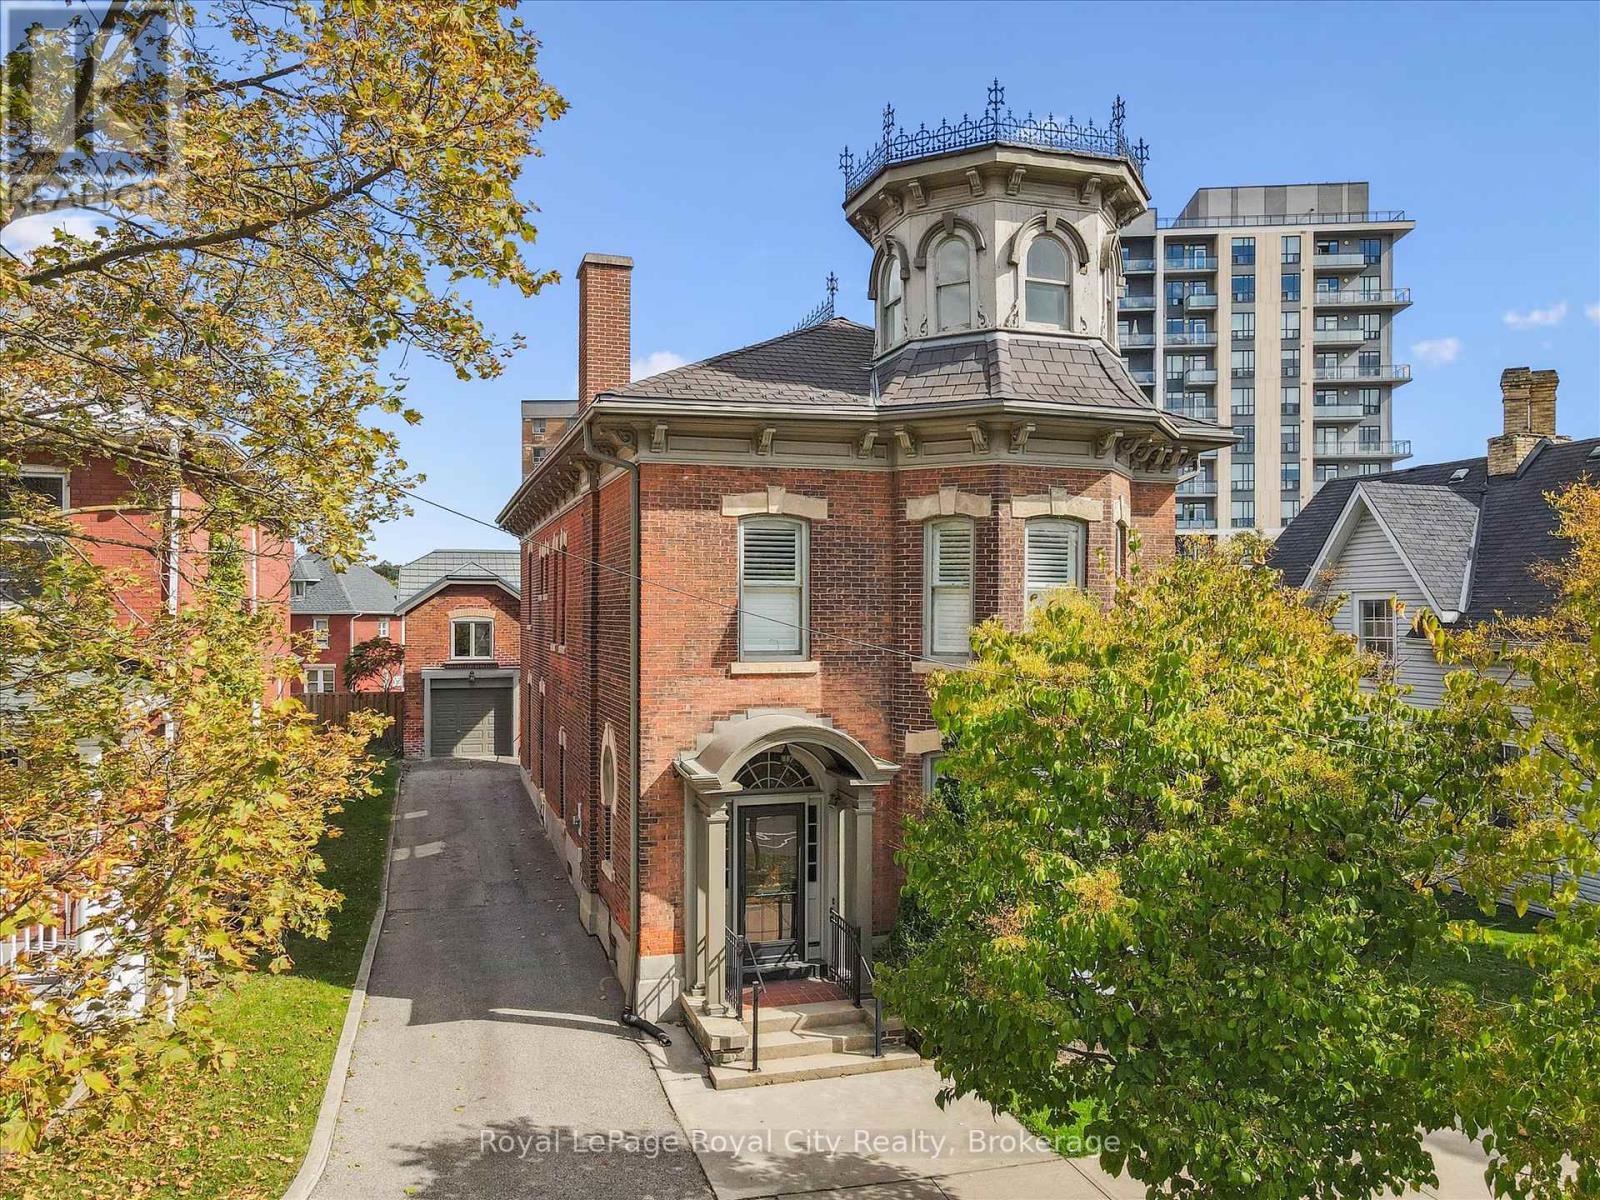
 NEW LISTING
Brokered by: Royal LePage Royal City Realty
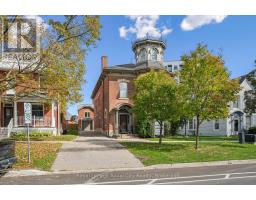
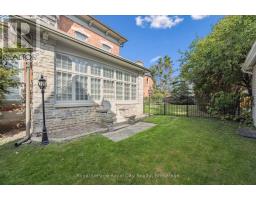
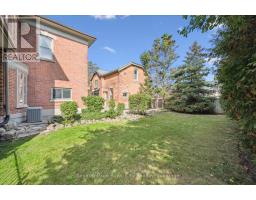
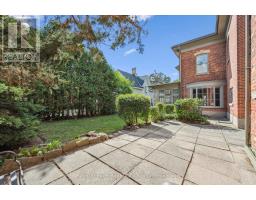
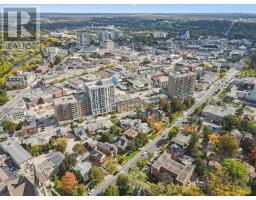
Address: 143 NORFOLK STREET, Guelph (Downtown)
FOR SALE
Postal Code: N1H4J7
Style: Detached
Type: Single Family House
Bedrooms: 4
Bathrooms: 4
Bedrooms Aboveground: 4
Parking: Detached Garage
Garage: Detached Garage
Lot Size (Approximate): 65 ft ,3 in x 104 ft ,4 in
Property Size (Approximate): 65.3 x 104.4 FT
Stories: 3
(Approximate)
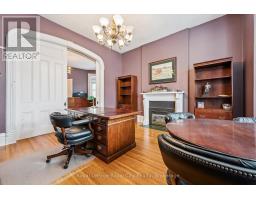
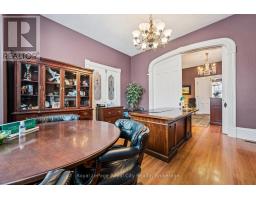
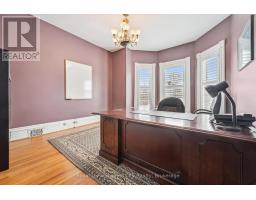
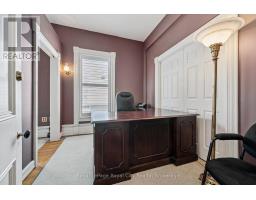
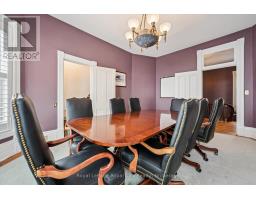
| Office Second level 3.66 m x 4.5 m | Office Second level 3.16 m x 2.53 m | Office Second level 5.35 m x 4.01 m |
| Bathroom Second level 2.77 m x 2.1 m | Bathroom Second level 2.48 m x 1.88 m | Office Second level 3.16 m x 2.74 m |
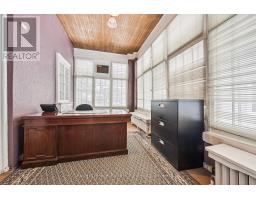
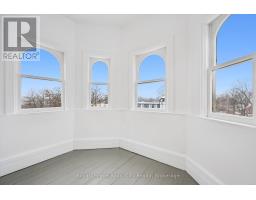
| Office Second level 3.9 m x 4.81 m | Office Second level 3.32 m x 3.59 m | Sunroom Third level 2.92 m x 2.74 m |
| Other Third level 7.33 m x 11.24 m | Laundry room Basement 4.51 m x 4.98 m | Utility room Basement 2.68 m x 5.76 m |
| Other Basement 5.94 m x 9.65 m | Other Basement 2.43 m x 4.98 m | Other Basement 3.57 m x 3.13 m |
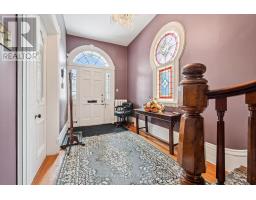
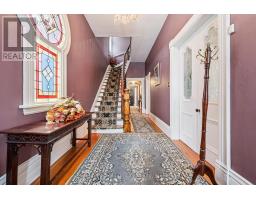
| Foyer Main level 2.27 m x 3.71 m | Kitchen Main level 2.61 m x 4.45 m | Office Main level 2.74 m x 6.42 m |
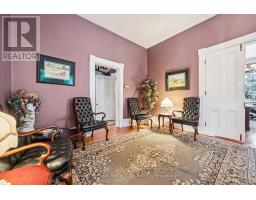
| Office Main level 4.87 m x 5.33 m | Office Main level 6.27 m x 4.06 m |

Sales Representative
RE/MAX Centre City John DiRenzo Team Brokerage
Direct Phone: (519) 857-3490
* Mandatory fields..












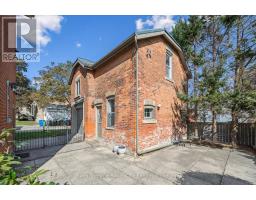

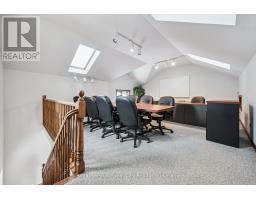
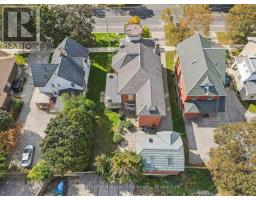
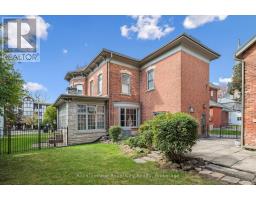
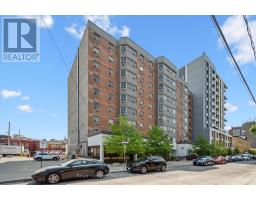 FOR SALE
Welcome to Suite 508 at 55 Yarmouth Street. A bright and stylish condo in one of Guelph s most walkable locations. This ..
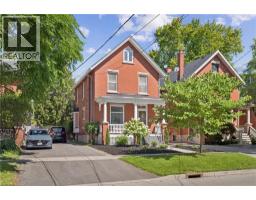 NEW LISTING
CHARACTER HOME! FINISHED THIRD-FLOOR LOFT! DOWNTOWN GUELPH! Welcome to 25 Suffolk Street W, a timeless century home l ..
 FOR SALE
Forget typical cookie-cutter condo living. Tucked away in one of Guelph s most desirable downtown ne ..
 FOR SALE
DOWNTOWN LOFT- 4TH FLOOR BALCONY UNIT 1 BEDROOM+DEN: Welcome to ..
John DiRenzo, Salesperson. Cell: (519) 857-3490. RE/MAX Centre City John DiRenzo Team Brokerage.