Address: 1431 FLETCHER Road, Hamilton FOR SALE Subdivision: 530 - Rural Glanbrook Postal Code: L0R1P0 Style: Detached Other Type: Single Family House Bedrooms: 4 Bathrooms: 3 Bedrooms Aboveground: 4 Bedrooms Belowground: 0 Parking: Attached Garage Garage: Attached Garage Lot Size (Approximate): 100 ft x 190 ft Stories: 2
About 1431 Fletcher Road
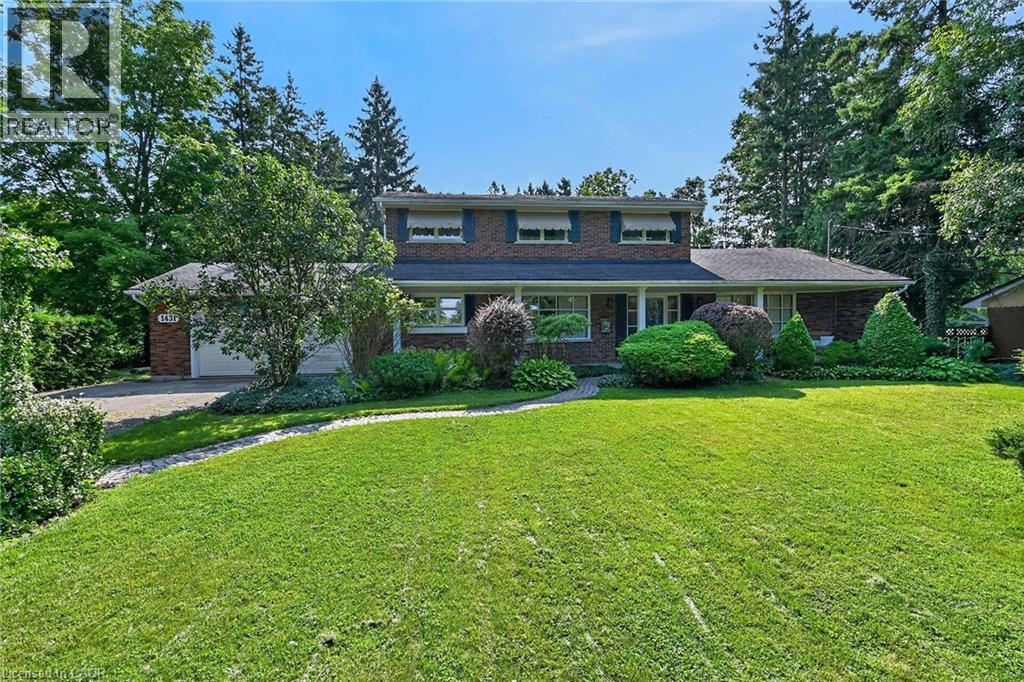

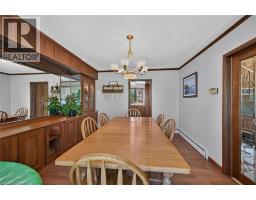
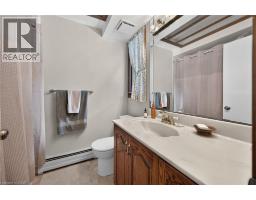
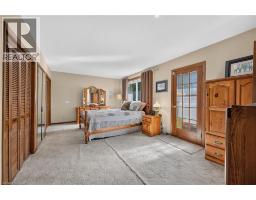
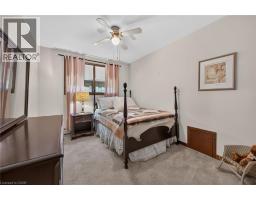
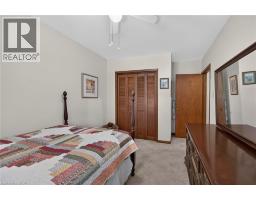
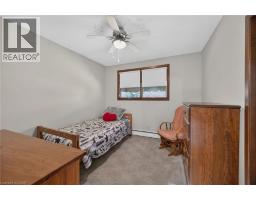
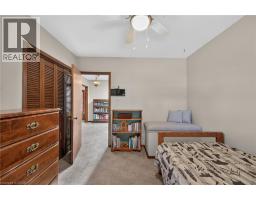
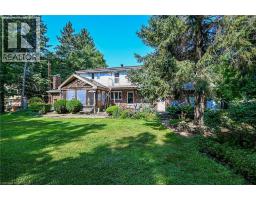
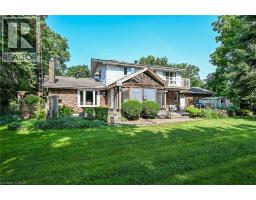
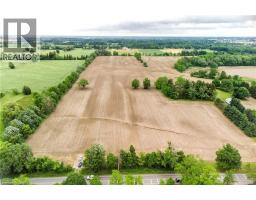
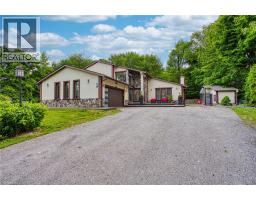
Country living at it s finest! Welcome to 1431 Fletcher Road, one of Binbrook s most sought after and coveted rural roads and only 5 minutes to all major amenities. This classic and elegant 2 storey home is perfect for a growing family featuring 4 bedrooms, 3 baths and almost 2400 sq ft above grade. It s situated on a gorgeous 100 x190 lot with an abundance of mature trees which provide absolute privacy. The main floor features a lovely foyer with natural stone flooring, a massive open flowing living room, dining room and kitchen, large main floor laundry also functions as a home office, study or craft room, a 4 pc bath, inviting sunroom and entry to an oversized garage. The upper level has 4 bedrooms, 2 baths, with the spacious primary suite featuring lots of closet space, a 3 pc ensuite and a balcony overlooking the incredible mature treed yard! There are 2 new heat pumps which provide efficient year round comfort heating and cooling. The huge unfinished basement has a large workshop and additional finishable space if desired. This warm and inviting home has been lovingly cherished by only 2 families since new. Don t miss this unique offering! Room sizes approx. (id:56071). Get more information on 1431 Fletcher Road
Property Features
Appliances: Dishwasher, Refrigerator, Stove, Garage door opener Features: Conservation/green belt, Country residential, Gazebo Landscape: Landscaped Rental Equipment: Water Heater Directions: NEAR GOLF CLUB/GUYATT Zoning Description: A1 Interior Size (Approximate): 2368 sqft Community Features: Quiet Area, Community Centre Lot (Approximate): under 1/2 acre Exterior Finish: Aluminum siding, Brick Water: Well, Septic System Heating / Cooling: / Ductless Age (Approximate): 1966 Foundation: Block Constructed Date: 1966 Basement: Full (Unfinished) Unfinished
Rooms & Sizes
(Approximate)
3pc Bathroom Second level 7 6
4pc Bathroom Second level 8 0 x 7 6
Bedroom Second level 10 5 x 9 5
Bedroom Second level 10 3 x 10 0
Bedroom Second level 12 0 x 9 5
Primary Bedroom Second level 18 10 x 11 5
Sunroom Main level 14 5 x 13 5
Dining room Main level 13 6 x 12 0
Laundry room Main level 9 6 x 9 3
Foyer Main level 13 8 x 10
4pc Bathroom Main level 7 x 6
Living room Main level 26 3 x 17 0
Eat in kitchen Main level 22 3 x 13 0
Found a property your're looking for? Schedule a showing with our team. We're here to answer your questions and help you get a closer look.
Get More Property Info!
John DiRenzo
Sales Representative RE/MAX Centre City John DiRenzo Team Brokerage
Direct Phone: (519) 857-3490
John DiRenzo, Salesperson. Cell: (519) 857-3490. RE/MAX Centre City John DiRenzo Team Brokerage.
Terms Of Use
This website is operated by RE/MAX Centre City John DiRenzo Team Brokerage, a brokerage who is a member of The Canadian Real Estate Association (CREA). The content on this website is owned or controlled by CREA. By accessing this website, the user agrees to be bound by these terms of use as amended from time to time, and agrees that these terms of use constitute a binding contract between the user, RE/MAX Centre City John DiRenzo Team Brokerage, and CREA.
The content on this website is protected by copyright and other laws, and is intended solely for the private, non-commercial use by individuals. Any other reproduction, distribution or use of the content, in whole or in part, is specifically prohibited. Prohibited uses include commercial use, "screen scraping", "database scraping", and any other activity intended to collect, store, reorganize or manipulate the content of this website.
Trademarks:
REALTOR®, REALTORS®, and the REALTOR® logo are certification marks that are owned by REALTOR® Canada Inc. and licensed exclusively to The Canadian Real Estate Association (CREA). These certification marks identify real estate professionals who are members of CREA and who must abide by CREA's By-Laws, Rules, and the REALTOR® Code. The MLS® trademark and the MLS® logo are owned by CREA and identify the professional real estate services provided by members of CREA. The data provided is for informational purposes only and should not be relied upon without verification.

 NEW LISTING




















 FOR SALE
 FOR SALE
 FOR SALE
 FOR SALE