Address: 14310 ILDERTON ROAD, Middlesex Centre (Ilderton) FOR SALE Postal Code: N0M2A0 Style: Type: Multi-family Multi-Family Bedrooms: 0 Bathrooms: 0 Lot Size (Approximate): 200 ft x Property Size (Approximate): 200 FT ; 167.48X208.48X191.57X47.2X82.19X57.15X93
About 14310 Ilderton Road
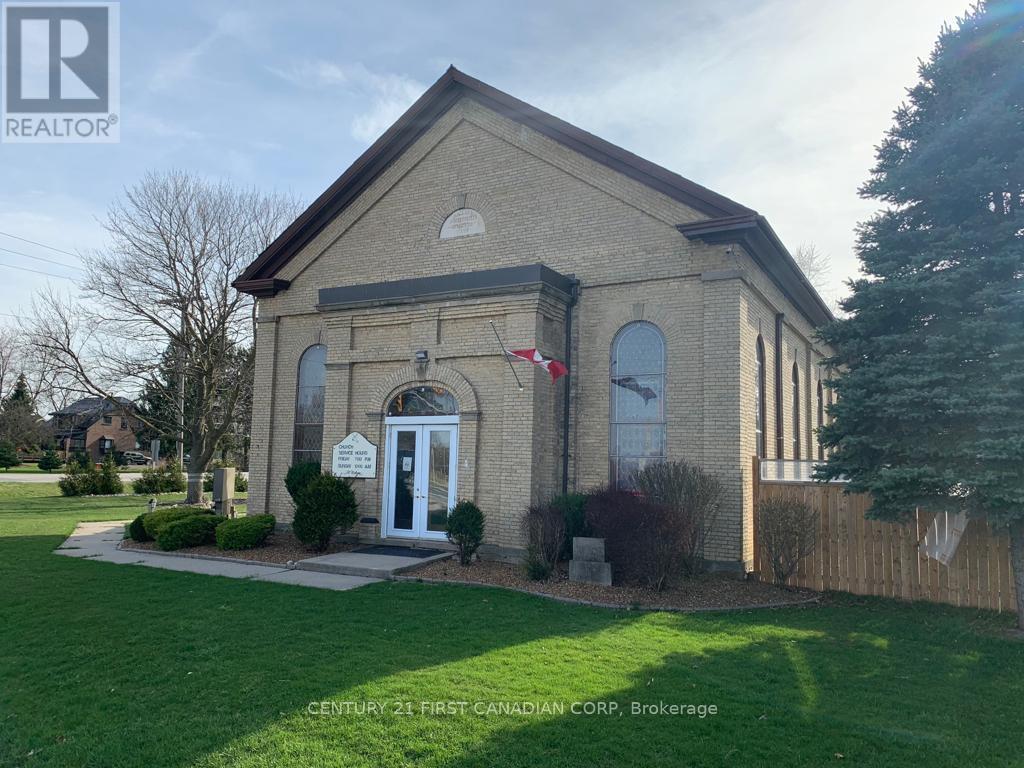
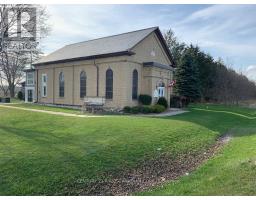
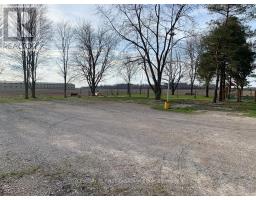
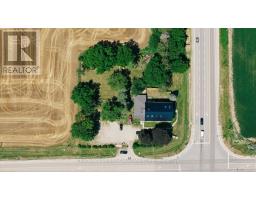
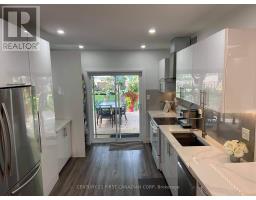
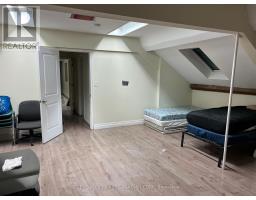
Zoned Institutional (I) and located in a prime area with just under 1 acre at the corner of Richmond Street (HWY No.4) and Ilderton Road, there are many opportunities open for the savvy investor with this amazing property! The main building was primarily used as a Church and most recently as a Hall for special events. At the rear of the main building, on the ground level, you will find an apartment with separate entrance featuring 2 bedrooms plus loft, kitchen with quartz countertops, 1.5 bathrooms, open concept living dining room, 2 skylights for tons of natural daylight and a large deck leading to the beautifully landscaped fenced yard. There is room for 30-40 cars on the property just off Ilderton Road. On the third level at the back of the main building you will find a 2nd apartment with separate side entrance featuring 4 bedrooms, 2 full bathrooms, kitchen and eating/social area. When fully rented, the ground level apartment brings in $2,700 per month and the third level 4 bedroom apartment brings in potentially $2,250 per month. Also, the parking area can be rented out short-term to contractors for vehicle storage. There are 3 separate Air Conditioning and Furnaces with separate controls for the 2 apartments and main building. The roof of the main building was replaced in 2025 with steel and skylights were added to bring in more natural light. Don t miss the opportunity to add this wonderful property to your growing portfolio. (id:56071). Get more information on 14310 Ilderton Road
Property Features
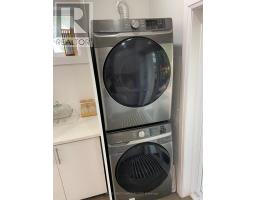
Appliances: Dryer, Microwave, Two Washers Features: Irregular lot size Rental Equipment: Directions: Cross Streets: Richmond Street and Ilderton Road. ** Directions: Head North on Richmond Street from London (HWY No.4) to Ilderton Road. Location of the property is the North Western side of the intersection of Ilderton Road and Richmond Street. Zoning Description: Institutional (I) Interior Size (Approximate): 4724 sqft Lot (Approximate): 200 FT ; 167.48X208.48X191.57X47.2X82.19X57.15X93 200 FT ; 167.48X208.48X191.57X47.2X82.19X57.15X93 Water: , Septic System Heating / Cooling: Natural gas / Fully air conditioned Age (Approximate): Basement:
Rooms & Sizes
(Approximate)
Found a property your're looking for? Schedule a showing with our team. We're here to answer your questions and help you get a closer look.
Get More Property Info!
John DiRenzo
Sales Representative RE/MAX Centre City John DiRenzo Team Brokerage
Direct Phone: (519) 857-3490
John DiRenzo, Salesperson. Cell: (519) 857-3490. RE/MAX Centre City John DiRenzo Team Brokerage.
Terms Of Use
This website is operated by RE/MAX Centre City John DiRenzo Team Brokerage, a brokerage who is a member of The Canadian Real Estate Association (CREA). The content on this website is owned or controlled by CREA. By accessing this website, the user agrees to be bound by these terms of use as amended from time to time, and agrees that these terms of use constitute a binding contract between the user, RE/MAX Centre City John DiRenzo Team Brokerage, and CREA.
The content on this website is protected by copyright and other laws, and is intended solely for the private, non-commercial use by individuals. Any other reproduction, distribution or use of the content, in whole or in part, is specifically prohibited. Prohibited uses include commercial use, "screen scraping", "database scraping", and any other activity intended to collect, store, reorganize or manipulate the content of this website.
Trademarks:
REALTOR®, REALTORS®, and the REALTOR® logo are certification marks that are owned by REALTOR® Canada Inc. and licensed exclusively to The Canadian Real Estate Association (CREA). These certification marks identify real estate professionals who are members of CREA and who must abide by CREA's By-Laws, Rules, and the REALTOR® Code. The MLS® trademark and the MLS® logo are owned by CREA and identify the professional real estate services provided by members of CREA. The data provided is for informational purposes only and should not be relied upon without verification.

 NEW LISTING















 NEW LISTING
 FOR SALE
 FOR SALE
 FOR SALE