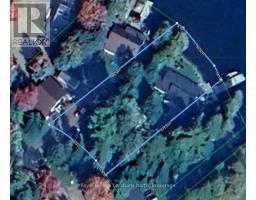
Address: 1433 SOUTH HORN LK ROAD, Ryerson FOR SALE Postal Code: P0A1C0 Style: Detached Bungalow Type: Single Family House Bedrooms: 4 Bathrooms: 3 Bedrooms Aboveground: 3 Bedrooms Belowground: 1 Parking: Detached Garage Garage: Detached Garage Lot Size (Approximate): 86 ft x 200 ft Property Size (Approximate): 86 x 200 FT Stories: 1
About 1433 South Horn Lk Road
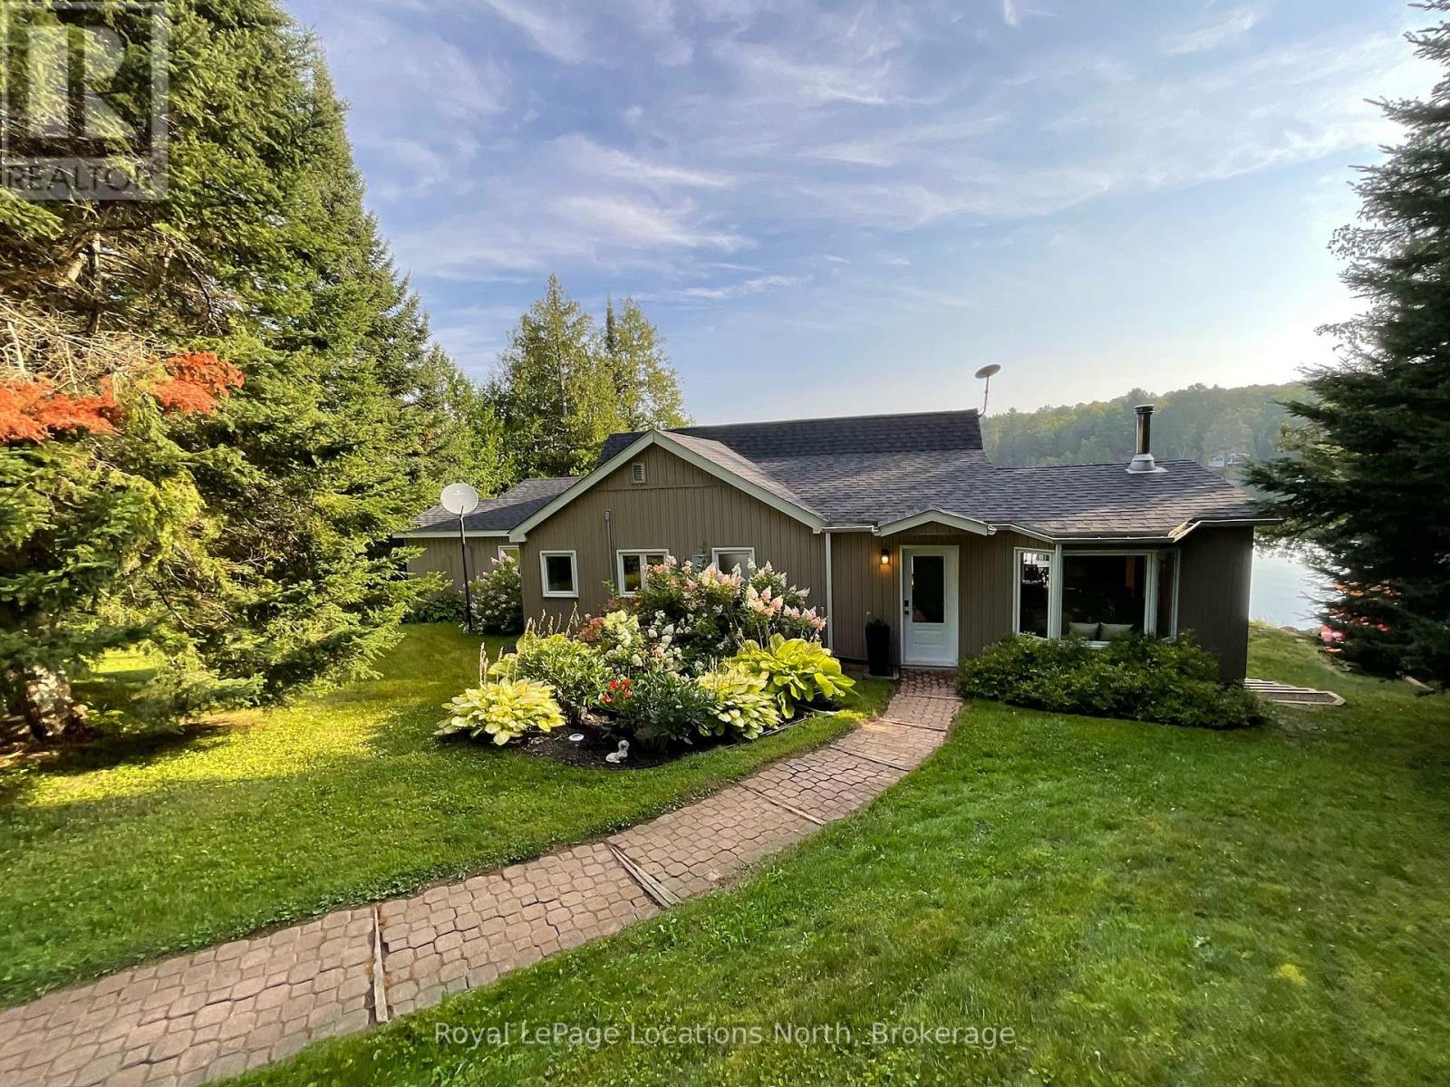
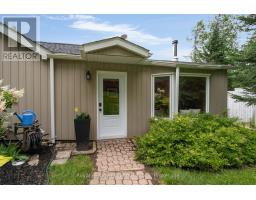
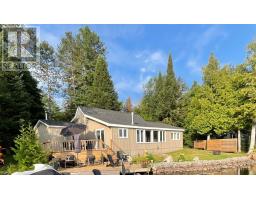
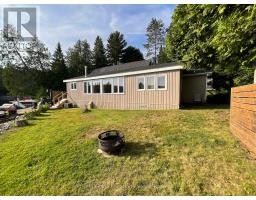
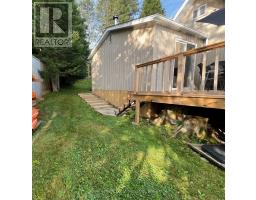
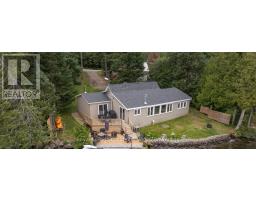
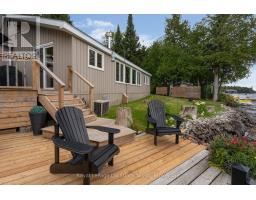
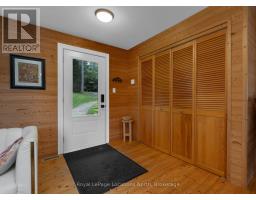
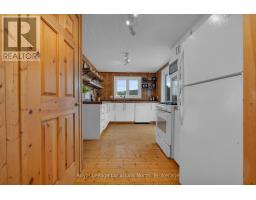
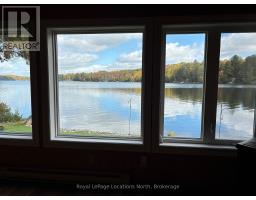
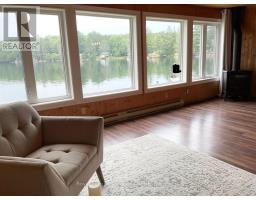
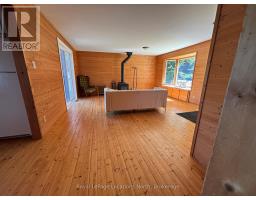
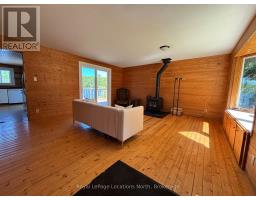
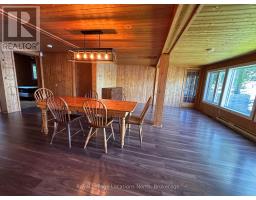
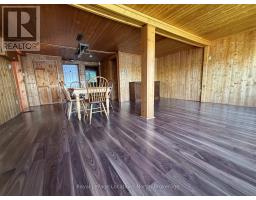
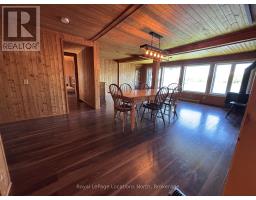
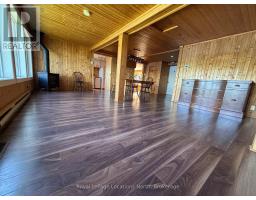
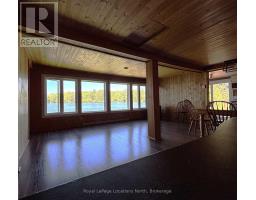
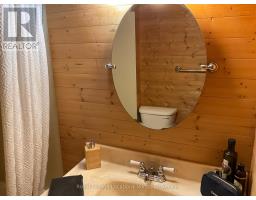
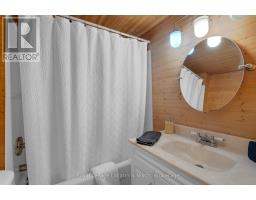
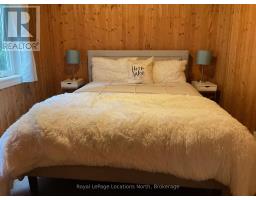
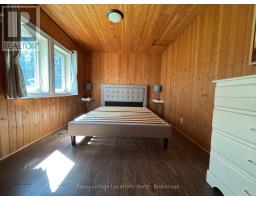
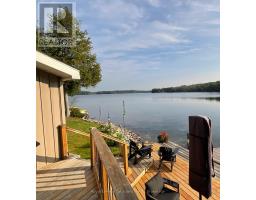
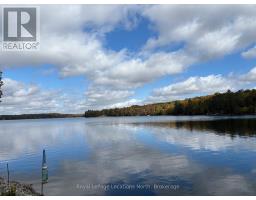
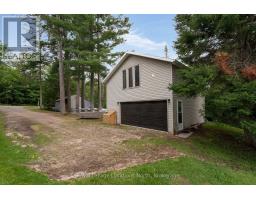
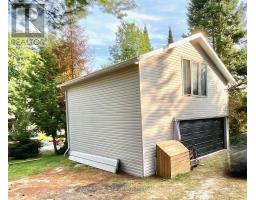
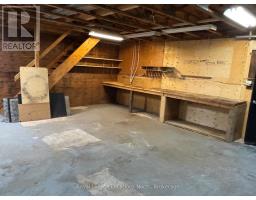
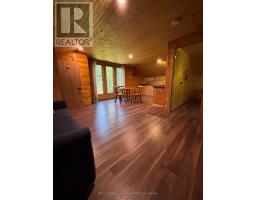
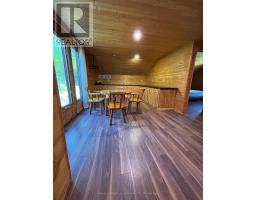
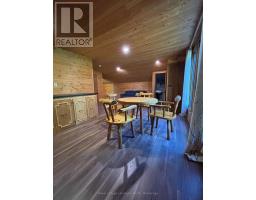
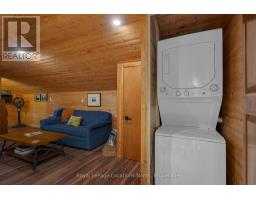
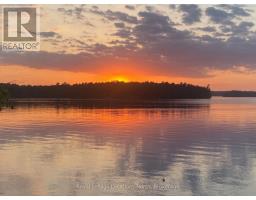
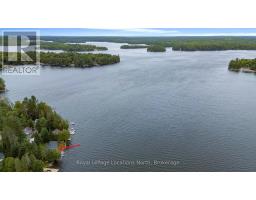
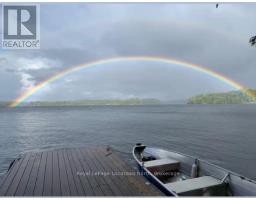
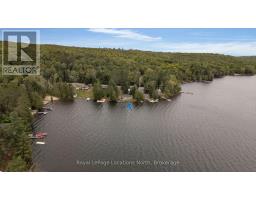
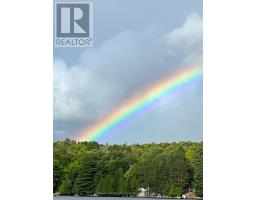
POWER OF SALE , On the Pristine Shores of HORN LAKE !. This well maintained 3-bedroom, 1,500+ square foot Lakefront home plus a loft over the large garage giving you additional entertaining area of 550+ square feet, offers the perfect blend of comfort, style, and breathtaking natural beauty. Wake up to stunning panoramic lake views in a quiet bay and enjoy crystal-clear waters right from your private deck, ideal for swimming and boating. Whether you re relaxing, entertaining lakeside, or soaking in the scenery from the living room, this property delivers the ultimate Waterfront Lifestyle everbody dreams about. Horn Lake is renowned as one of the area s most sought-after lakes, known for its exceptional water quality and endless recreational opportunities. Inside, modern updates meet warm, rustic charm. Solid pine accents and expansive lake-facing windows bring the outdoors in, while the inviting family room with a wood stove offers the perfect place to cozy up on those cold winter days. A second propane fireplace in the Living / Dining area adds even more warmth and ambiance, making this home ideal for ALL four seasons. Extensive upgrades provide peace of mind, including: Propane furnace (2022) , Windows & patio door (2021) , Roof shingles (2019), Deck resurfaced (2024).. Adding exceptional versatility, the detached 24 x 24 shop/garage includes a finished upper level-perfect for guests, a studio, home office, or additional living space. This move-in-ready property invites you to start enjoying Lake Life immediately ! (id:56071). Get more information on 1433 South Horn Lk Road
Property Features
Appliances: Water Heater Features: Wooded area, Sloping, Dry, Carpet Free Landscape: Landscaped Rental Equipment: Propane Tank Fireplace Total: 2 Fireplace: Woodstove Directions: Cross Streets: South Horn Lk Rd. ** Directions: Hwy 11 to Oke Dr, to South Service Rd, to South Horn Lake Rd, to 1433, SOP. Zoning Description: WR Interior Size (Approximate): 1500 - 2000 sqft Fence: Partially fenced, Fenced yard View: View, Lake view, View of water, Direct Water View Community Features: Fishing, Community Centre, School Bus Amenities: Fireplace(s) Access: Public Road, Year-round access, Private Docking Lot (Approximate): 86 x 200 FT|under 1/2 acre 86 x 200 FT Exterior Finish: Vinyl siding Water: Lake/River Water Intake, Septic System Heating / Cooling: Propane, Wood / Central air conditioning Age (Approximate): 51 to 99 years Foundation: Wood/Piers Basement: Crawl space
Rooms & Sizes
(Approximate)
Family room Main level 4.67 m x 2.43 m
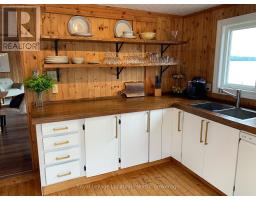
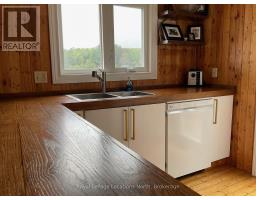
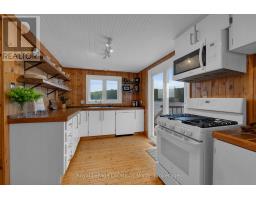
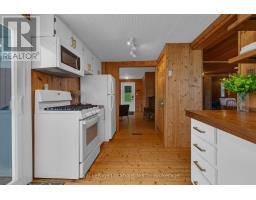
Kitchen Main level 4.72 m x 2.74 m
Dining room Main level 7.31 m x 3.45 m
Living room Main level 6.09 m x 4.87 m
Primary Bedroom Main level 3.5 m x 3.5 m
Bedroom 2 Main level 3.65 m x 2.43 m
Bedroom 3 Main level 3.5 m x 2.64 m
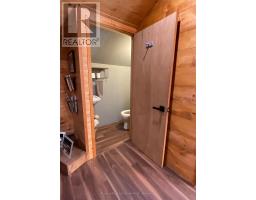
Loft Upper Level 7.16 m x 4.88 m
Loft Upper Level 3.48 m x 3.43 m
Loft Upper Level 1.52 m x 0.91 m
Found a property your're looking for? Schedule a showing with our team. We're here to answer your questions and help you get a closer look.
Get More Property Info!
John DiRenzo
Sales Representative RE/MAX Centre City John DiRenzo Team Brokerage
Direct Phone: (519) 857-3490
John DiRenzo, Salesperson. Cell: (519) 857-3490. RE/MAX Centre City John DiRenzo Team Brokerage.
Terms Of Use
This website is operated by RE/MAX Centre City John DiRenzo Team Brokerage, a brokerage who is a member of The Canadian Real Estate Association (CREA). The content on this website is owned or controlled by CREA. By accessing this website, the user agrees to be bound by these terms of use as amended from time to time, and agrees that these terms of use constitute a binding contract between the user, RE/MAX Centre City John DiRenzo Team Brokerage, and CREA.
The content on this website is protected by copyright and other laws, and is intended solely for the private, non-commercial use by individuals. Any other reproduction, distribution or use of the content, in whole or in part, is specifically prohibited. Prohibited uses include commercial use, "screen scraping", "database scraping", and any other activity intended to collect, store, reorganize or manipulate the content of this website.
Trademarks:
REALTOR®, REALTORS®, and the REALTOR® logo are certification marks that are owned by REALTOR® Canada Inc. and licensed exclusively to The Canadian Real Estate Association (CREA). These certification marks identify real estate professionals who are members of CREA and who must abide by CREA's By-Laws, Rules, and the REALTOR® Code. The MLS® trademark and the MLS® logo are owned by CREA and identify the professional real estate services provided by members of CREA. The data provided is for informational purposes only and should not be relied upon without verification.

 FOR SALE


 FOR SALE
 NEW LISTING
 NEW LISTING
 FOR SALE