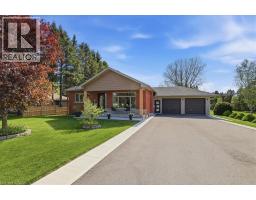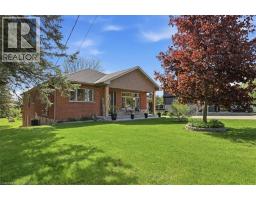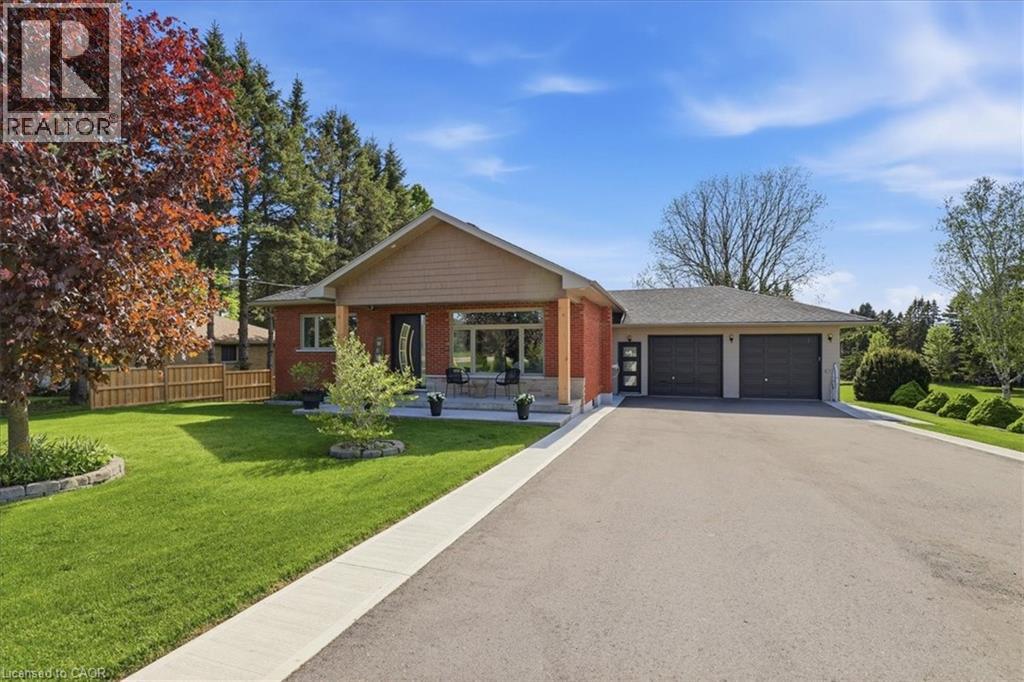
Address: 1438 MANNHEIM Road, Petersburg FOR SALE Subdivision: 665 - New Dundee/Mannheim/Wilmot Ctr Postal Code: N0B2H0 Style: Detached Bungalow Type: Single Family House Bedrooms: 4 Bathrooms: 5 Bedrooms Aboveground: 3 Bedrooms Belowground: 1 Parking: Attached Garage Garage: Attached Garage Lot Size: 100 ft x 300 ft Property Size: 0.69 Stories: 1
About 1438 Mannheim Road
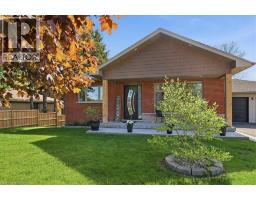
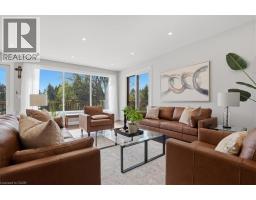
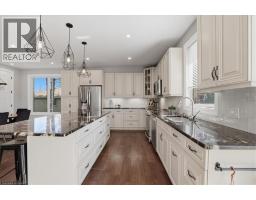
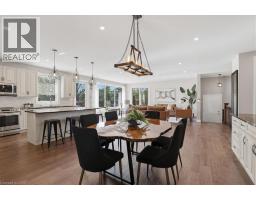
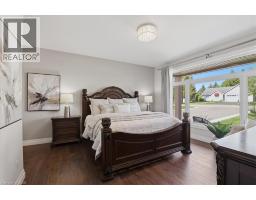
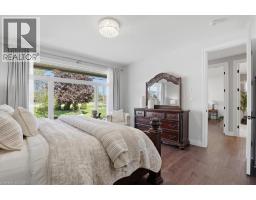
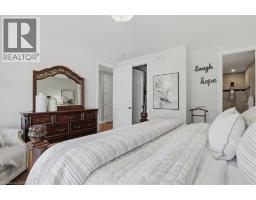
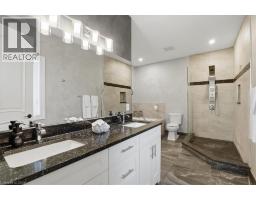
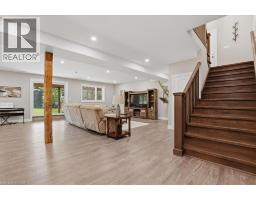
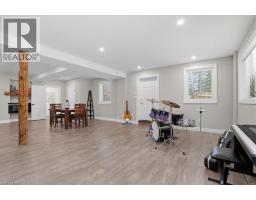
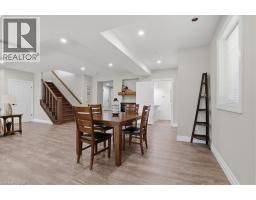
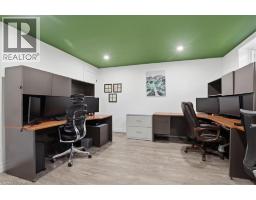
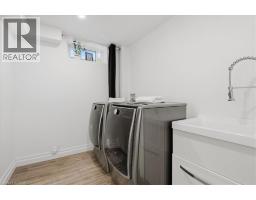
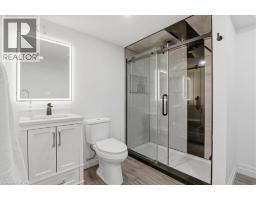
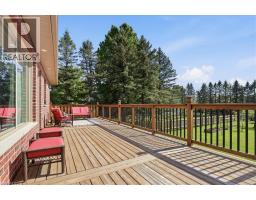
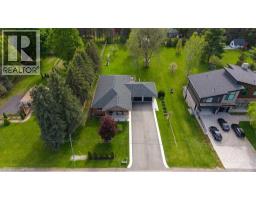
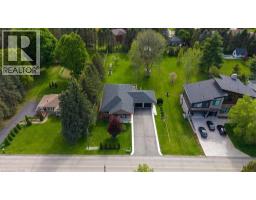
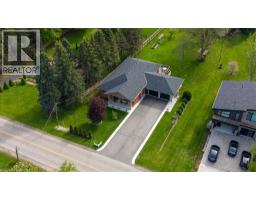
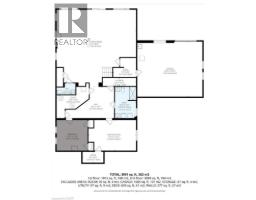
Tranquility and acreage, just outside city limits! Welcome to 1438 Mannheim rd. a fully finished walkout bungalow sitting on an approximate acre of land in the charming village of Mannheim. With a major rebuild in 2018, this is a beautiful example of modern farmhouse inspiration where old meets new. It was completed with energy efficiency in mind; exterior walls were spray foamed and superior large windows used throughout, creating an effective thermal separation from the elements. The building envelope was expanded on the main level to include 3 bedrooms, a luxury 5 pc ensuite with walk in closet, 4 pc bath, & 2 pc powder rm and a beautiful open concept family room, dining room, and kitchen space; it occupies the back half of the main level and overlooks the deck and expansive yard. The large eat in kitchen is a classic glazed mocha finish and provides ample storage space with a large centre island, granite countertops, and stainless-steel appliances. An elegant and practical coffee station compliments the cabinetry and is located opposite to the dining room. Hardwood flooring spans the space and is met with a hardwood staircase leading down to the mudroom adjacent to the double car garage and the completed basement. The basement is versatile and ready for further expansion; for maximum comfort, a hydronic in floor heating system was installed at the time of construction and the ceilings are both fire rated and sound proofed making it ideal and ready for a future separate living space. The total space offers a large recreation room with the ability to introduce a kitchenette, bedroom, sound proofed games room, 3 piece bathroom, and laundry. This house also has special appeal for a hobbyist; it’s second garage space below the existing garage is accessible from the basement, complete with its own 100 amp electrical panel, heat source, and garage door to the backyard. The lot size also lends itself well to a potential ADU. A home that offers quality and capacity! (id:56071). Get more information on 1438 Mannheim Road
Property Features
Appliances: Dishwasher, Dryer, Refrigerator, Stove, Water softener, Washer, Microwave Built-in, Hood Fan Features: Country residential Rental Equipment: Directions: From Bleams Road, head west onto Mannheim Road. Zoning Description: A Interior Size: 4558 sqft Community Features: Quiet Area Access: Highway Nearby Lot: 0.69 ac|1/2 - 1.99 acres 0.69 Exterior Finish: Brick, Other Water: Municipal water, Septic System Heating / Cooling: Natural gas / Central air conditioning Age: Basement: Full (Finished) Finished
Rooms & Sizes
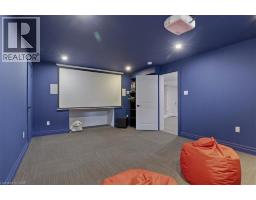
Media Basement 19 10 x 12 9
Bedroom Basement 12 11 x 12 9
3pc Bathroom Basement 8 10 x 13 1
2pc Bathroom Basement 7 10 x 4 7
Recreation room Basement 33 2 x 32 1
Living room Main level 17 6 x 24 2
Kitchen Main level 15 8 x 13 0
Dining room Main level 15 8 x 11 2
Bedroom Main level 13 7 x 13 2
2pc Bathroom Main level 2 10 x 8 9
4pc Bathroom Main level 13 0 x 6 2
Full bathroom Main level 10 11 x 14 3
Other Main level 8 1 x 7 1
Primary Bedroom Main level 14 1 x 15 9
Bedroom Main level 13 0 x 11 8
Foyer Main level 5 4 x 34 5
Found a property your're looking for? Schedule a showing with our team. We're here to answer your questions and help you get a closer look.
John DiRenzo
Sales Representative RE/MAX Centre City John DiRenzo Team Brokerage
Direct Phone: (519) 857-3490
Brokered by: RE/MAX REAL ESTATE CENTRE INC. BROKERAGE-3
John DiRenzo, Salesperson. Cell: (519) 857-3490. RE/MAX Centre City John DiRenzo Team Brokerage.
Terms Of Use
This website is operated by RE/MAX Centre City John DiRenzo Team Brokerage, a brokerage who is a member of The Canadian Real Estate Association (CREA). The content on this website is owned or controlled by CREA. By accessing this website, the user agrees to be bound by these terms of use as amended from time to time, and agrees that these terms of use constitute a binding contract between the user, RE/MAX Centre City John DiRenzo Team Brokerage, and CREA.
The content on this website is protected by copyright and other laws, and is intended solely for the private, non-commercial use by individuals. Any other reproduction, distribution or use of the content, in whole or in part, is specifically prohibited. Prohibited uses include commercial use, "screen scraping", "database scraping", and any other activity intended to collect, store, reorganize or manipulate the content of this website.
Trademarks:
REALTOR®, REALTORS®, and the REALTOR® logo are certification marks that are owned by REALTOR® Canada Inc. and licensed exclusively to The Canadian Real Estate Association (CREA). These certification marks identify real estate professionals who are members of CREA and who must abide by CREA's By-Laws, Rules, and the REALTOR® Code. The MLS® trademark and the MLS® logo are owned by CREA and identify the professional real estate services provided by members of CREA. The data provided is for informational purposes only and should not be relied upon without verification.