
 FOR SALE
Brokered by: JUMP REALTY INC.
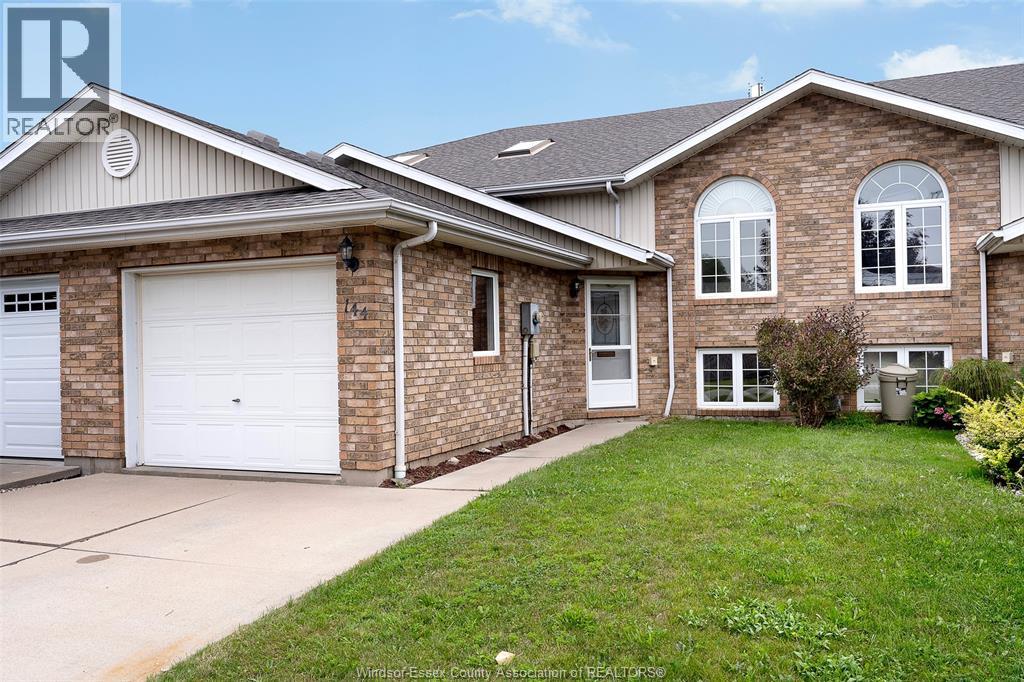
Address: 144 Bennie Ave, Leamington
FOR SALE
Postal Code: N8H4Y5
Style: Attached
Type: Single Family Row / Townhouse
Bedrooms: 3
Bathrooms: 2
Bedrooms Aboveground: 2
Bedrooms Belowground: 1
Parking: Attached Garage
Garage: Attached Garage
Lot Size (Approximate): x
Property Size (Approximate): 24.04 X 25.18 x IRREG / 0.069 AC
(Approximate)
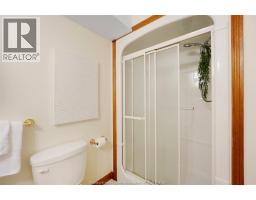
| 4pc Bathroom Lower level Measurements not available | Utility room Lower level Measurements not available | Laundry room Lower level Measurements not available |
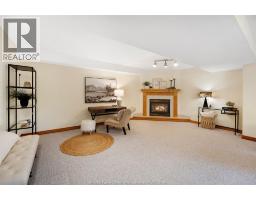
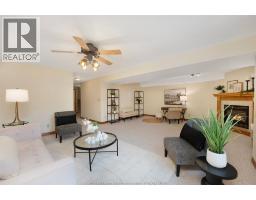
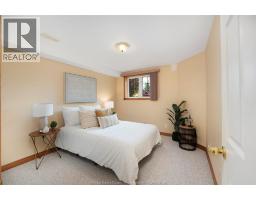
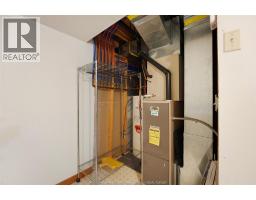
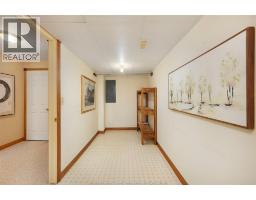
| Storage Lower level Measurements not available | Recreation room Lower level Measurements not available | Bedroom Lower level Measurements not available |
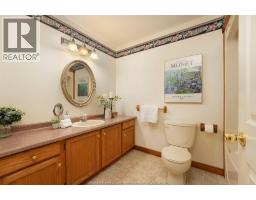
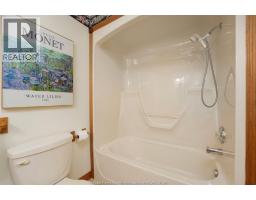
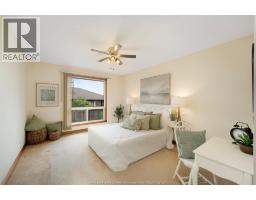
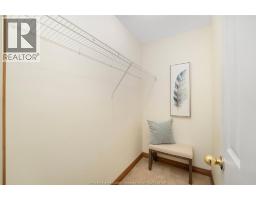
| 4pc Bathroom Main level Measurements not available | Bedroom Main level Measurements not available | Primary Bedroom Main level Measurements not available |
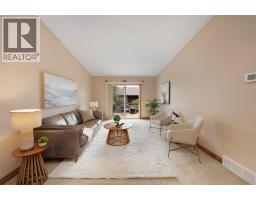
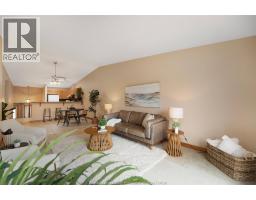
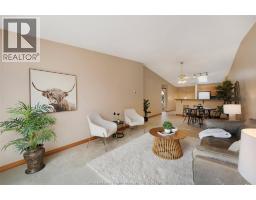
| Living room Main level Measurements not available | Eating area Main level Measurements not available | Kitchen Main level Measurements not available |
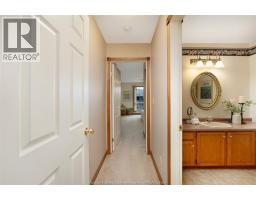
| Foyer Main level Measurements not available |

Sales Representative
RE/MAX Centre City John DiRenzo Team Brokerage
Direct Phone: (519) 857-3490
* Mandatory fields..




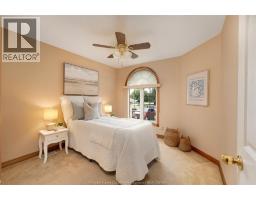

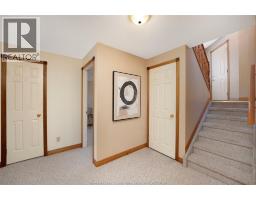
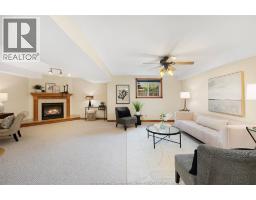
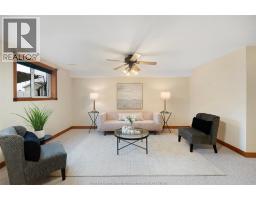





 FOR SALE
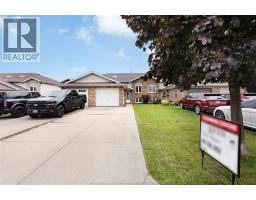
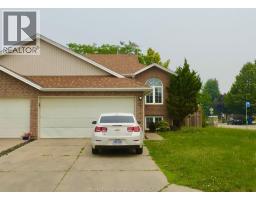
Great corner location, attached raised ranch with full finished basement and double garage, cathedral ceil ..
 FOR SALE
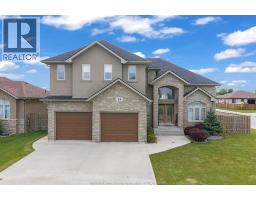
Welcome to this beautifully designed 5 bedroom luxury home situate ..
 FOR SALE
BEAUTIFUL RAISED RANCH LOCATED IN DESIRABLE NEIGHBOURHOOD! OPEN CONCEPT LIVING ROOM GORGEOUS KITCH ..
 FOR SALE
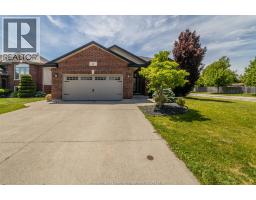
This stunning detached raised ranch is nestled on a beautifully landscaped, fenced ..
John DiRenzo, Salesperson. Cell: (519) 857-3490. RE/MAX Centre City John DiRenzo Team Brokerage.