Address: 145 ANN Street, Kitchener FOR SALE Subdivision: 224 - Heritage Park/Rosemount Postal Code: N2B1Y2 Style: Bedrooms: 0 Bathrooms: 0 Lot Size (Approximate): 99 ft x 166 ft
About 145 Ann Street
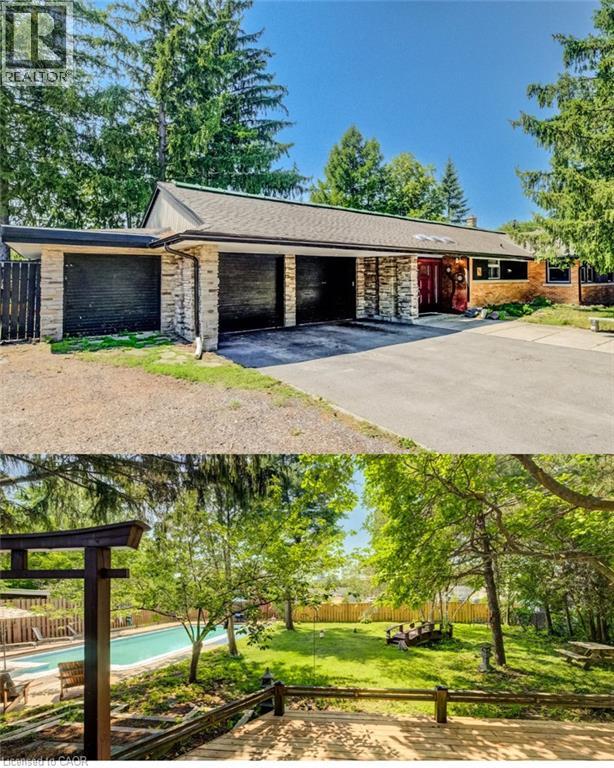
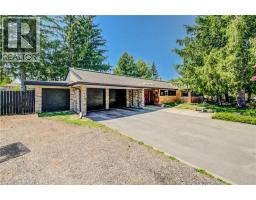
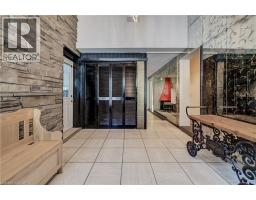
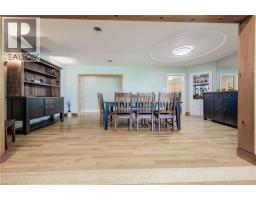
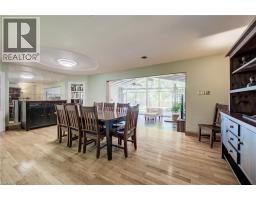
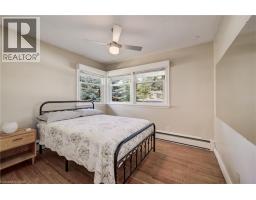
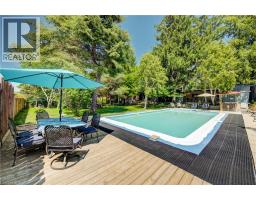
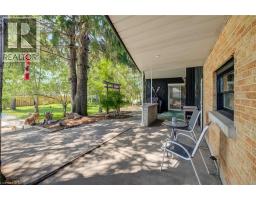
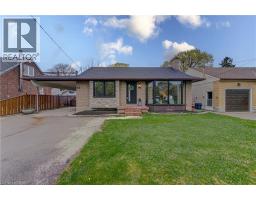
Open House: Saturday & Sunday: 2pm-4pm: BUNGALOW living with your own private backyard oasis with inground pool. This spectacular ranch-style bungalow offers the perfect blend of comfort, elegance, and outdoor enjoyment.Featuring 4+1 bedrooms, 3 full bathrooms, an inground pool, and over 3,000 sq. ft. of finished living space Step inside to a spacious foyer that welcomes you into a beautifully updated kitchen complete with all appliances. The home features a large formal dining room and a stunning sunken living room surrounded by windows, creating a bright, sunroom-like atmosphere. The family room overlooks the professionally landscaped backyard, offering beautiful views year-round. Outside, you ll find a fully fenced, oversized yard highlighted by an inground concrete pool. Ideal for entertaining, relaxing, and enjoying summer with family and friends. The main floor offers 4 spacious bedrooms plus a dedicated office, providing plenty of room for families or those working from home. HEATED FLOORS in the living room add an extra touch of comfort and luxury. The finished basement provides additional living space with another bedroom, multiple bonus rooms, and abundant storage options+ full bathroom. Parking is exceptional, with space for five vehicles in the driveway, an attached double-car garage, plus a separate third garage that s perfect for motorcycles, lawn equipment, bicycles, or storing large outdoor items and garbage bins. LOT SIZE 99.36 X 166. A rare opportunity to enjoy resort-style living in the heart of the city. (id:56071). Get more information on 145 Ann Street
Property Features
Appliances: Dishwasher, Dryer, Microwave, Refrigerator, Stove, Washer, Garage door opener Rental Equipment: Directions: FIFE AVE TO ANN STREET. Zoning Description: R2 Fence: Fence Access: Highway access Lot (Approximate): under 1/2 acre Water: Municipal water, Municipal sewage system Heating / Cooling: / Age (Approximate): Basement: None
Rooms & Sizes
(Approximate)
Found a property your're looking for? Schedule a showing with our team. We're here to answer your questions and help you get a closer look.
Get More Property Info!
John DiRenzo
Sales Representative RE/MAX Centre City John DiRenzo Team Brokerage
Direct Phone: (519) 857-3490
John DiRenzo, Salesperson. Cell: (519) 857-3490. RE/MAX Centre City John DiRenzo Team Brokerage.
Terms Of Use
This website is operated by RE/MAX Centre City John DiRenzo Team Brokerage, a brokerage who is a member of The Canadian Real Estate Association (CREA). The content on this website is owned or controlled by CREA. By accessing this website, the user agrees to be bound by these terms of use as amended from time to time, and agrees that these terms of use constitute a binding contract between the user, RE/MAX Centre City John DiRenzo Team Brokerage, and CREA.
The content on this website is protected by copyright and other laws, and is intended solely for the private, non-commercial use by individuals. Any other reproduction, distribution or use of the content, in whole or in part, is specifically prohibited. Prohibited uses include commercial use, "screen scraping", "database scraping", and any other activity intended to collect, store, reorganize or manipulate the content of this website.
Trademarks:
REALTOR®, REALTORS®, and the REALTOR® logo are certification marks that are owned by REALTOR® Canada Inc. and licensed exclusively to The Canadian Real Estate Association (CREA). These certification marks identify real estate professionals who are members of CREA and who must abide by CREA's By-Laws, Rules, and the REALTOR® Code. The MLS® trademark and the MLS® logo are owned by CREA and identify the professional real estate services provided by members of CREA. The data provided is for informational purposes only and should not be relied upon without verification.

 NEW LISTING















 NEW LISTING
 FOR SALE
 FOR SALE
 FOR SALE