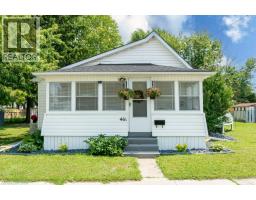
Address: 145 JEANNE STREET, Wallaceburg FOR SALE Postal Code: N8A3J5 Style: Type: Single Family House Bedrooms: 3 Bathrooms: 1 Bedrooms Aboveground: 3 Bedrooms Belowground: 0 Parking: Detached Garage Garage: Detached Garage Lot Size (Approximate): x Property Size (Approximate): 75 X 82.00 Stories: 1.75
About 145 Jeanne Street
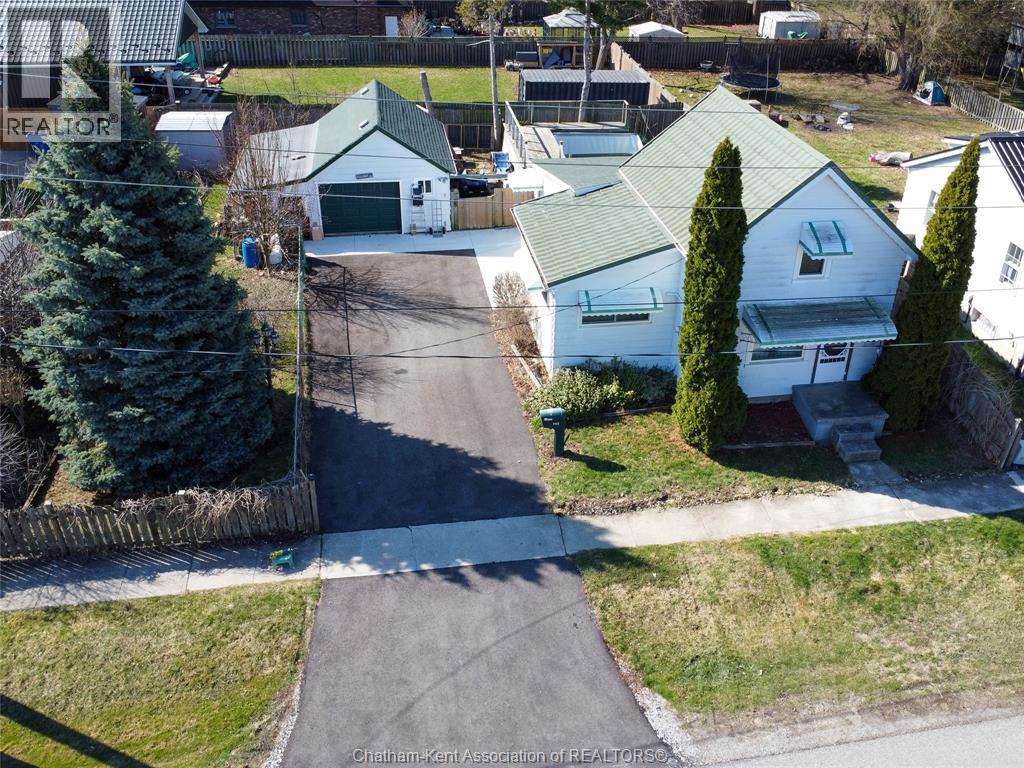
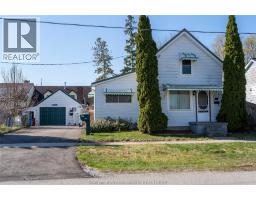
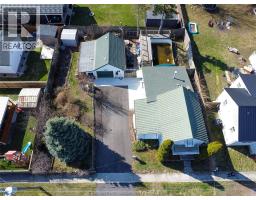
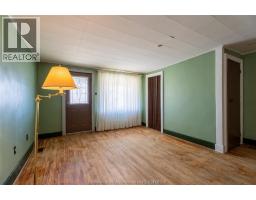
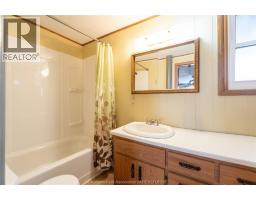
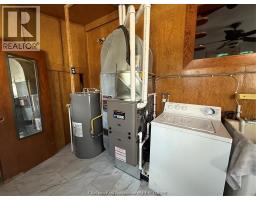
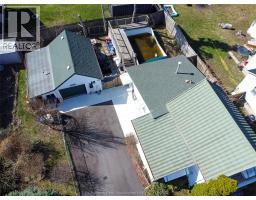
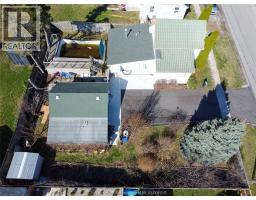
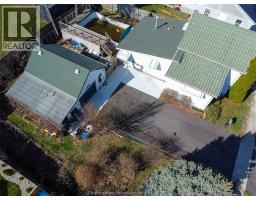
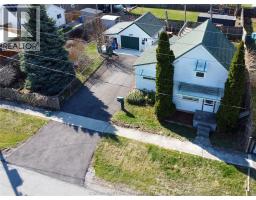
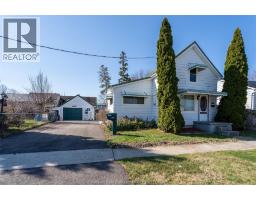
Welcome to this charming and affordable 1¾-storey home, perfectly situated on an oversized lot in Wallaceburg, offering the ideal blend of comfort, value, and some recent updates. Featuring 3 bedrooms and 1 bathroom, this home has been nicely refreshed, making it an excellent opportunity for first-time buyers, small families, or those looking to downsize. Major mechanical updates include a brand-new forced-air gas furnace (May 2026), brand new central air conditioning (July 2026), and updated windows (2013). Recent improvements include a brand-new asphalt and concrete driveway, new garage door, updated kitchen cabinets, countertops, and backsplash, along with new flooring in the kitchen, bathroom, and mudroom. The bathroom has also been beautifully updated with a new tub, tub surround, and toilet. Additional upgrades include a new gas dryer, new dishwasher, and fresh paint throughout the home. Step outside to enjoy the beautifully landscaped, fully fenced backyard and an abundance of fruit trees and vegetable gardens. The detached 1.5-car garage, attached carport, and additional storage area provide ample space for vehicles, tools, and hobbies. An above-ground pool with surrounding deck is currently operational and is included but is in ""as is"" condition. Located within walking distance to all amenities, as well as Wallaceburg District Secondary School and the scenic Carothers Park Trail, this property offers both convenience and comfort in a great location. (id:56071). Get more information on 145 Jeanne Street
Property Features
Appliances: Dryer, Refrigerator, Stove, Washer Features: Double width or more driveway, Paved driveway, Concrete Driveway Landscape: Landscaped Rental Equipment: Pool Type: Above ground pool Directions: From Dufferin Ave, turn north onto Agnes St. Then turn left (west) onto Jeanne St. House is on left. Sign in yard. Zoning Description: RL3 Fence: Fence Lot (Approximate): 75 X 82.00 75 X 82.00 Exterior Finish: Aluminum/Vinyl Flooring: Hardwood, Cushion/Lino/Vinyl Water: , Heating / Cooling: Natural gas / Central air conditioning Age (Approximate): 1900 Foundation: Block Constructed Date: 1900 Basement:
Rooms & Sizes
(Approximate)
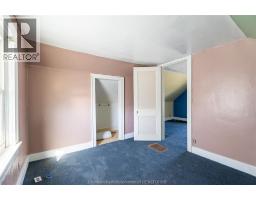
Bedroom Second level 9 ft x 7 ft
Bedroom Second level 12 ft x 9 ft ,1 in
Mud room Main level 7 ft ,5 in x 10 ft
Primary Bedroom Main level 11 ft ,11 in x 9 ft ,7 in
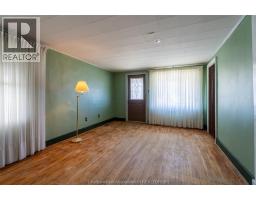
Living room Main level 15 ft ,1 in x 19 ft ,1 in
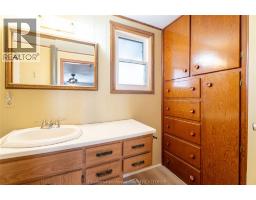
4pc Bathroom Main level Measurements not available
Kitchen Main level 15 ft x 11 ft
Found a property your're looking for? Schedule a showing with our team. We're here to answer your questions and help you get a closer look.
Get More Property Info!
John DiRenzo
Sales Representative RE/MAX Centre City John DiRenzo Team Brokerage
Direct Phone: (519) 857-3490
Brokered by: Royal LePage Peifer Realty Inc. (Wallaceburg)
John DiRenzo, Salesperson. Cell: (519) 857-3490. RE/MAX Centre City John DiRenzo Team Brokerage.
Terms Of Use
This website is operated by RE/MAX Centre City John DiRenzo Team Brokerage, a brokerage who is a member of The Canadian Real Estate Association (CREA). The content on this website is owned or controlled by CREA. By accessing this website, the user agrees to be bound by these terms of use as amended from time to time, and agrees that these terms of use constitute a binding contract between the user, RE/MAX Centre City John DiRenzo Team Brokerage, and CREA.
The content on this website is protected by copyright and other laws, and is intended solely for the private, non-commercial use by individuals. Any other reproduction, distribution or use of the content, in whole or in part, is specifically prohibited. Prohibited uses include commercial use, "screen scraping", "database scraping", and any other activity intended to collect, store, reorganize or manipulate the content of this website.
Trademarks:
REALTOR®, REALTORS®, and the REALTOR® logo are certification marks that are owned by REALTOR® Canada Inc. and licensed exclusively to The Canadian Real Estate Association (CREA). These certification marks identify real estate professionals who are members of CREA and who must abide by CREA's By-Laws, Rules, and the REALTOR® Code. The MLS® trademark and the MLS® logo are owned by CREA and identify the professional real estate services provided by members of CREA. The data provided is for informational purposes only and should not be relied upon without verification.

 FOR SALE














 FOR SALE
 FOR SALE
 FOR SALE
 FOR SALE