Address: 146 GOLFDALE CRESCENT, London South (South Q) FOR SALE Postal Code: N6C5X3 Style: Semi-detached Type: Single Family House Bedrooms: 4 Bathrooms: 2 Bedrooms Aboveground: 3 Bedrooms Belowground: 1 Parking: No Garage Garage: No Garage Lot Size (Approximate): 29 ft ,10 in x 111 ft ,7 in Property Size (Approximate): 29.9 x 111.6 FT Stories: 2
About 146 Golfdale Crescent
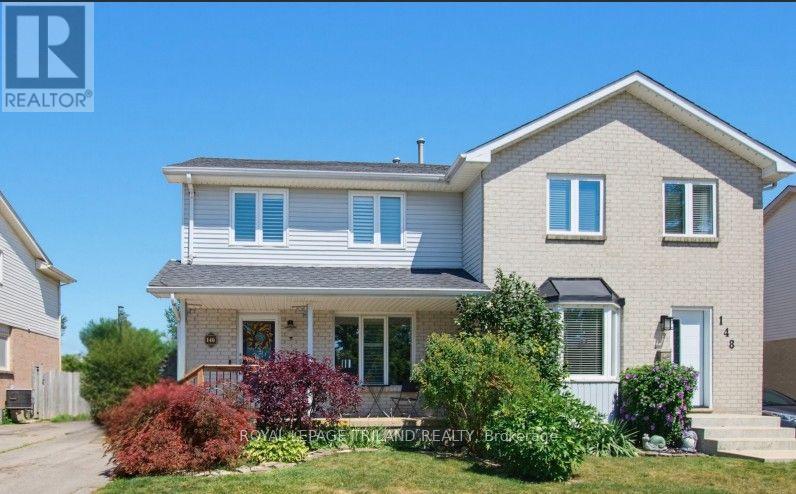
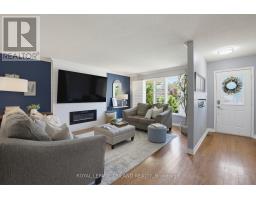
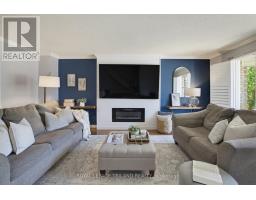
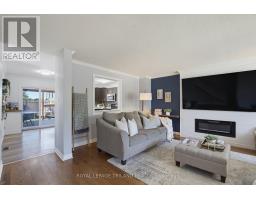
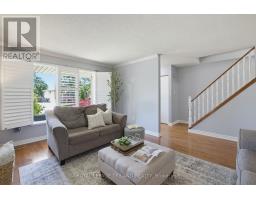
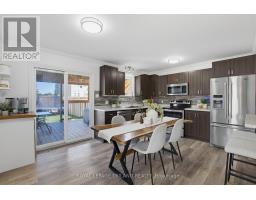
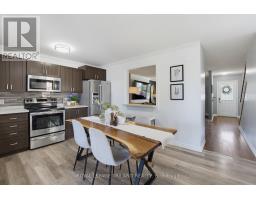
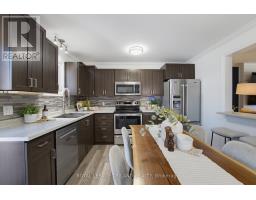
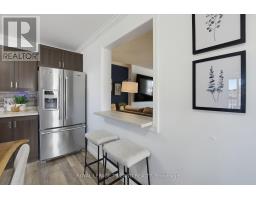
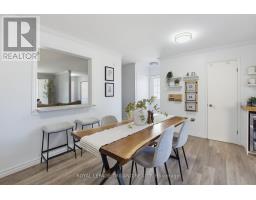
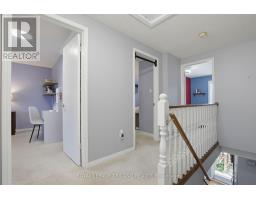
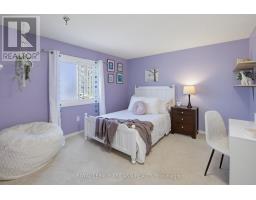
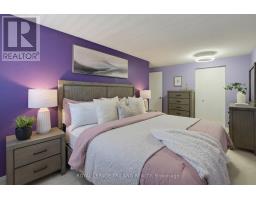
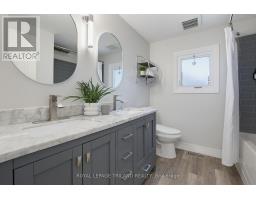
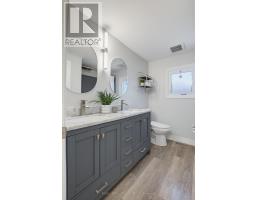
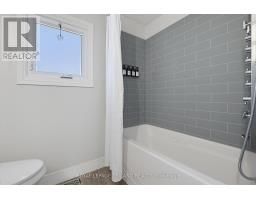
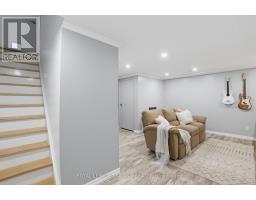
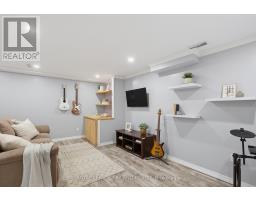
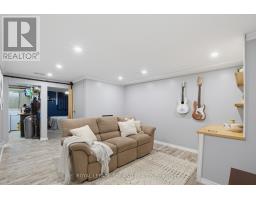
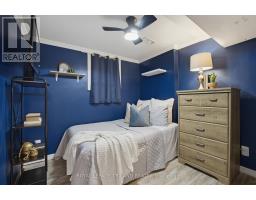
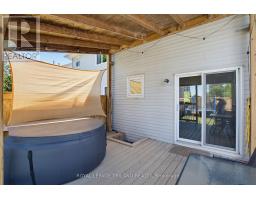
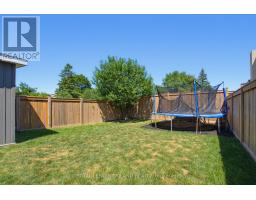
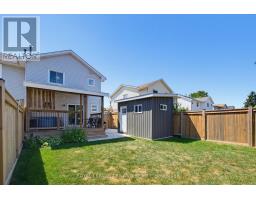
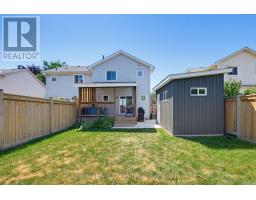
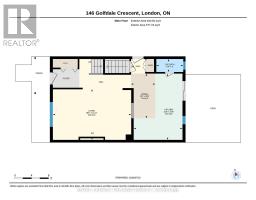
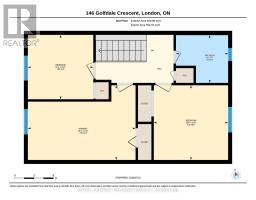
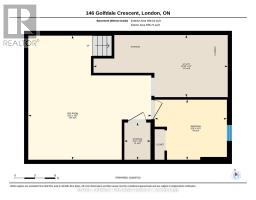
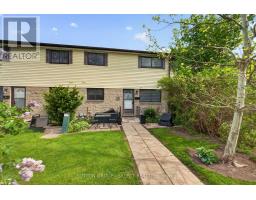
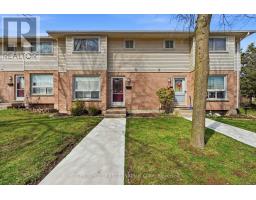
Welcome To 146 Golfdale Crescent in Cleardale! Amazing Two Storey Semi In South London With All The Perks! The Main Floor Offers A Spacious Living Room With A Beautiful Fireplace, Kitchen With Dining Area, Coffee Station And Mini Fridge, Plus Convenient Two Piece Bathroom. Upstairs There Are Three Bedrooms And 5 Piece Bathroom. The Lower Level Is Finished With A Family Room, Bedroom, Laundry Room And Storage Area. You Will Love The Backyard For Summertime Entertaining With A Large Deck And Lower Patio Area. The Backyard Is Fully Fenced And Has A Large Storage Shed. Many Updates Throughout: Hard Surface Flooring, Kitchen, Bathrooms, Lighting, Most Windows, Furnace & Central Air, Shingles, Shed, Fence, Deck And Patio. When You Live Here You Will Be Close To Schools, Highland Golf, Wortley Village, London Health Sciences Centre And Easy Access to 401 & 402. Great Opportunity! (id:56071). Get more information on 146 Golfdale Crescent
Property Features
Appliances: Water Heater, Dishwasher, Dryer, Stove, Washer, Refrigerator Landscape: Landscaped Rental Equipment: Water Heater Fireplace Total: 1 Directions: Cross Streets: SOUTHDALE ROAD AND WHARNCLIFFE ROAD SOUTH. ** Directions: SOUTHDALE ROAD TO HOMEVIEW TO ANSONDALE ROAD TO GOLFDALE CRESCENT. Zoning Description: R2-1 Interior Size (Approximate): 1100 - 1500 sqft Fence: Fully Fenced Amenities: Fireplace(s) Lot (Approximate): 29.9 x 111.6 FT 29.9 x 111.6 FT Exterior Finish: Brick, Vinyl siding Water: Municipal water, Sanitary sewer Heating / Cooling: Natural gas / Central air conditioning Age (Approximate): Foundation: Concrete Basement: N/A (Finished) Finished
Rooms & Sizes
(Approximate)
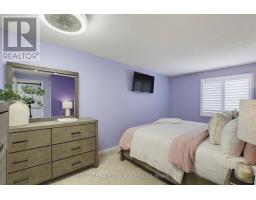
Primary Bedroom Second level 3.51 m x 5.06 m
Bedroom Second level 3.51 m x 3.49 m
Bedroom Second level 3.02 m x 3.07 m
Bathroom Second level 2.24 m x 2.45 m
Utility room Lower level 2.79 m x 6.03 m
Family room Lower level 5.58 m x 5.53 m
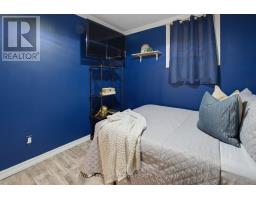
Bedroom Lower level 2.7 m x 3.25 m
Living room Main level 3.63 m x 5.6 m
Kitchen Main level 4.74 m x 3.49 m
Bathroom Main level 0.93 m x 1.92 m
Dining room Main level 3.19 m x 1.73 m
Found a property your're looking for? Schedule a showing with our team. We're here to answer your questions and help you get a closer look.
Get More Property Info!
John DiRenzo
Sales Representative RE/MAX Centre City John DiRenzo Team Brokerage
Direct Phone: (519) 857-3490
John DiRenzo, Salesperson. Cell: (519) 857-3490. RE/MAX Centre City John DiRenzo Team Brokerage.
Terms Of Use
This website is operated by RE/MAX Centre City John DiRenzo Team Brokerage, a brokerage who is a member of The Canadian Real Estate Association (CREA). The content on this website is owned or controlled by CREA. By accessing this website, the user agrees to be bound by these terms of use as amended from time to time, and agrees that these terms of use constitute a binding contract between the user, RE/MAX Centre City John DiRenzo Team Brokerage, and CREA.
The content on this website is protected by copyright and other laws, and is intended solely for the private, non-commercial use by individuals. Any other reproduction, distribution or use of the content, in whole or in part, is specifically prohibited. Prohibited uses include commercial use, "screen scraping", "database scraping", and any other activity intended to collect, store, reorganize or manipulate the content of this website.
Trademarks:
REALTOR®, REALTORS®, and the REALTOR® logo are certification marks that are owned by REALTOR® Canada Inc. and licensed exclusively to The Canadian Real Estate Association (CREA). These certification marks identify real estate professionals who are members of CREA and who must abide by CREA's By-Laws, Rules, and the REALTOR® Code. The MLS® trademark and the MLS® logo are owned by CREA and identify the professional real estate services provided by members of CREA. The data provided is for informational purposes only and should not be relied upon without verification.

 NEW LISTING











 NEW LISTING
 FOR SALE
 FOR SALE
 FOR SALE