
 NEW LISTING
Brokered by: Home and Company Real Estate Corp Brokerage
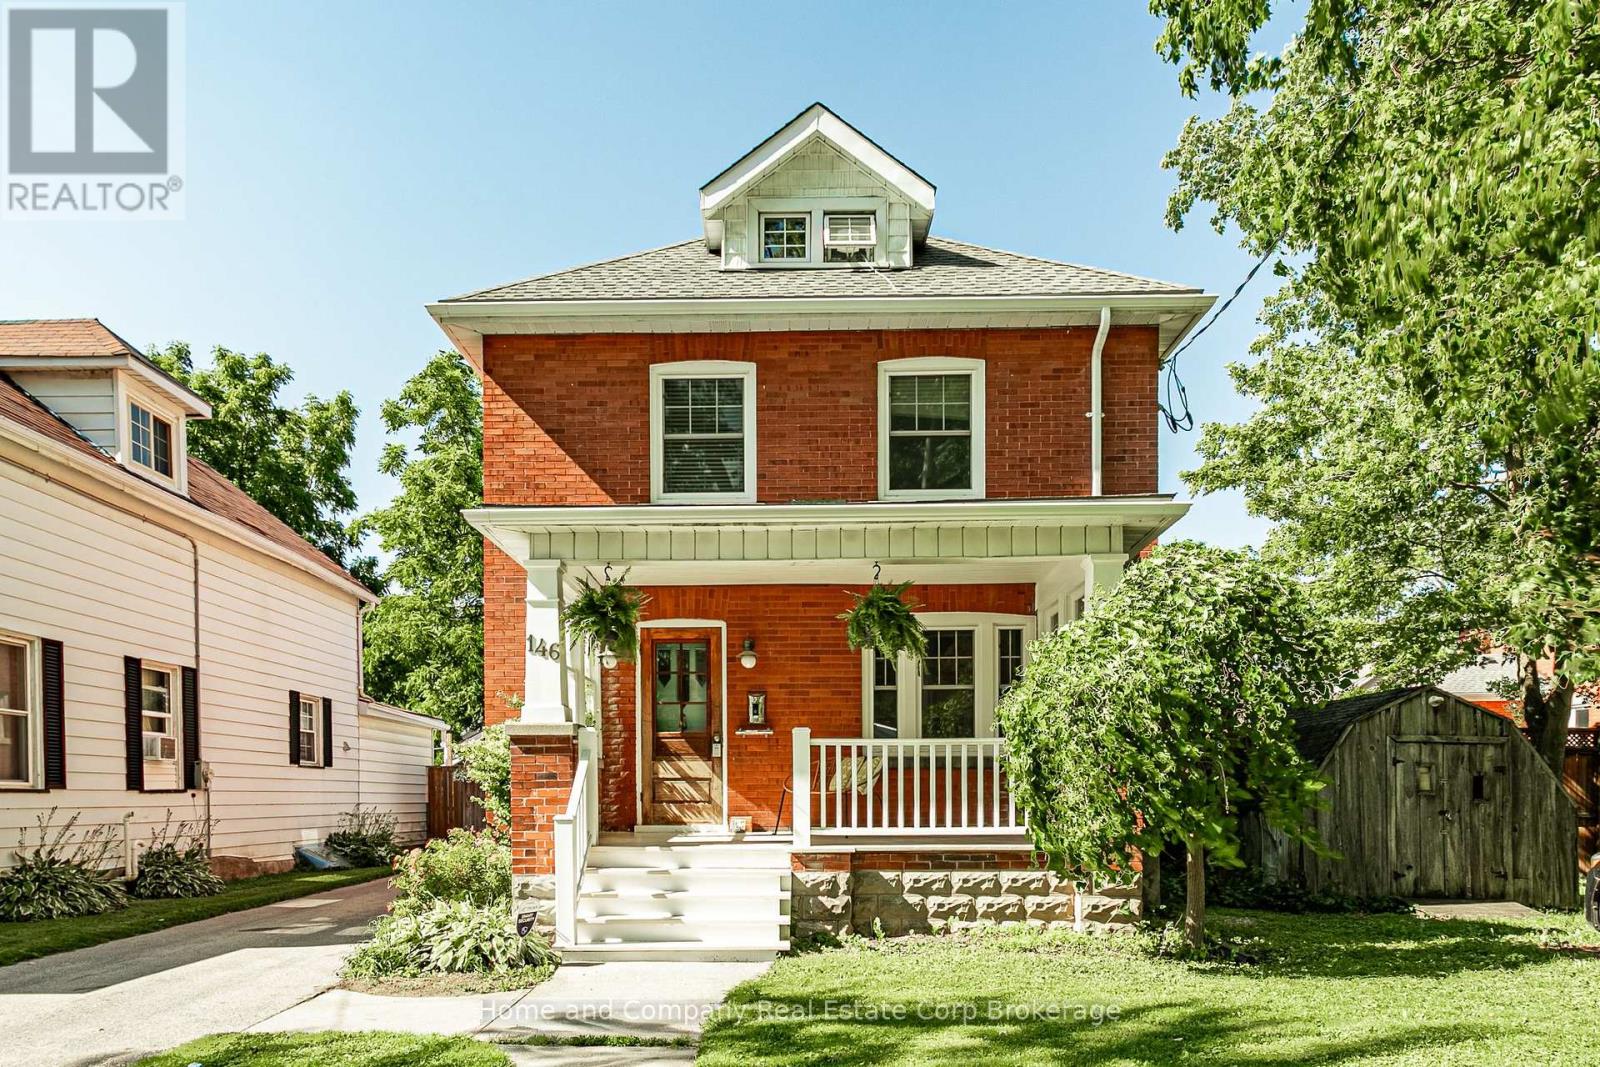
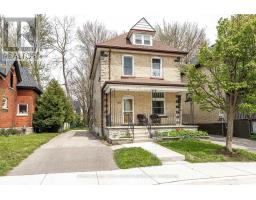
Address: 146 GRANGE STREET, Stratford
FOR SALE
Postal Code: N5A3P8
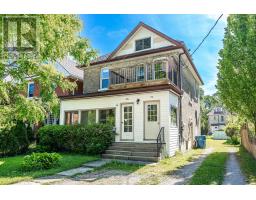
Style: Detached
Type: Single Family House
Bedrooms: 4
Bathrooms: 2
Bedrooms Aboveground: 4
Parking: Detached Garage
Garage: Detached Garage
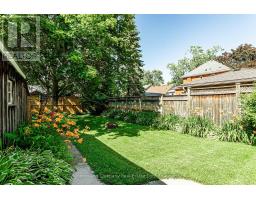
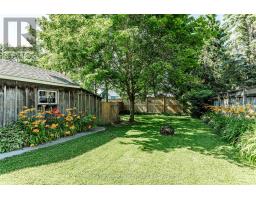
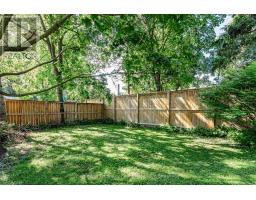
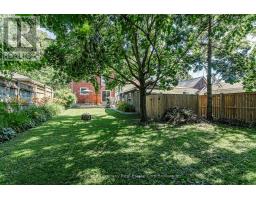
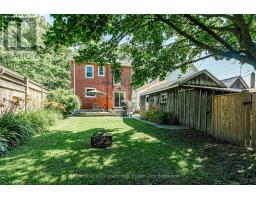
Lot Size (Approximate): 40 ft x 116 ft ,10 in
Property Size (Approximate): 40 x 116.9 FT
Stories: 2.5
(Approximate)
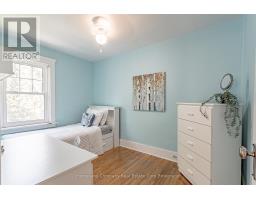
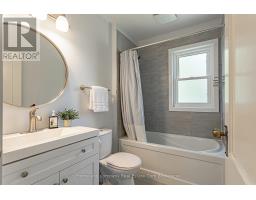
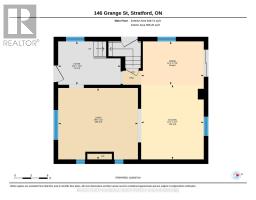
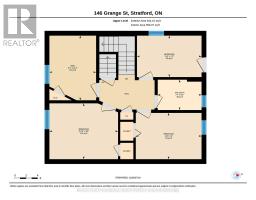
| Bathroom Second level 1.59 m x 2.31 m | Bedroom Second level 2.18 m x 3.4 m | Bedroom Second level 2.93 m x 3.61 m |
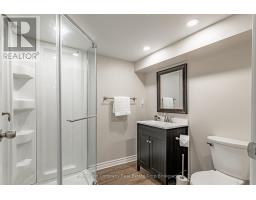
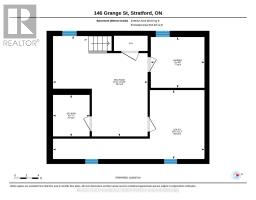
| Bedroom Second level 2.43 m x 3.46 m | Den Second level 3.4 m x 2.46 m | Bathroom Basement 2.12 m x 1.87 m |
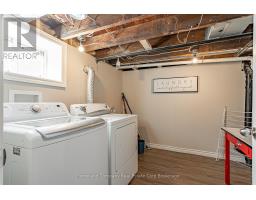
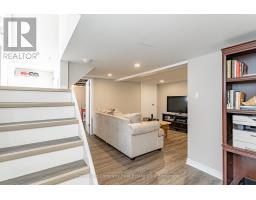
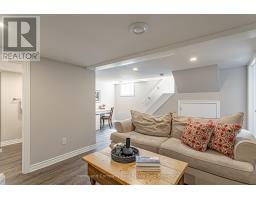
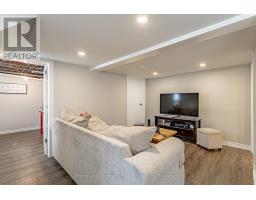
| Laundry room Basement 2.6 m x 2.74 m | Recreational, Games room Basement 5.14 m x 4.84 m | Utility room Basement 3.52 m x 7.75 m |
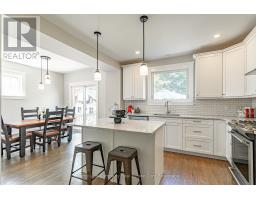
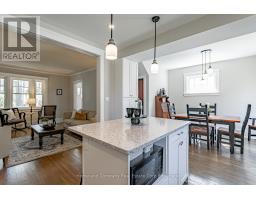
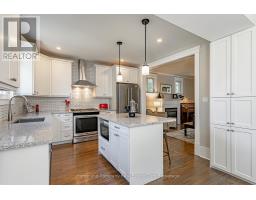
| Dining room Main level 2.4 m x 3.47 m | Foyer Main level 2.4 m x 3.45 m | Kitchen Main level 4.13 m x 3.47 m |
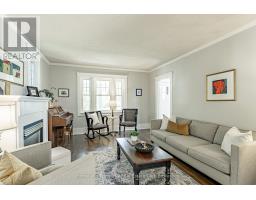
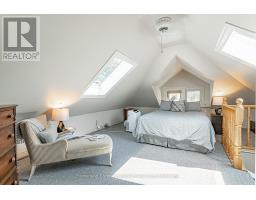
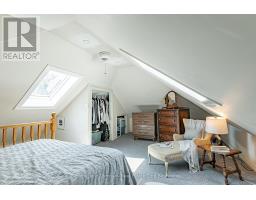
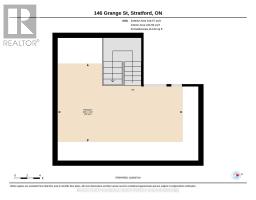
| Living room Main level 3.95 m x 4.41 m | Primary Bedroom Upper Level 3.77 m x 6.01 m |

Sales Representative
RE/MAX Centre City John DiRenzo Team Brokerage
Direct Phone: (519) 857-3490
* Mandatory fields..


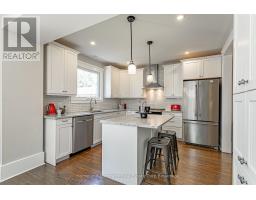
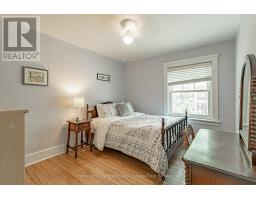
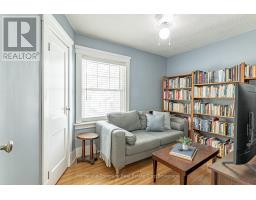
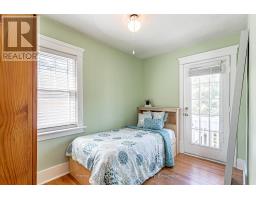
 FOR SALE
Turnkey, well-maintained, bright, clean, duplex investmen ..
 FOR SALE
Welcome to 49 Well Street in the heart of Stratford! Ideally located within walking distance to downtown Stratford, the ..
 FOR SALE
Fantastic opportunity to enter the real estate market with this solid brick home featuring two self-contained 1-bedroom ..
 FOR SALE
Welcome to your very own 2 unit duplex! The two bedro ..
John DiRenzo, Salesperson. Cell: (519) 857-3490. RE/MAX Centre City John DiRenzo Team Brokerage.