
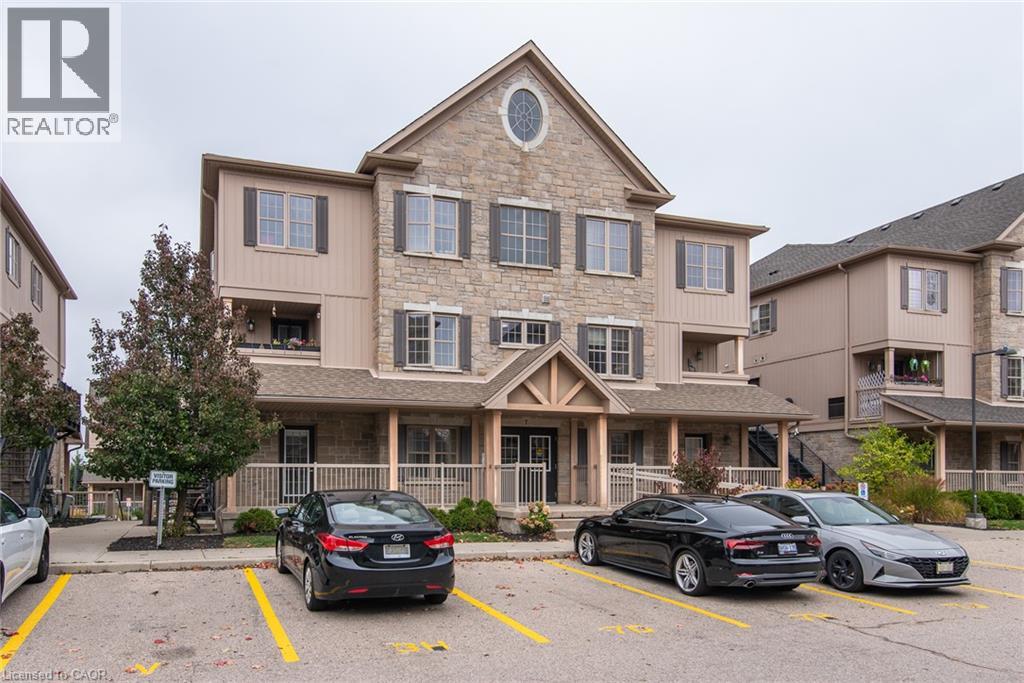
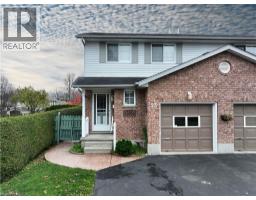
 NEW LISTING [CONDO]
Brokered by: Royal LePage Wolle Realty
Address: 1460 HIGHLAND Road W UnitNo. 7H, Kitchener
FOR SALE
Subdivision: 338 - Beechwood Forest/Highland W.
Postal Code: N2N0B7
Style: Attached
Type: Single Family Row / Townhouse
Maint/Condo. Fee: 380.00
Fee Includes: Monthly Landscaping, Property Management, Parking
Bedrooms: 3
Bathrooms: 2
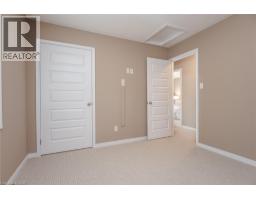
Bedrooms Aboveground: 3
Bedrooms Belowground: 0
Parking: Open
Garage: Open
Lot Size (Approximate): x
Stories: 2
(Approximate)
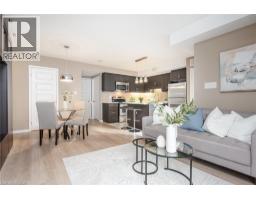
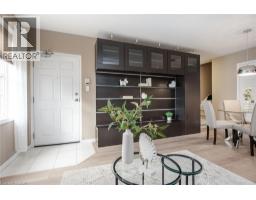
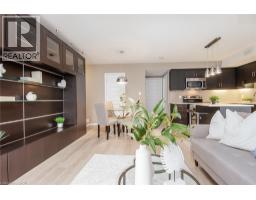
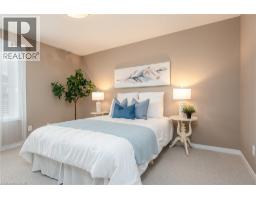
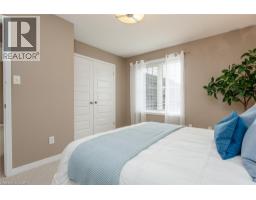
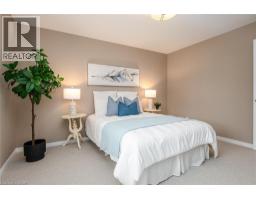
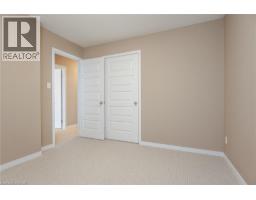
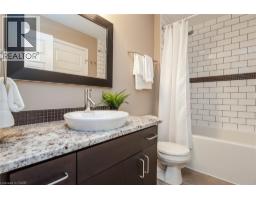
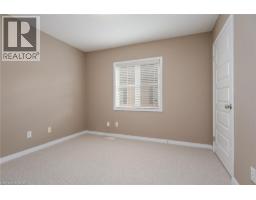
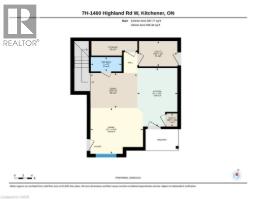
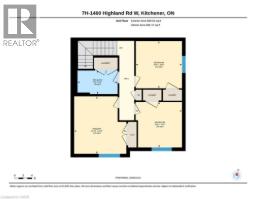
| Bedroom Second level 10 6 x 10 4 | Bedroom Second level 10 6 x 10 9 | 4pc Bathroom Second level 9 1 x 5 4 |
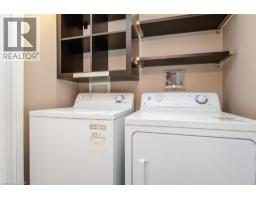
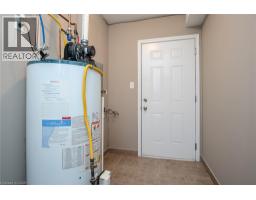
| Primary Bedroom Second level 11 10 x 13 1 | Utility room Main level 8 10 x 5 9 | Storage Main level Measurements not available |
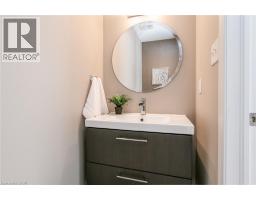
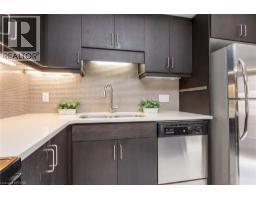
| 2pc Bathroom Main level 7 0 x 3 3 | Living room Main level 12 1 x 10 6 | Kitchen Main level 9 2 x 13 5 |
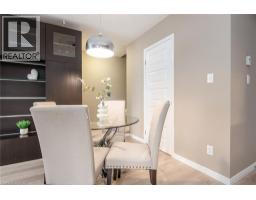
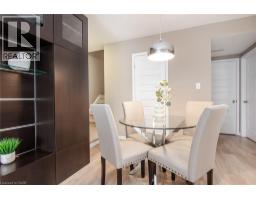
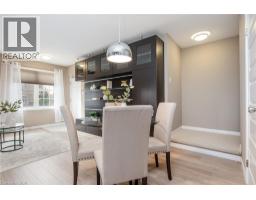
| Dining room Main level 10 9 x 8 0 |

Sales Representative
RE/MAX Centre City Realty Inc Brokerage
Direct Phone: (519) 857-3490
* Mandatory fields..
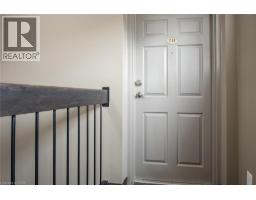
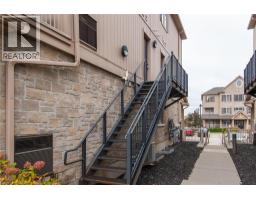
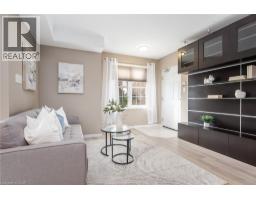
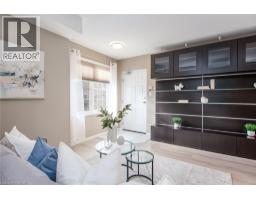
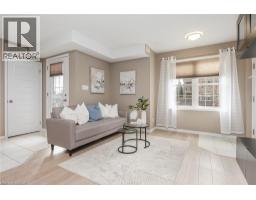
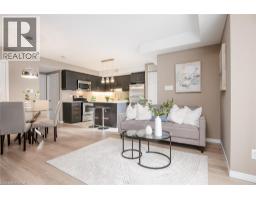
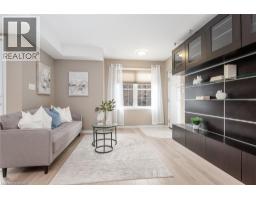
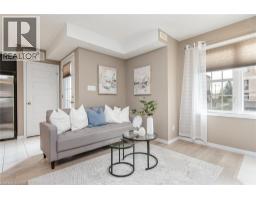

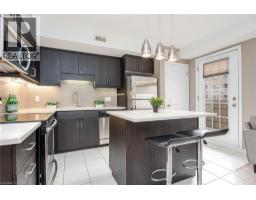
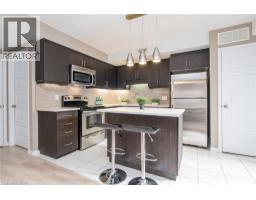
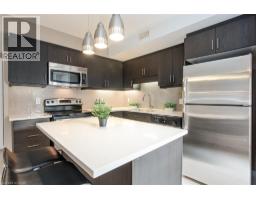
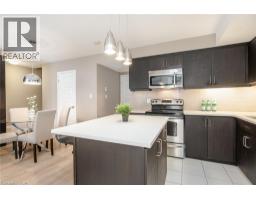
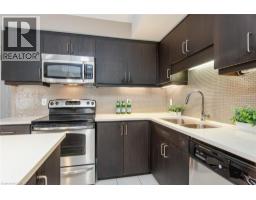
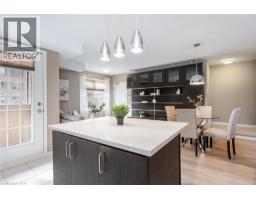
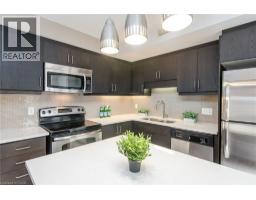
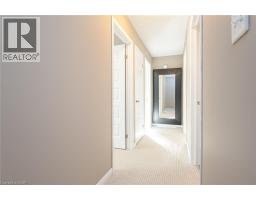
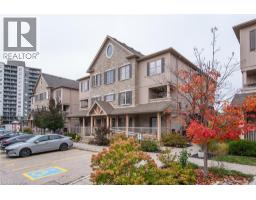

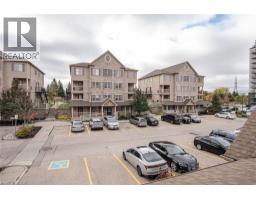
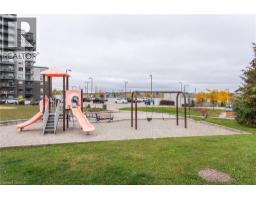
 FOR SALE
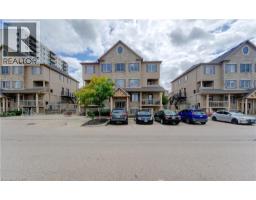
Turnkey, low-maintenance living with unbeatable affordability! Welcome to 10F-1460 Hi ..
 FOR SALE
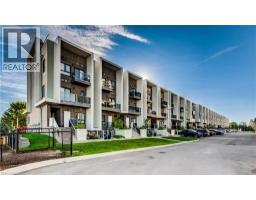
Unique 2-Bedroom + Den Stacked Townhouse Condo For Sale. The thoughtfully designed interior feature ..
 FOR SALE
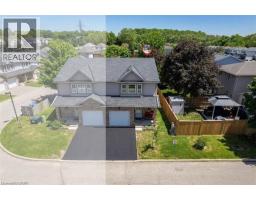
This is the home & location you have been waiting for! close to local shopping, public tra ..
 FOR SALE
This TWO-KITCHEN freehold semi-detached home is the one to make yours! With separate entrance ac ..
John DiRenzo, Salesperson. Cell: (519) 857-3490. RE/MAX Centre City Realty Inc Brokerage.