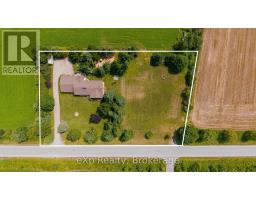
Address: 146534 SOUTHGATE 14 ROAD, Southgate FOR SALE Postal Code: N0C1B0 Style: Detached Bungalow Type: Single Family House Bedrooms: 3 Bathrooms: 2 Bedrooms Aboveground: 3 Parking: Attached Garage Garage: Attached Garage Lot Size (Approximate): 327 ft ,9 in x 169 ft ,4 in Property Size (Approximate): 327.8 x 169.4 FT Stories: 1
About 146534 Southgate 14 Road
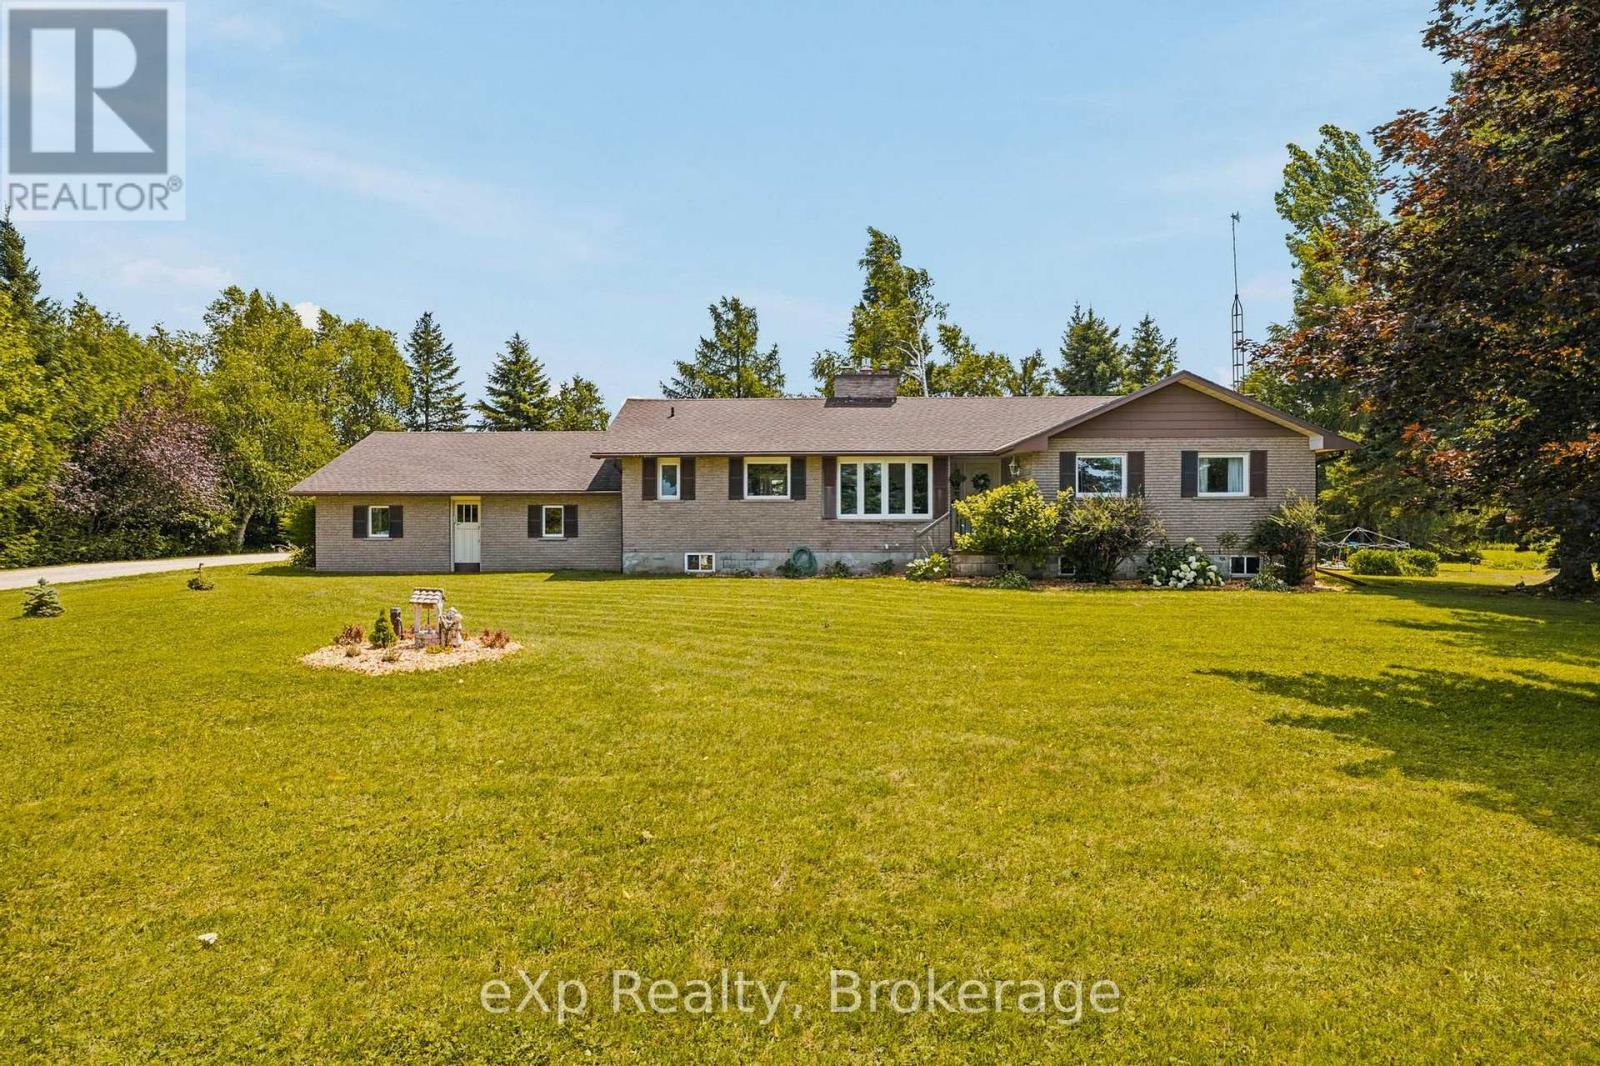
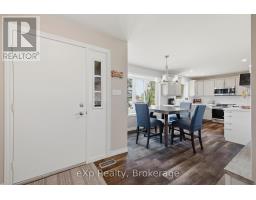
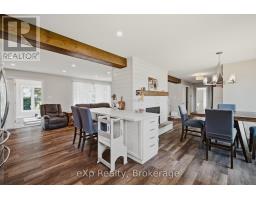
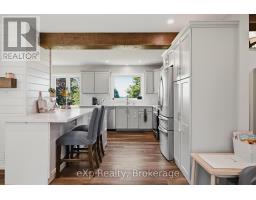
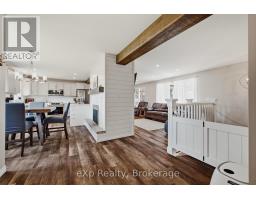
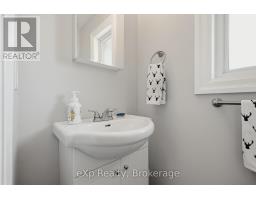
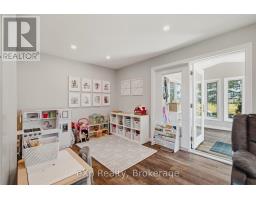
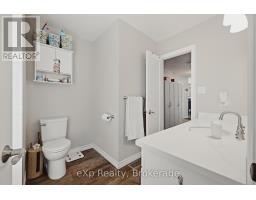
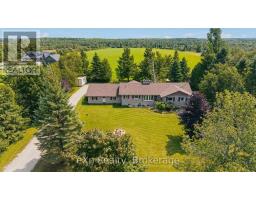
Welcome to peaceful country living on over an acre, where privacy, open farmland views, and thoughtful updates come together to create the perfect place to call home. Surrounded by farmers fields, this solid brick bungalow offers 3 bedrooms, 1.5 bathrooms, an attached two-car garage, and the kind of quiet setting families dream about. Lovingly updated over the years, the home has seen significant improvements including a new roof (2017), furnace (2017), main floor windows excluding the sunroom (2019), central air conditioning (2020), electrical panel (2020), some lower-level windows (2020), and a complete main floor renovation in 2020, creating a bright, modern, and welcoming living space. Two propane fireplaces add warmth and character, making this home as cozy as it is functional. The full unfinished basement offers endless potential and features a separate entrance through the attached garage, presenting an excellent opportunity for a future in-law suite or additional living space. Outside, the large driveway, spacious yard, and over one acre of land provide plenty of room for children to play, dogs to roam, gardens to grow, or simply to enjoy the peace and privacy of country life. Whether you re looking for your first country home, a place to raise a family, or a property with room to grow, this beautifully updated bungalow offers the perfect balance of comfort, functionality, and rural charm. (id:56071). Get more information on 146534 Southgate 14 Road
Property Features
Appliances: Water Heater, Water Treatment, Water purifier, Central Vacuum, Dishwasher, Dryer, Freezer, Microwave, Stove, Washer, Window Coverings, Refrigerator Features: Carpet Free, Sump Pump Rental Equipment: Propane Tank Fireplace Total: 2 Directions: Cross Streets: Southgate Rd 14 and Grey Rd 8. ** Directions: Head North on Grey Rd 8, Turn West on Southgate Rd 14. House is located on the left (South Side). Interior Size (Approximate): 1500 - 2000 sqft Amenities: Fireplace(s) Lot (Approximate): 327.8 x 169.4 FT|1/2 - 1.99 acres 327.8 x 169.4 FT Exterior Finish: Brick Water: , Septic System Heating / Cooling: Propane / Central air conditioning Age (Approximate): Foundation: Block Basement: N/A, Full, N/A (Unfinished) Unfinished
Rooms & Sizes
(Approximate)
Found a property your're looking for? Schedule a showing with our team. We're here to answer your questions and help you get a closer look.
Get More Property Info!
John DiRenzo
Sales Representative RE/MAX Centre City John DiRenzo Team Brokerage
Direct Phone: (519) 857-3490
John DiRenzo, Salesperson. Cell: (519) 857-3490. RE/MAX Centre City John DiRenzo Team Brokerage.
Terms Of Use
This website is operated by RE/MAX Centre City John DiRenzo Team Brokerage, a brokerage who is a member of The Canadian Real Estate Association (CREA). The content on this website is owned or controlled by CREA. By accessing this website, the user agrees to be bound by these terms of use as amended from time to time, and agrees that these terms of use constitute a binding contract between the user, RE/MAX Centre City John DiRenzo Team Brokerage, and CREA.
The content on this website is protected by copyright and other laws, and is intended solely for the private, non-commercial use by individuals. Any other reproduction, distribution or use of the content, in whole or in part, is specifically prohibited. Prohibited uses include commercial use, "screen scraping", "database scraping", and any other activity intended to collect, store, reorganize or manipulate the content of this website.
Trademarks:
REALTOR®, REALTORS®, and the REALTOR® logo are certification marks that are owned by REALTOR® Canada Inc. and licensed exclusively to The Canadian Real Estate Association (CREA). These certification marks identify real estate professionals who are members of CREA and who must abide by CREA's By-Laws, Rules, and the REALTOR® Code. The MLS® trademark and the MLS® logo are owned by CREA and identify the professional real estate services provided by members of CREA. The data provided is for informational purposes only and should not be relied upon without verification.

 NEW LISTING














 NEW LISTING
 FOR SALE
 FOR SALE
 FOR SALE