
 FOR SALE
Brokered by: JUMP REALTY INC.
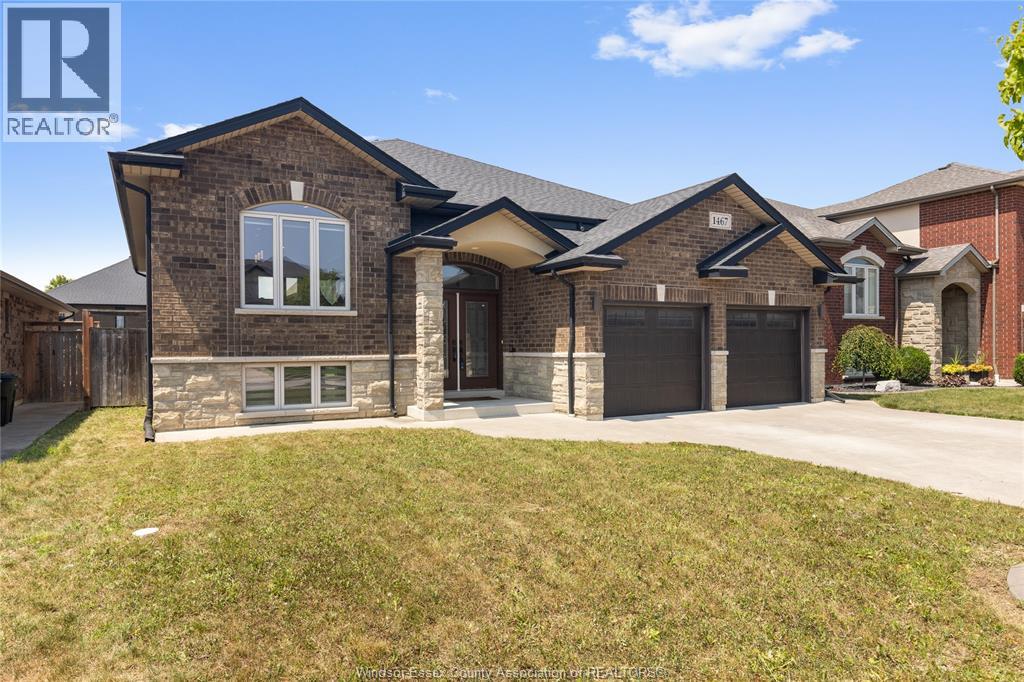
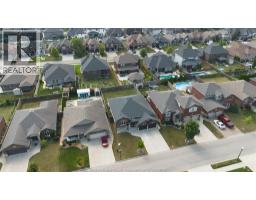
Address: 1467 INVERNESS, Windsor
FOR SALE
Postal Code: N8P0B1
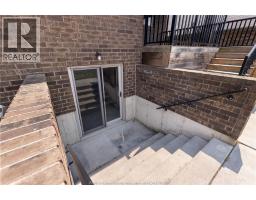
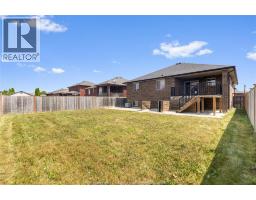
Style: Detached Bi-level, Raised ranch
Type: Single Family House
Bedrooms: 4
Bathrooms: 1
Bedrooms Aboveground: 3
Bedrooms Belowground: 1
Parking: Attached Garage
Garage: Attached Garage
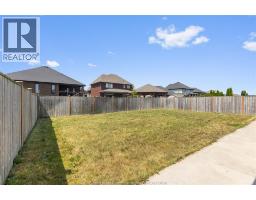
Lot Size (Approximate): x
Property Size (Approximate): 52.69 X 118.64 FT
(Approximate)
| Laundry room Basement Measurements not available | Living room/Fireplace Basement Measurements not available | Recreation room Basement Measurements not available |
| 4pc Bathroom Main level Measurements not available | Bedroom Main level Measurements not available | Bedroom Main level Measurements not available |
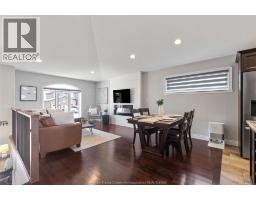
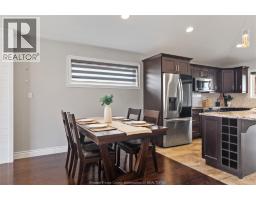
| Primary Bedroom Main level Measurements not available | Kitchen Main level Measurements not available | Dining room Main level Measurements not available |
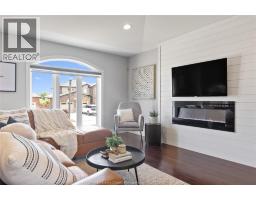
| Living room/Fireplace Main level Measurements not available | Foyer Main level Measurements not available |

Sales Representative
RE/MAX Centre City John DiRenzo Team Brokerage
Direct Phone: (519) 857-3490
* Mandatory fields..








 FOR SALE
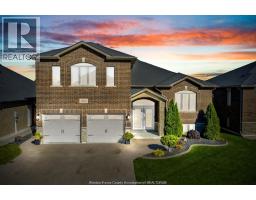
FROM THE MOMENT YOU ARRIVE, THE CURB APPEAL STANDS OUT WITH THE AGGREGATE DRIVEWAY, FULL BRICK & STONE EXTERIOR, AND FR ..
 FOR SALE
WELCOME TO 1343 MONTICELLO, AN IMPRESSIVE CUSTOM-BUILT FAMILY HOME LOCATED IN ..
 FOR SALE
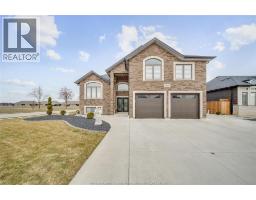
Welcome to your dream home! Stunning 2021-built raised ra ..
 FOR SALE
This exceptionally maintained full brick Raised Ranch is ready for its new buyers ..
John DiRenzo, Salesperson. Cell: (519) 857-3490. RE/MAX Centre City John DiRenzo Team Brokerage.