
 FOR SALE
Brokered by: REMAX PREFERRED REALTY LTD. - 586
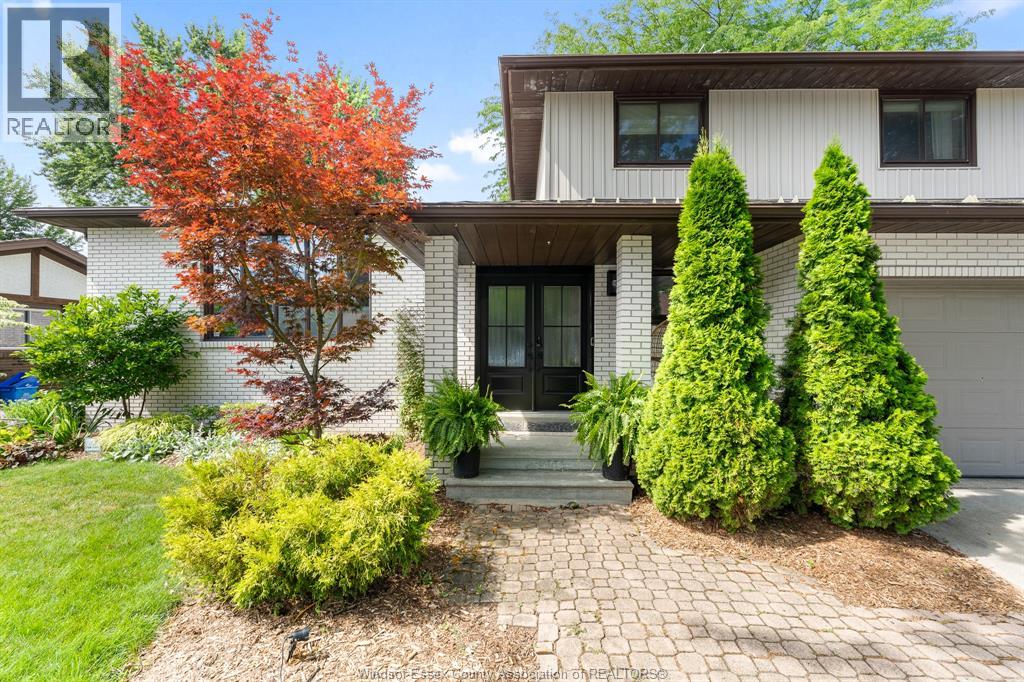
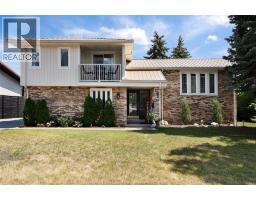
Address: 147 HYDE PARK ROAD, Amherstburg
FOR SALE
Postal Code: N9V3R3
Style: Detached
Type: Single Family House
Bedrooms: 4
Bathrooms: 3
Bedrooms Aboveground: 3
Bedrooms Belowground: 1
Parking: Garage
Garage: Garage
Lot Size (Approximate): x
Property Size (Approximate): 75.31 X 112.6 X IRREG / 0.173 AC
Stories: 2
(Approximate)
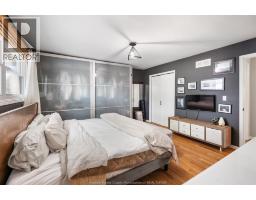
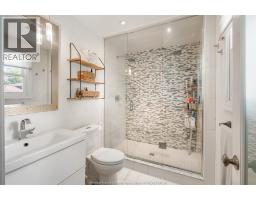
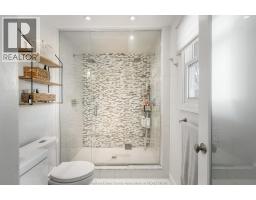
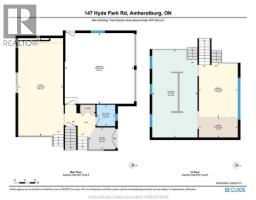
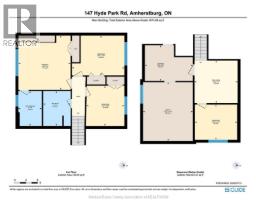
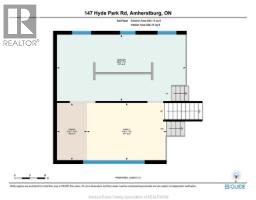
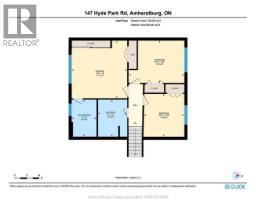
| 3pc Ensuite bath Second level Measurements not available | 4pc Bathroom Second level Measurements not available | Primary Bedroom Second level Measurements not available |
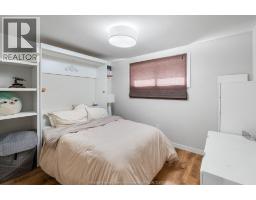
| Bedroom Second level Measurements not available | Bedroom Second level Measurements not available | Storage Lower level Measurements not available |
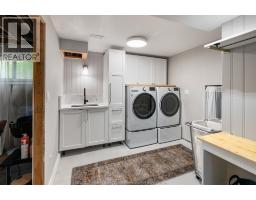
| Laundry room Lower level Measurements not available | Utility room Lower level Measurements not available | Bedroom Lower level Measurements not available |
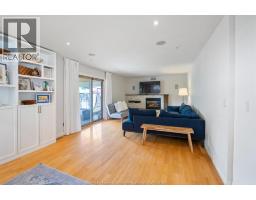
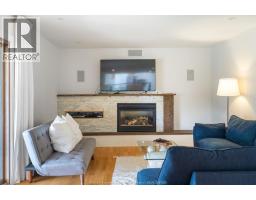
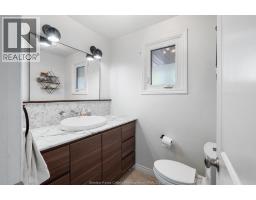
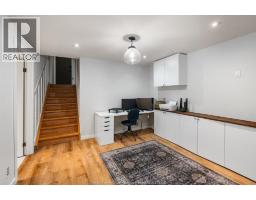
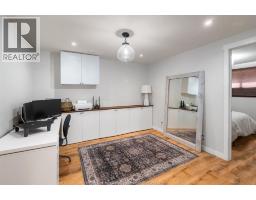
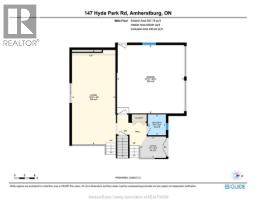
| Recreation room Lower level Measurements not available | 2pc Bathroom Main level Measurements not available | Family room/Fireplace Main level Measurements not available |
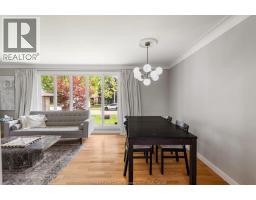
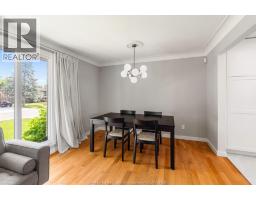
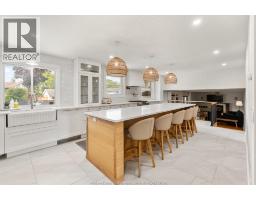
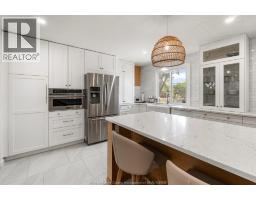
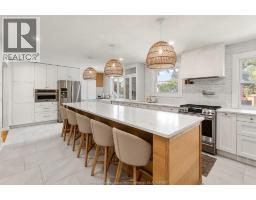
| Kitchen Main level Measurements not available | Eating area Main level Measurements not available | Living room Main level Measurements not available |
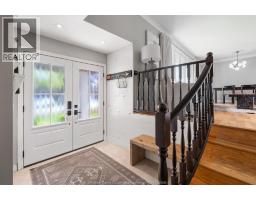
| Foyer Main level Measurements not available |

Sales Representative
RE/MAX Centre City John DiRenzo Team Brokerage
Direct Phone: (519) 857-3490
* Mandatory fields..











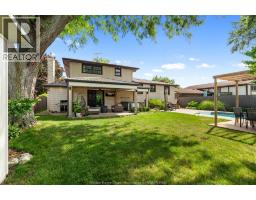

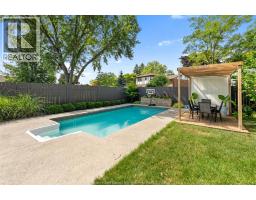
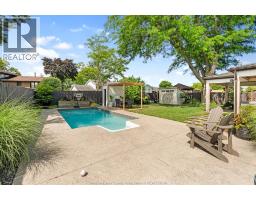
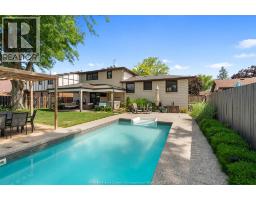
 FOR SALE
WATERFRONT!! Welcome to this rare River Canard waterfront opportunity! This custom-built home offers a spacious, spra ..
 FOR SALE
Homes do not come up for sale in this area often for a reason; h ..
 FOR SALE
Fantastic family home featuring 5 bedrooms, 1.5 bathrooms, and situated on an extremely large lot! Inside, yo ..
 FOR SALE
Spacious and well-built full brick home situated on an impressive 200-foot deep lot, offering exceptional space and e ..
John DiRenzo, Salesperson. Cell: (519) 857-3490. RE/MAX Centre City John DiRenzo Team Brokerage.