Address: 147 MELROSE Avenue N, Hamilton FOR SALE Subdivision: 200 - Gibson/Stipley Postal Code: L8L6X5 Style: Detached Type: Single Family House Bedrooms: 3 Bathrooms: 2 Bedrooms Aboveground: 3 Bedrooms Belowground: 0 Lot Size (Approximate): 25 ft x 89 ft Stories: 2
About 147 Melrose Avenue N
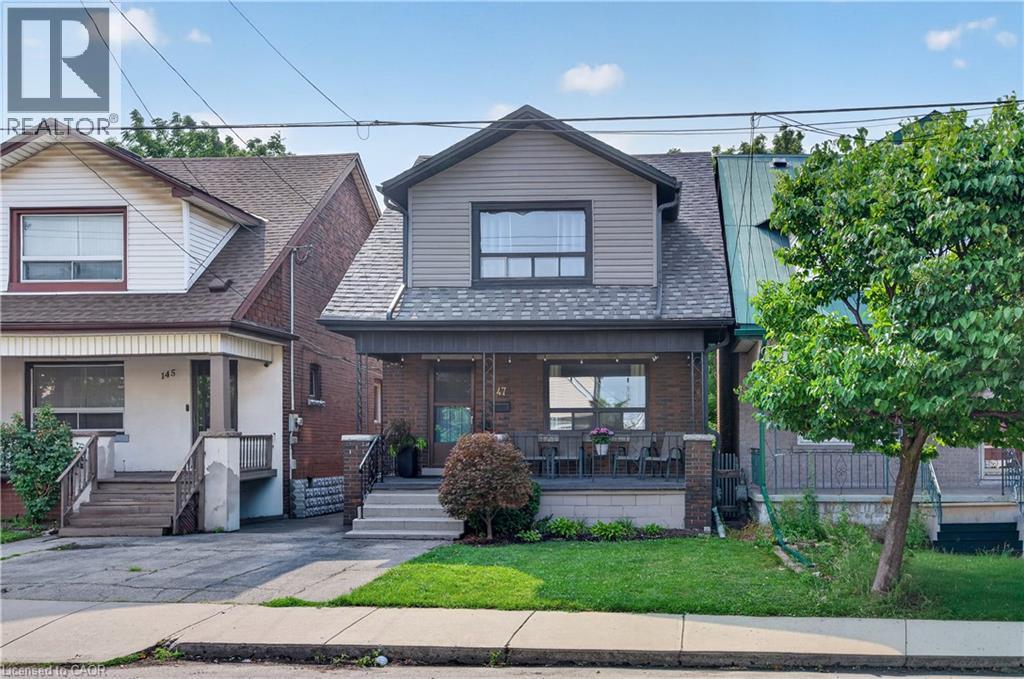
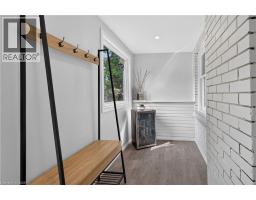
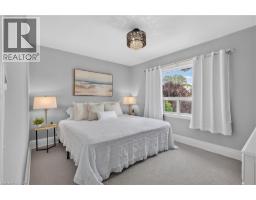
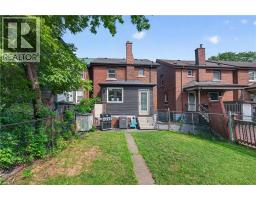
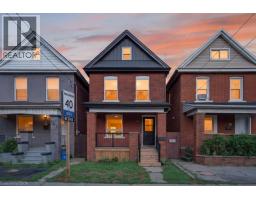
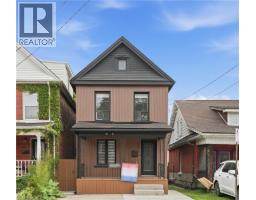
Welcome to 147 Melrose Ave N, where timeless character meets modern style and central urban convenience. Nestled in the heart of Hamilton’s Stipley neighbourhood, this updated detached home welcomes you with a classic front porch - an ideal spot for a morning coffee or a relaxing evening and an inviting foyer, anchored by a beautiful original wooden staircase. Next to that you ll find a spacious light-filled living room. Moving further through the main level, that features beautiful hardwood flooring and original trim, the formal dining room sits conveniently beside a well-appointed kitchen, featuring a charming pass-through window that keeps conversations flowing between the two rooms while making meals. Tucked just off the kitchen, a flexible bonus space serves as a practical mudroom and storage area. Upstairs, you ll find 3 generously sized bedrooms, each offering ample closet space. You ll also find a fully renovated, stylish 4 piece bathroom. Outside you ll enjoy the generously sized backyard perfect for hosting family and friends, complete with a large storage shed for tools, bikes and equipment. For even more potential, the basement features a large open area of unfinished space, laundry and a 1 piece bathroom. There s also a cold room and a separate entrance. Beyond the property itself, the home is perfectly positioned to enjoy the best of the city. A short stroll leads to Ottawa Street North to explore famous antique shops, artisan bakeries, and vibrant weekly farmers markets, while nearby Barton Street offers some of Hamilton s newest, trendiest cafes and dining spots. Active living is effortless with Gage Park, games and events at Hamilton Stadium and the recreation facilities at the Bernie Morelli Recreation Centre all just minutes away. Complete with easy daily transit access and proximity to the future LRT line, this move-in-ready home offers an exceptional opportunity to embrace a vibrant, walkable urban lifestyle!*See multimedia link for the video (id:56071). Get more information on 147 Melrose Avenue N
Property Features
Rental Equipment: Water Heater Zoning Description: C Interior Size (Approximate): 1141 sqft Community Features: Community Centre Lot (Approximate): under 1/2 acre Exterior Finish: Brick, Vinyl siding Water: Municipal water, Municipal sewage system Heating / Cooling: Natural gas / Central air conditioning Age (Approximate): 1920 Constructed Date: 1920 Basement: Full (Unfinished) Unfinished
Rooms & Sizes
(Approximate)
4pc Bathroom Second level Measurements not available
Bedroom Second level 9 4 x 12 8
Bedroom Second level 9 8 x 12 7
Primary Bedroom Second level 10 1 x 13 1
1pc Bathroom Basement Measurements not available
Mud room Main level 5 6 x 12 3
Kitchen Main level 12 11 x 8 1
Dining room Main level 12 11 x 10 8
Living room Main level 11 2 x 12 7
Found a property your're looking for? Schedule a showing with our team. We're here to answer your questions and help you get a closer look.
Get More Property Info!
John DiRenzo
Sales Representative RE/MAX Centre City John DiRenzo Team Brokerage
Direct Phone: (519) 857-3490
John DiRenzo, Salesperson. Cell: (519) 857-3490. RE/MAX Centre City John DiRenzo Team Brokerage.
Terms Of Use
This website is operated by RE/MAX Centre City John DiRenzo Team Brokerage, a brokerage who is a member of The Canadian Real Estate Association (CREA). The content on this website is owned or controlled by CREA. By accessing this website, the user agrees to be bound by these terms of use as amended from time to time, and agrees that these terms of use constitute a binding contract between the user, RE/MAX Centre City John DiRenzo Team Brokerage, and CREA.
The content on this website is protected by copyright and other laws, and is intended solely for the private, non-commercial use by individuals. Any other reproduction, distribution or use of the content, in whole or in part, is specifically prohibited. Prohibited uses include commercial use, "screen scraping", "database scraping", and any other activity intended to collect, store, reorganize or manipulate the content of this website.
Trademarks:
REALTOR®, REALTORS®, and the REALTOR® logo are certification marks that are owned by REALTOR® Canada Inc. and licensed exclusively to The Canadian Real Estate Association (CREA). These certification marks identify real estate professionals who are members of CREA and who must abide by CREA's By-Laws, Rules, and the REALTOR® Code. The MLS® trademark and the MLS® logo are owned by CREA and identify the professional real estate services provided by members of CREA. The data provided is for informational purposes only and should not be relied upon without verification.

 NEW LISTING






 NEW LISTING
 FOR SALE
 FOR SALE
 NEW LISTING