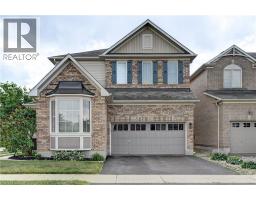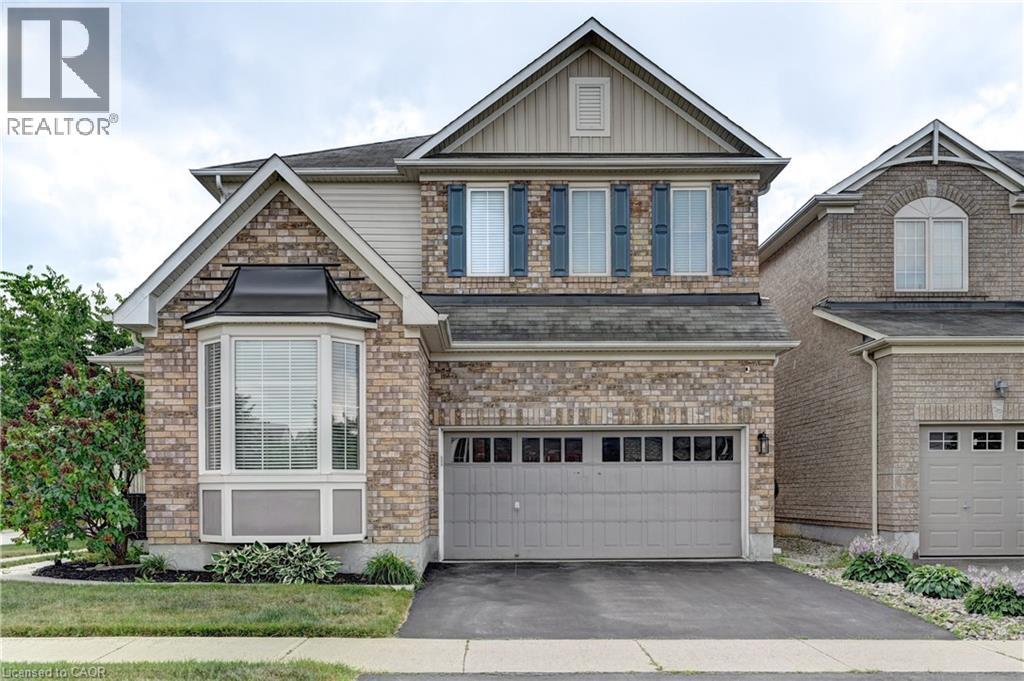
Address: 147 SILVERTHORNE Drive, Cambridge FOR SALE Subdivision: 44 - Blackbridge/Fisher Mills/Glenchristie/Hagey/Silver Heights Postal Code: N3C0C9 Style: Detached Type: Single Family House Bedrooms: 3 Bathrooms: 4 Bedrooms Aboveground: 3 Bedrooms Belowground: 0 Parking: Attached Garage Garage: Attached Garage Lot Size (Approximate): 38 ft x Stories: 2
About 147 Silverthorne Drive
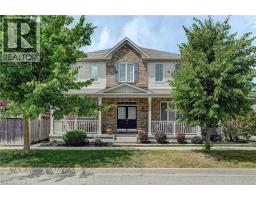
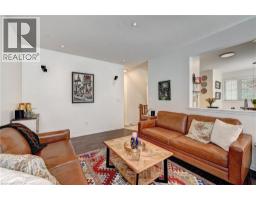
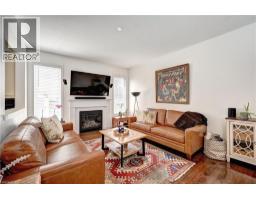
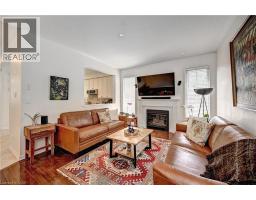
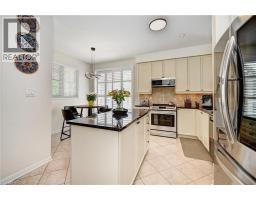
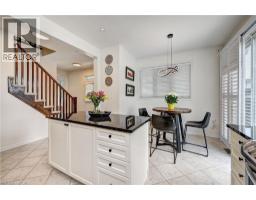
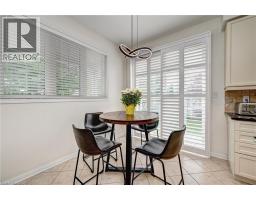
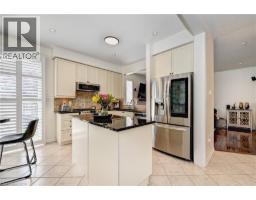
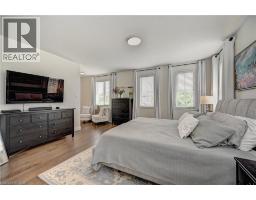
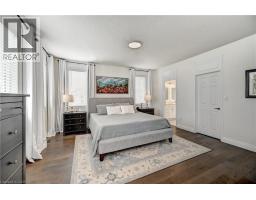
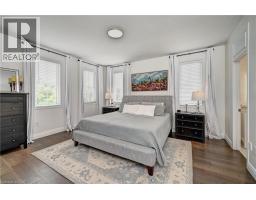
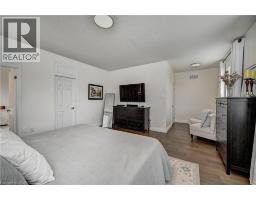
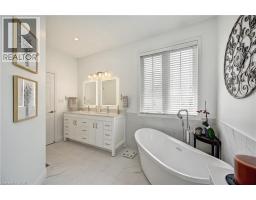
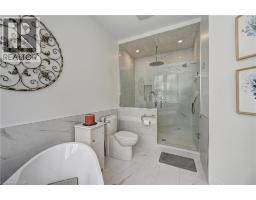
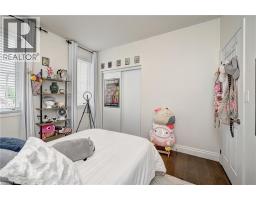
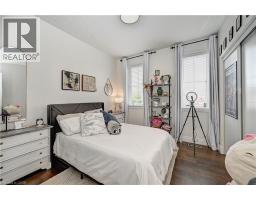
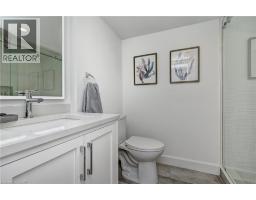
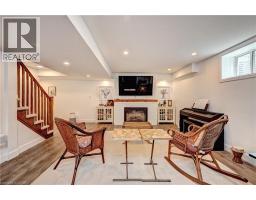
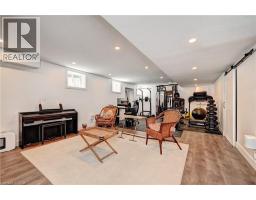
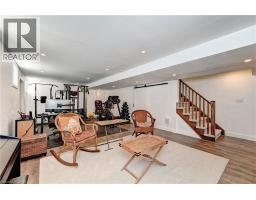
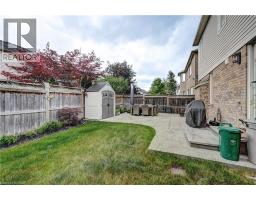
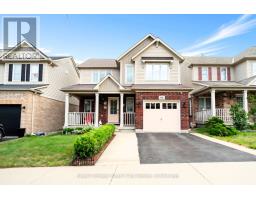
This One Is An Absolute Showstopper! Not Your Typical Builder Grade Cookie Cutter Home. Mattamy Built Grand Valley Corner 1950 Sq. Ft + A Fully Finished Basement On a Huge Premium Inside Corner Lot In The Highly Sought After Millpond Community in Hespeler. Loaded To The Nines With Tasteful Custom Upgrades.Gorgeous Large Front Porch. Double Door Entry Brings You To The Open Foyer. Living /Dining Hard Wood Flooring, Totally Upgraded Chef s Kitchen White Modern Finishes / Granite Countertops, Backsplash & A Center Island. Newer Top Of The Line Appliances. Overlooks a Large Family Room With Gas Fireplace BOTH Main Floor & 2nd Floor Features 9 HIGH CEILINGS, Hardwood Flooring & Ceramics Walk Out From The Breakfast Area To Beautiful Backyard With Pored Concrete Patio & Custom Shed. Upgraded Main Floor Powder Rm. Door From Garage To The Inside . Custom 2nd Floor Layout Features 3 Good Sized Bedrooms, MAGAZINE INSPIRED RECENTLY RENOVATED PRIMARY BEDROOM & ENSUITE .LARGE Walk In Closet & A Fully Renovated Spa Inspired 6 Pce Ensuite, Quartz Countertops. With Freestanding Tub & A Glass Shower. Convenient Full Size 2nd Floor Laundry. The NExt Step Builder Finished Staircase Leads you to A Fully Finished Basement Done With Top Quality Finishes Featuring a huge Recreation Room & Gym Lovely Built in Electric Fireplace. A Lovely 3 Pce Washroom. Extra Insulation Done For Sound Proofing. Pot Lights Galore & All Custom Lighting Throughout. Just Move in & Enjoy as you won t Find Many Properties Like This in The Area. A TRUE PRIDE OF OWNERSHIP PROPERTY! Walk To Both Public & Catholic Schools, Parks, Walking Trails, Minutes From Hwy 401 & All The Other Conveniences iNCLUDING THE Gorgeous Family Friendly Hespeler Downtown on The River . Basement Renovations with Full City & Electrical Permits in 2021. Furnace & Central Ac 2023. (id:56071). Get more information on 147 Silverthorne Drive
Property Features
Appliances: Central Vacuum, Dishwasher, Dryer, Refrigerator, Stove, Water softener, Washer, Microwave Built-in, Garage door opener Features: Corner Site, Paved driveway, Sump Pump, Automatic Garage Door Opener Landscape: Landscaped Rental Equipment: Water Heater Fireplace Total: 2 Fireplace: Electric Other - See remarks Directions: THATCHER ST/SILVERTHORNE DRIVE Zoning Description: R Interior Size (Approximate): 2850 sqft Fence: Fence Community Features: Community Centre, School Bus Access: Highway Nearby Lot (Approximate): under 1/2 acre Exterior Finish: Brick, Vinyl siding Water: Municipal water, Municipal sewage system Heating / Cooling: Natural gas / Central air conditioning Age (Approximate): 2010 Foundation: Poured Concrete Constructed Date: 2010 Basement: Full (Finished) Finished
Rooms & Sizes
(Approximate)
Laundry room Second level x
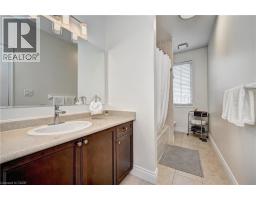
4pc Bathroom Second level Measurements not available
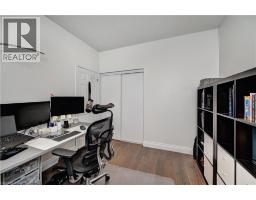
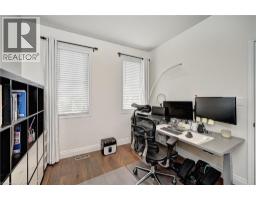
Bedroom Second level 10 0 x 9 1
Bedroom Second level 10 0 x 11 0
Full bathroom Second level Measurements not available
Primary Bedroom Second level 14 2 x 18 6
3pc Bathroom Basement Measurements not available
Gym Basement Measurements not available
Recreation room Basement Measurements not available
2pc Bathroom Main level Measurements not available
Dinette Main level 7 4 x 11 4
Kitchen Main level 8 5 x 9 0
Family room Main level 12 0 x 15 3
Dining room Main level 10 3 x 19 4
Living room Main level 10 3 x 19 4
Found a property your're looking for? Schedule a showing with our team. We're here to answer your questions and help you get a closer look.
Get More Property Info!
John DiRenzo
Sales Representative RE/MAX Centre City John DiRenzo Team Brokerage
Direct Phone: (519) 857-3490
John DiRenzo, Salesperson. Cell: (519) 857-3490. RE/MAX Centre City John DiRenzo Team Brokerage.
Terms Of Use
This website is operated by RE/MAX Centre City John DiRenzo Team Brokerage, a brokerage who is a member of The Canadian Real Estate Association (CREA). The content on this website is owned or controlled by CREA. By accessing this website, the user agrees to be bound by these terms of use as amended from time to time, and agrees that these terms of use constitute a binding contract between the user, RE/MAX Centre City John DiRenzo Team Brokerage, and CREA.
The content on this website is protected by copyright and other laws, and is intended solely for the private, non-commercial use by individuals. Any other reproduction, distribution or use of the content, in whole or in part, is specifically prohibited. Prohibited uses include commercial use, "screen scraping", "database scraping", and any other activity intended to collect, store, reorganize or manipulate the content of this website.
Trademarks:
REALTOR®, REALTORS®, and the REALTOR® logo are certification marks that are owned by REALTOR® Canada Inc. and licensed exclusively to The Canadian Real Estate Association (CREA). These certification marks identify real estate professionals who are members of CREA and who must abide by CREA's By-Laws, Rules, and the REALTOR® Code. The MLS® trademark and the MLS® logo are owned by CREA and identify the professional real estate services provided by members of CREA. The data provided is for informational purposes only and should not be relied upon without verification.