Brokered by: RE/MAX REAL ESTATE CENTRE INC., BROKERAGE
MLS®: 40849525 (Freehold)
Price: $879,900.00
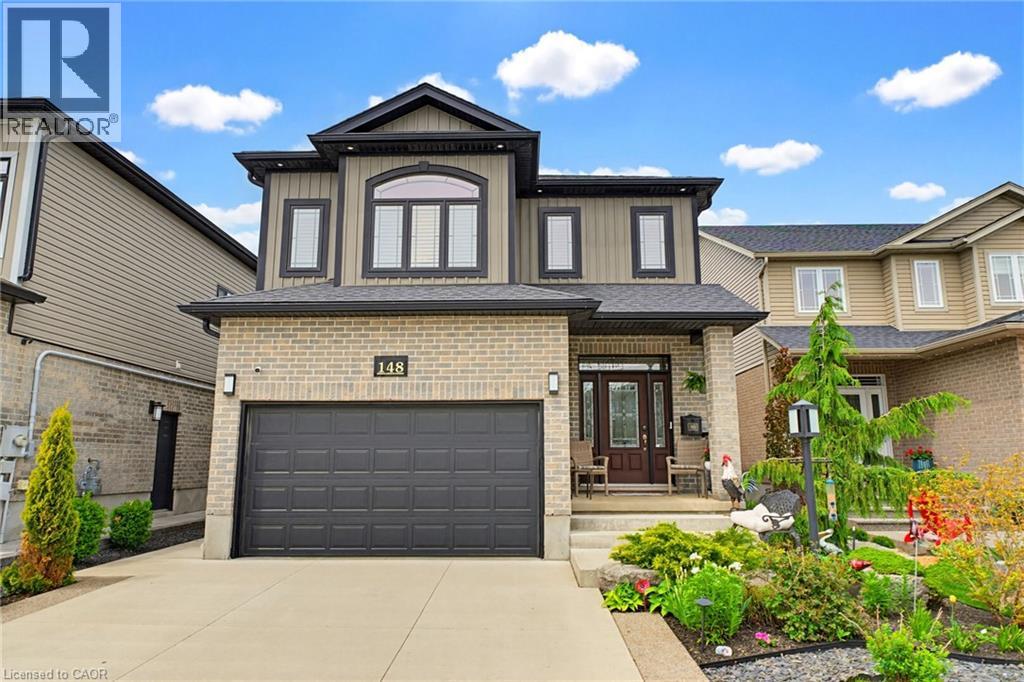
Address: 148 BIRKINSHAW Road, Cambridge FOR SALE Subdivision: 22 - Churchill Park/Moffatt Creek Postal Code: N1P0B4 Style: Detached Type: Single Family House Bedrooms: 3 Bathrooms: 3 Bedrooms Aboveground: 3 Bedrooms Belowground: 0 Parking: Attached Garage Garage: Attached Garage Lot Size (Approximate): 37 ft x 100 ft Stories: 2
About 148 Birkinshaw Road
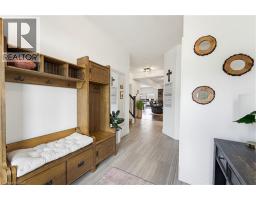
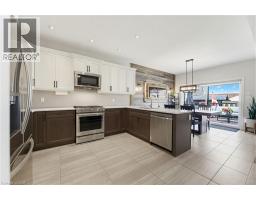
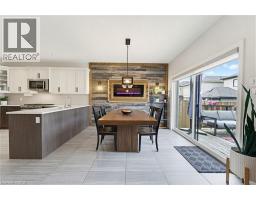
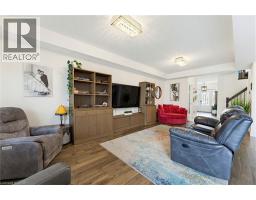
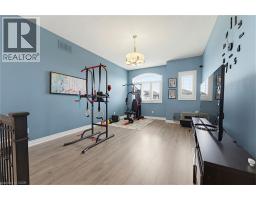
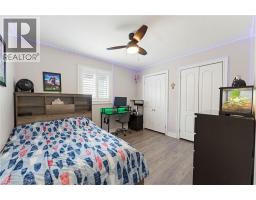
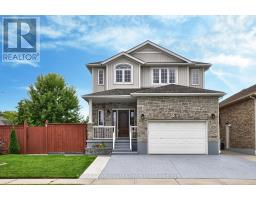
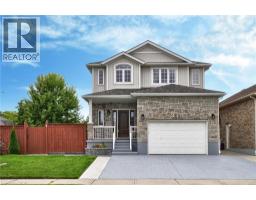
Welcome to 148 Birkinshaw Road, a bright & beautifully designed Chrisview home nestled in one of Cambridge’s most family-friendly neighbourhoods & directly across the street from Birkinshaw Park. Built approximately 10 years ago by a well-known local builder recognized for quality workmanship. A spacious open-concept layout sets the tone the moment you enter, creating an airy & inviting atmosphere filled with natural light. The main floor seamlessly connects the living, dining & kitchen areas, making it an ideal space for both everyday living & effortless entertaining. Check out the fireplace feature in the dining space. The kitchen is beautifully appointed with quartz countertops & mostly brand-new appliances, while oversized patio doors bring in additional natural light & provide easy access to the outdoor living space. A standout bonus is the family room located above the attached garage, offering incredible versatility as a media room, playroom or home office. Upstairs, the home features a primary suite complete w/ a 5-piece ensuite, creating a true private retreat. 2 additional bedrooms provide comfortable space for family, guests or work-from-home flexibility, a total of 3 bedrooms. The layout also offers excellent potential for a separate entrance, opening the door to a future in-law suite or multigenerational living arrangement. With a spacious attached garage, double-wide driveway parking and a highly functional floor plan, this home is designed to accommodate both everyday life & your family needs. The home also features central vac & automatic garage door opener. The home sits within walking distance of the Cambridge to Paris Rail Trail & close to the Gaslight District, Downtown Galt, the Grand River, local coffee shops, restaurants, shopping & the Cambridge Idea Exchange. Bright, spacious & versatile, this quality-built home offers modern upgrades, a family-friendly setting and an unbeatable Cambridge location! (id:56071). Get more information on 148 Birkinshaw Road
Property Features
Appliances: Central Vacuum, Dishwasher, Dryer, Refrigerator, Washer, Gas stove(s), Garage door opener Features: Automatic Garage Door Opener, Private Yard Rental Equipment: Zoning Description: R6 Interior Size (Approximate): 2104 sqft Fence: Fence Lot (Approximate): under 1/2 acre Exterior Finish: Brick, Vinyl siding Water: Municipal water, Municipal sewage system Heating / Cooling: Natural gas / Central air conditioning Age (Approximate): Basement: Full (Unfinished) Unfinished
Rooms & Sizes
(Approximate)
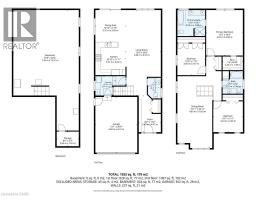
4pc Bathroom Second level 7 4 x 8 2
Bedroom Second level 10 7 x 11 1
Bedroom Second level 10 0 x 11 5
5pc Bathroom Second level 10 0 x 9 5
Primary Bedroom Second level 13 2 x 16 4
Family room Second level 15 11 x 32 11
Living room Main level 12 8 x 30 9
Dining room Main level 10 10 x 11 6
Kitchen Main level 10 10 x 11 11
Laundry room Main level 10 0 x 7 0
2pc Bathroom Main level 4 8 x 7 5
Foyer Main level 8 0 x 13 2
Found a property your're looking for? Schedule a showing with our team. We're here to answer your questions and help you get a closer look.
Get More Property Info!
John DiRenzo
Sales Representative RE/MAX Centre City John DiRenzo Team Brokerage
Direct Phone: (519) 857-3490
John DiRenzo, Salesperson. Cell: (519) 857-3490. RE/MAX Centre City John DiRenzo Team Brokerage.
Terms Of Use
This website is operated by RE/MAX Centre City John DiRenzo Team Brokerage, a brokerage who is a member of The Canadian Real Estate Association (CREA). The content on this website is owned or controlled by CREA. By accessing this website, the user agrees to be bound by these terms of use as amended from time to time, and agrees that these terms of use constitute a binding contract between the user, RE/MAX Centre City John DiRenzo Team Brokerage, and CREA.
The content on this website is protected by copyright and other laws, and is intended solely for the private, non-commercial use by individuals. Any other reproduction, distribution or use of the content, in whole or in part, is specifically prohibited. Prohibited uses include commercial use, "screen scraping", "database scraping", and any other activity intended to collect, store, reorganize or manipulate the content of this website.
Trademarks:
REALTOR®, REALTORS®, and the REALTOR® logo are certification marks that are owned by REALTOR® Canada Inc. and licensed exclusively to The Canadian Real Estate Association (CREA). These certification marks identify real estate professionals who are members of CREA and who must abide by CREA's By-Laws, Rules, and the REALTOR® Code. The MLS® trademark and the MLS® logo are owned by CREA and identify the professional real estate services provided by members of CREA. The data provided is for informational purposes only and should not be relied upon without verification.

 NEW LISTING












 FOR SALE
 FOR SALE
 FOR SALE
 FOR SALE