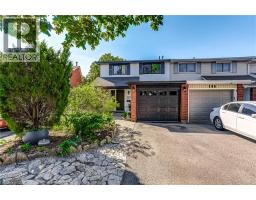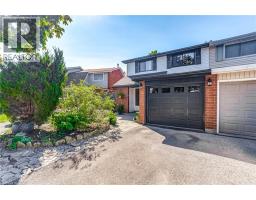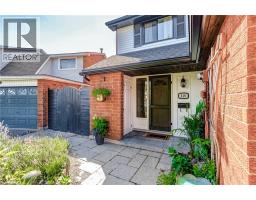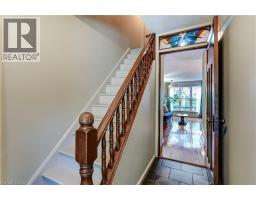
148 ST ANDREWS Drive, Hamilton NEW LISTING

Brokered by: Realty World Legacy

MLS®: 40850835 (Freehold)

Price: $699,900.00

Address: 148 ST ANDREWS Drive, Hamilton
FOR SALE
Subdivision: 282 - Vincent
Postal Code: L8K6C3
Style: Attached
Type: Single Family Row / Townhouse
Bedrooms: 3
Bathrooms: 2
Bedrooms Aboveground:  2
Bedrooms Belowground:  1
Parking:  Attached Garage
Garage: Attached Garage
Lot Size (Approximate):   22 ft x 113 ft
Stories:  2


About 148 St Andrews Drive

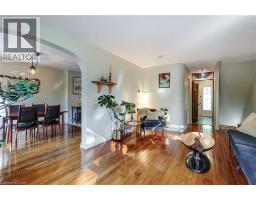
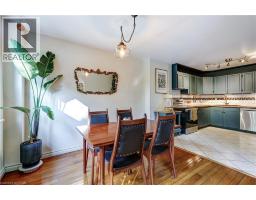
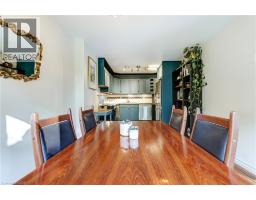
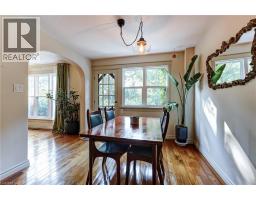
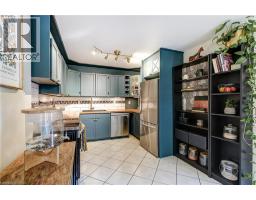
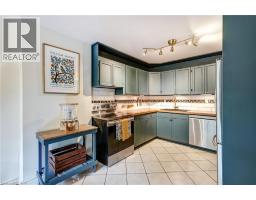
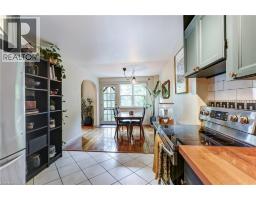
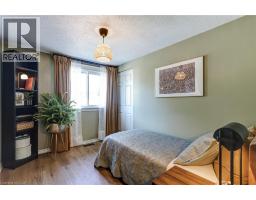
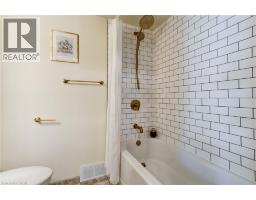
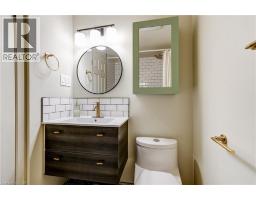
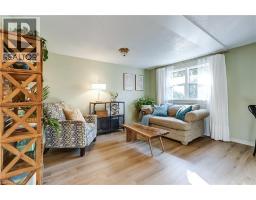
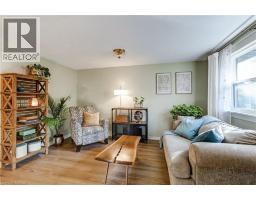
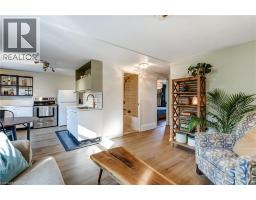
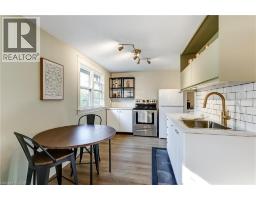
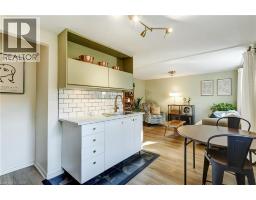
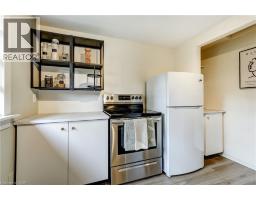
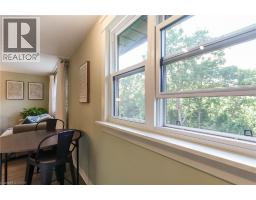
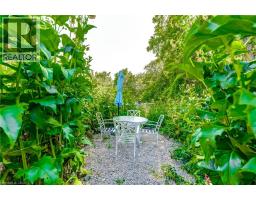
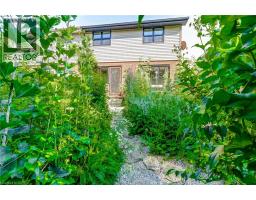
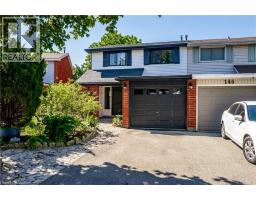
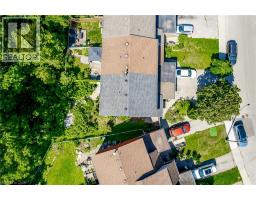
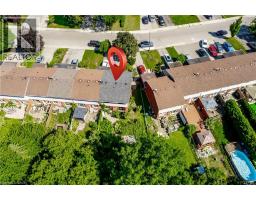
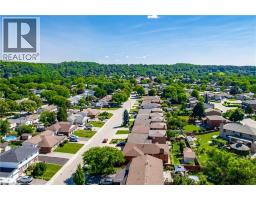
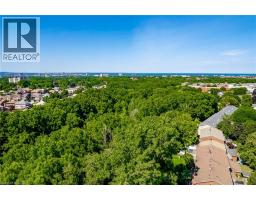
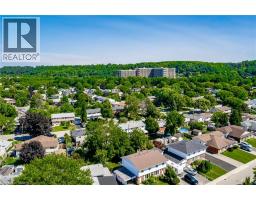
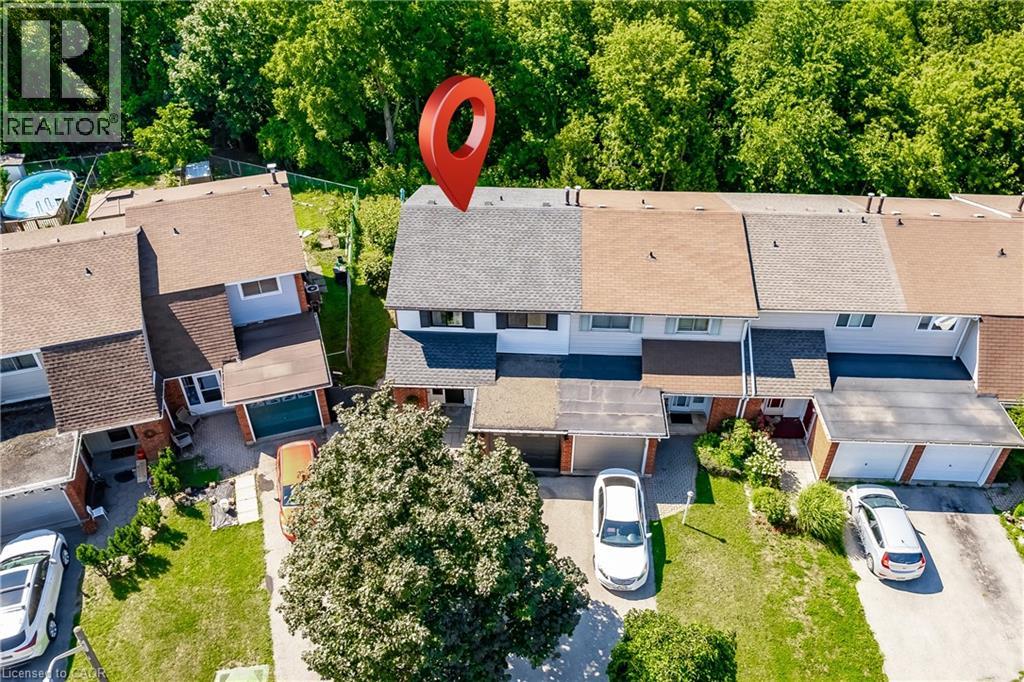
Backing onto a forested ravine, 148 St. Andrews Dr. is perfectly nestled in its own personal oasis and is still accessible to the conveniences that Hamilton has to offer. The house fronts to the east, providing a perfect view as the sun rises over the escarpment, and sets in the backyard providing constantly abundant natural light for your gardens and inside the home, and a permanent seat to some of the most incredible sunsets behind the ravine in the west. The property has two fully equipped apartments, perfect for larger families or for its income earning potential, and is only moments away from the Red Hill Valley Parkway, St. Josephs Hospital, multiple bus routes, as well as grocery stores and many other services. Recent upgrades have been done to the entire property including the roof, eavestroughs, fascia, windows, weeping tiles, grading/drainage landscaping, insulation, interior & exterior painting, plumbing, electrical; as well as both the Upper and Lower units flooring, kitchens, bathrooms, bedrooms, closets and appliances. (id:56071). Get more information on 148 St Andrews Drive

Property Features

Appliances:  Dishwasher, Freezer, Refrigerator, Stove, Water meter, Washer
Features:  Ravine, Paved driveway, Tile Drained
Rental Equipment:  
Directions:  FROM HIGHWAY: Turn left onto Glen Manor Dr, and left again onto St. Andrews Dr, continue to 148. FROM KING STREET: Head down Quigley Rd (Towards Escarpment), turn right onto St. Andrews Dr, continue on St. Andrews Dr, past the bend, until 148.
Zoning Description:  DE/S-224
Interior Size (Approximate):  2081 sqft
Community Features:  Quiet Area, Community Centre, School Bus
Communication Type:  Fiber
Access:  Road access, Highway access
Lot (Approximate):  under 1/2 acre
Exterior Finish:  Brick, Vinyl siding
Water:  Municipal water, Municipal sewage system
Heating / Cooling:   Natural gas / Central air conditioning
Age (Approximate):  1973
Foundation: Poured Concrete
Constructed Date:  1973
Basement:  Full (Partially finished) Partially finished

Rooms & Sizes

(Approximate)

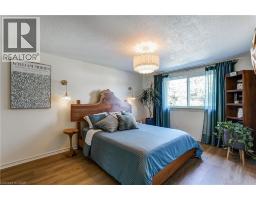
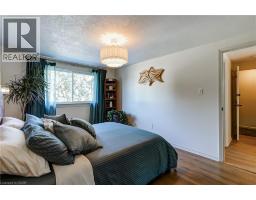
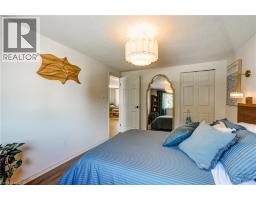
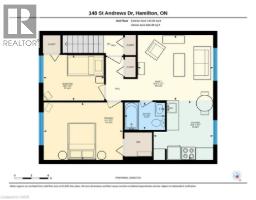
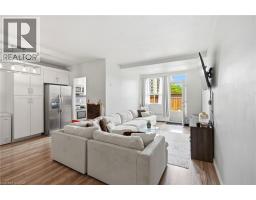
 Kitchen Second level 10 7 x 10 6  Family room Second level 11 7 x 13 4  Primary Bedroom Second level 10 2 x 14 0
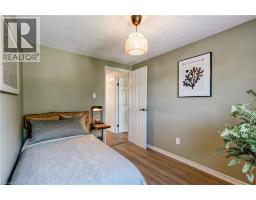
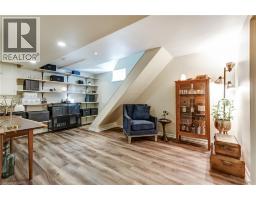
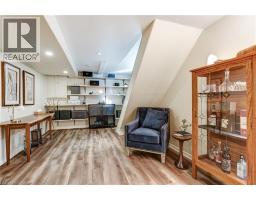
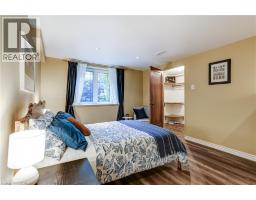
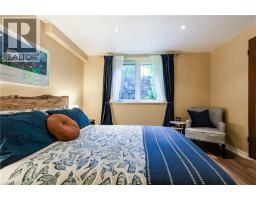
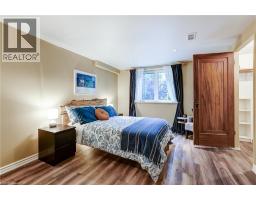
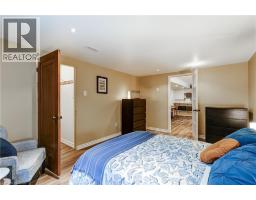
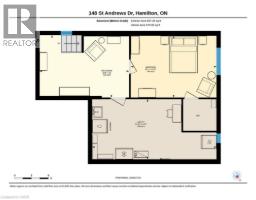
 Bedroom Second level 8 1 x 10 9  4pc Bathroom Second level Measurements not available  Bedroom Basement 10 11 x 15 1
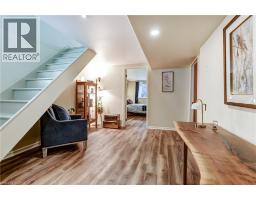
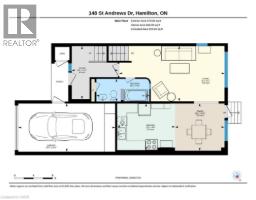
 Recreation room Basement 11 0 x 15 9  Foyer Main level 11 1 x 9 8  Dining room Main level 9 11 x 10 4
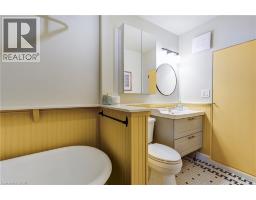

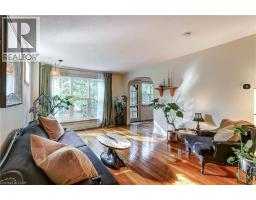
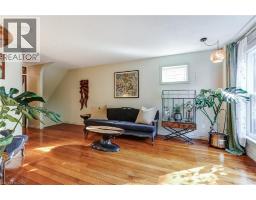
 Living room Main level 11 7 x 22 0  Kitchen Main level 9 9 x 12 2  4pc Bathroom Main level Measurements not available

Found a property your're looking for? Schedule a showing with our team. We're here to answer your questions and help you get a closer look.

Get More Property Info!

JD

John DiRenzo

Sales Representative
RE/MAX Centre City John DiRenzo Team Brokerage
Direct Phone: (519) 857-3490

* Mandatory fields..
Message has been sent. Thank you
John DiRenzo, Salesperson. Cell: (519) 857-3490. RE/MAX Centre City John DiRenzo Team Brokerage.