149 COLLINS WAY, Strathroy-Caradoc (SE) NEW LISTING

Brokered by: ROYAL LEPAGE TRILAND REALTY

MLS®: X13560630 (Freehold)

Price: $799,900.00

Address: 149 COLLINS WAY, Strathroy-Caradoc (SE)
FOR SALE
Postal Code: N7G0G2
Style: Detached Bungalow
Type: Single Family House
Bedrooms: 4
Bathrooms: 3
Bedrooms Aboveground:  2
Bedrooms Belowground:  2
Parking:  Attached Garage
Garage: Attached Garage
Lot Size (Approximate):   50 ft x 112 ft ,3 in
Property Size (Approximate):  50 x 112.3 FT
Stories:  1


About 149 Collins Way

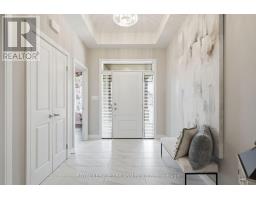
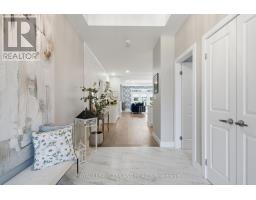
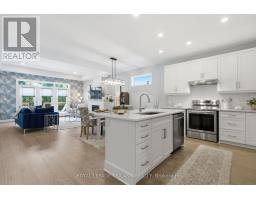
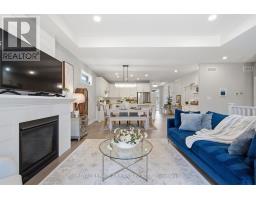
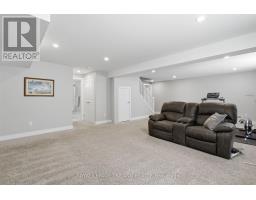
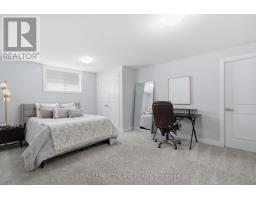
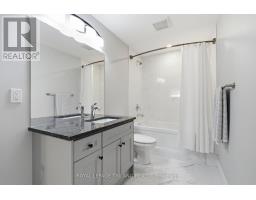
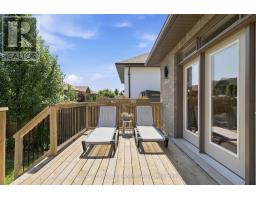
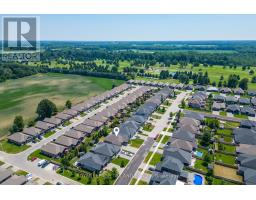
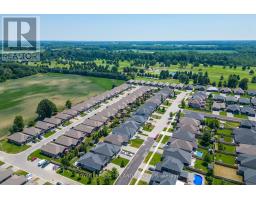
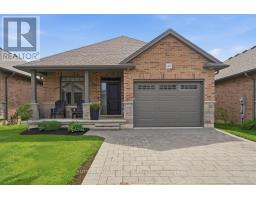
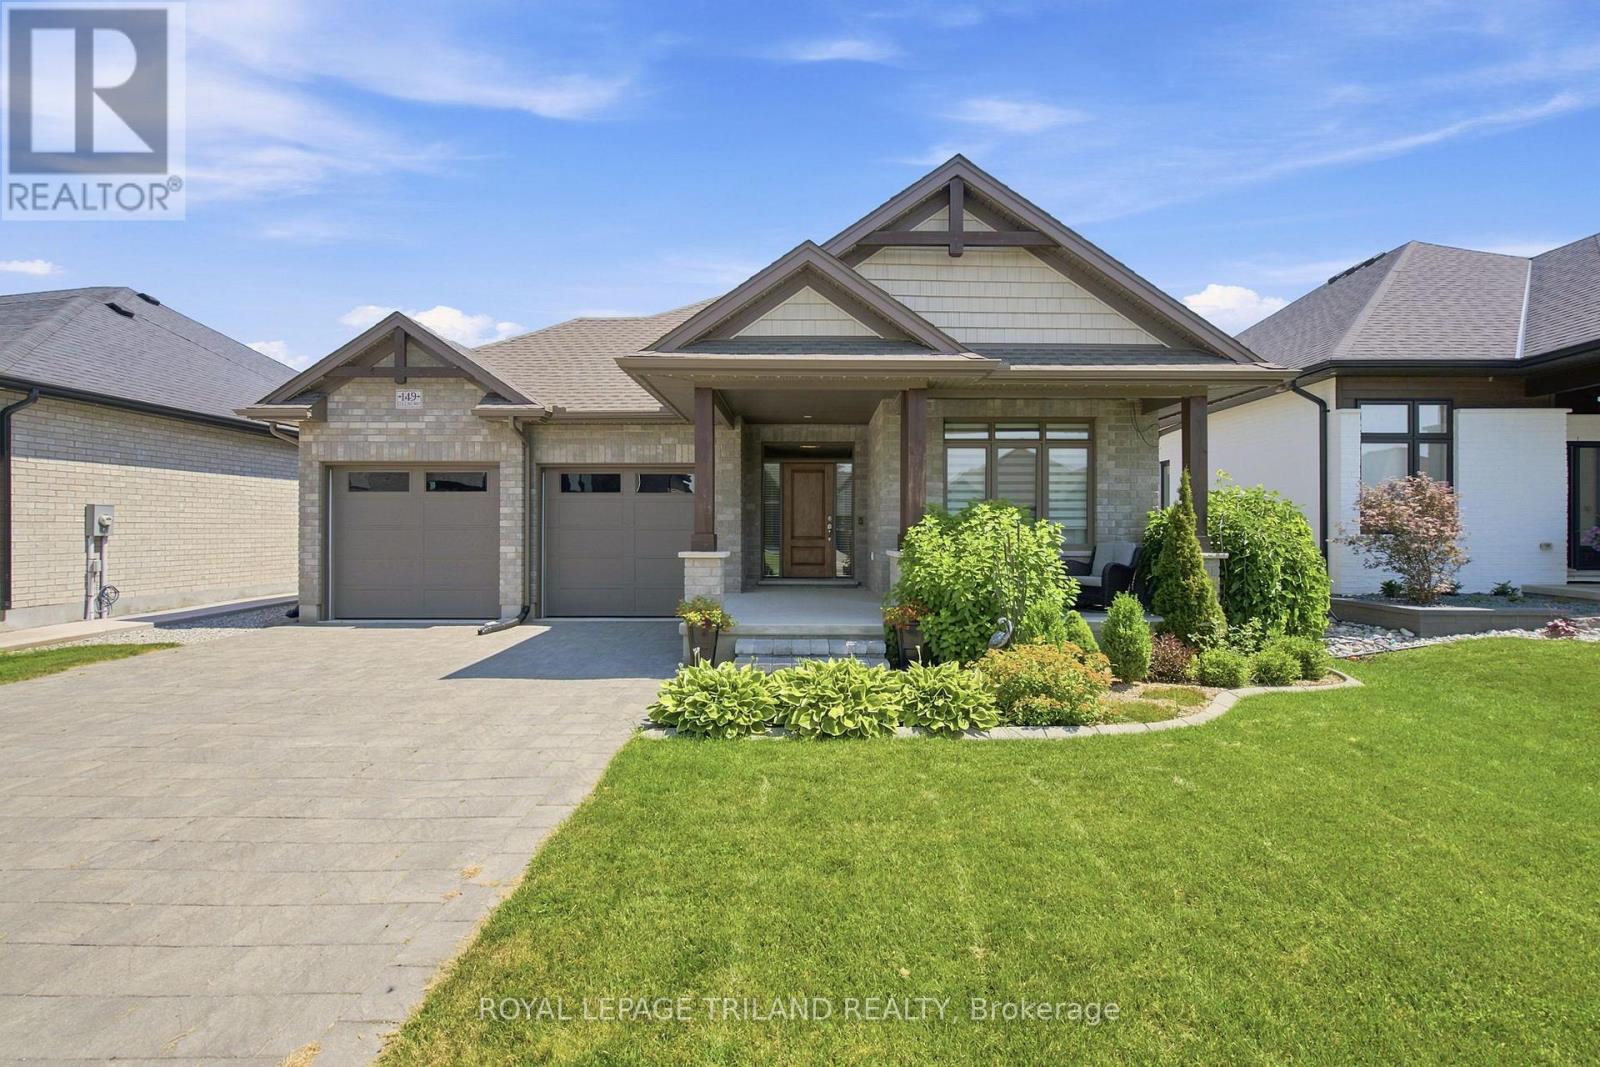
Tucked away in South Grove Meadows, just steps away from Caradoc Sands Golf Course, this bungalow has been completely transformed with over $50,000 in upgrades, creating a residence that is as sophisticated & welcoming. Sunlight pours through windows, illuminating rich hardwood flooring, premium tile, plush designer carpeting & a carefully curated palette of luxurious finishes that create warmth & beauty throughout. The heart of the home is an exceptional chef-inspired kitchen where family & friends naturally gather. Showcasing stunning quartz countertops, stainless steel appliances, custom cabinetry & an open-concept design that flows gracefully into the bright dining & great room. A beautiful gas fireplace adds warmth & ambiance, creating the perfect setting for both intimate evenings & memorable celebrations. Retreat to the serene primary suite, your own private sanctuary featuring a beautiful ensuite with walk-in shower, double vanity & refined finishes that ignite the feeling of a luxury hotel. A second main-floor bedroom, currently styled as a home office, offers generous closet space & a large window with plenty of natural light. A beautifully redesigned 3-piece bath & oversized laundry/mudroom complete the main level. Heading to the fully finished lower, you re greeted by a large living space plus 2 generously sized bedrooms & another renovated 4-piece bath. The lower offers a space for movie nights, an in-home gym, or overnight guests. Surrounded by lush mature gardens, the fully fenced backyard invites the perfect private setting for relaxation & entertaining. Extra features include: Gemstone exterior lighting, in-ground sprinkler system & upgraded HRV system to enhance air quality & everyday comfort. Arguably the nicest home in this neighbourhood, this remarkable residence is more than simply move-in ready, it is a place where luxury feels effortless, every finish tells a story & every room invites you to slow down. This is your Happily Ever After! (id:56071). Get more information on 149 Collins Way

Property Features

Appliances:  Water Heater - Tankless, Garage door opener remote(s), Water meter, Dryer, Microwave, Stove, Washer, Refrigerator
Features:  Lighting
Landscape:  Lawn sprinkler, Landscaped
Rental Equipment:  Water Heater
Fireplace Total:  1
Directions:  Cross Streets: Collins Way & Foxen Street. ** Directions: Heading in off of Saxton, turn onto Collins Way and follow to 149 Collins Way.
Interior Size (Approximate):  1500 - 2000 sqft
Fence:  Fenced yard
Amenities:  Fireplace(s)
Lot (Approximate):  50 x 112.3 FT 50 x 112.3 FT
Exterior Finish:  Brick, Vinyl siding
Water:  Municipal water, Sanitary sewer
Heating / Cooling:   Natural gas / Central air conditioning, Ventilation system
Age (Approximate): 6 to 15 years
Foundation: Poured Concrete
Basement:  N/A (Finished) Finished

Rooms & Sizes

(Approximate)

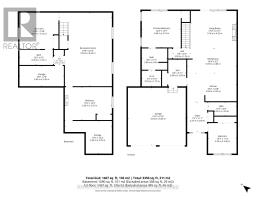
 Bedroom 3 Lower level 4.46 m x 4.17 m  Bedroom 4 Lower level 5.34 m x 3.8 m  Utility room Lower level 5.1 m x 2.34 m
 Other Lower level 5.38 m x 3.77 m  Bathroom Lower level 3.8 m x 1.66 m  Bathroom Main level 1.51 m x 4.4 m
 Bathroom Main level 2.44 m x 6.6 m  Dining room Main level 4.24 m x 2.81 m  Foyer Main level 2.34 m x 3.4 m
 Kitchen Main level 5.65 m x 3.43 m  Living room Main level 5.08 m x 4.29 m  Mud room Main level 2.13 m x 2.97 m
 Bedroom 2 Main level 3.19 m x 3.51 m  Primary Bedroom Main level 4.53 m x 4.28 m  

Found a property your're looking for? Schedule a showing with our team. We're here to answer your questions and help you get a closer look.

Get More Property Info!

JD

John DiRenzo

Sales Representative
RE/MAX Centre City John DiRenzo Team Brokerage
Direct Phone: (519) 857-3490

* Mandatory fields..

Message has been sent. Thank you
John DiRenzo, Salesperson. Cell: (519) 857-3490. RE/MAX Centre City John DiRenzo Team Brokerage.