Brokered by: Coldwell Banker All Points-Festival City Realty
MLS®: X13560598 (Freehold)
Price: $964,900.00
Address: 149 HURON ROAD W, Huron-Kinloss FOR SALE Postal Code: N2Z2X3 Style: Detached Bungalow Type: Single Family House Bedrooms: 4 Bathrooms: 2 Bedrooms Aboveground: 4 Parking: Carport Garage: Carport Lot Size (Approximate): 60 ft x 208 ft ,2 in Property Size (Approximate): 60 x 208.2 FT Stories: 1
About 149 Huron Road W
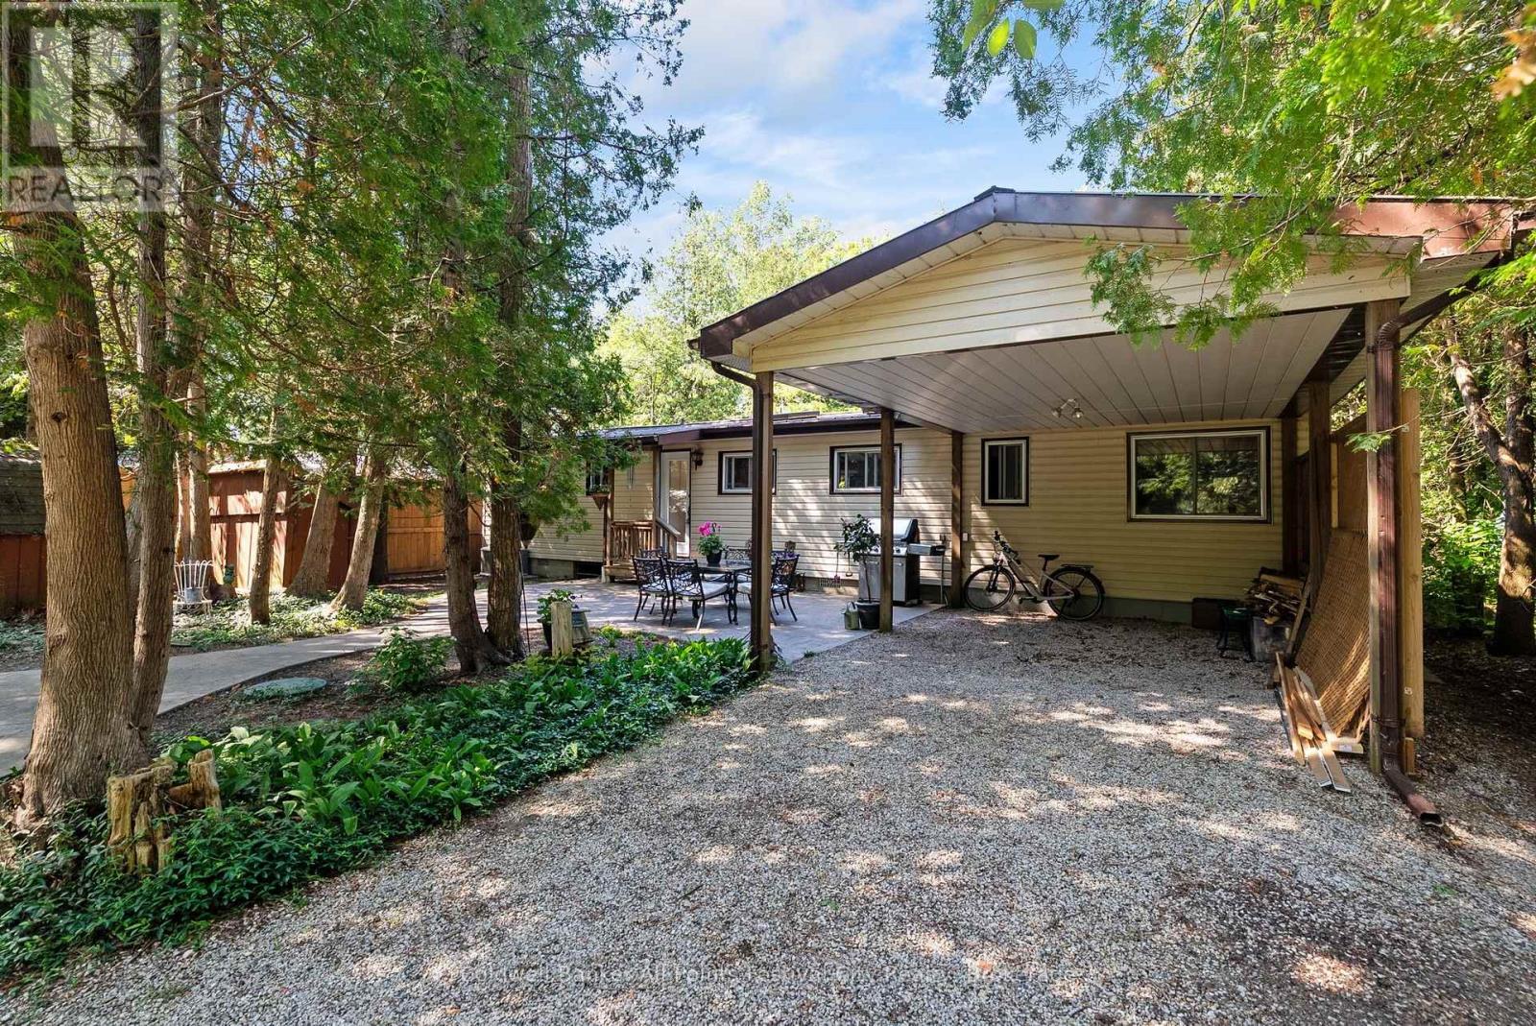
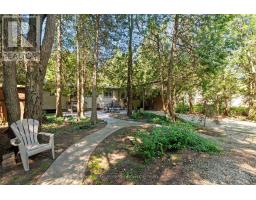
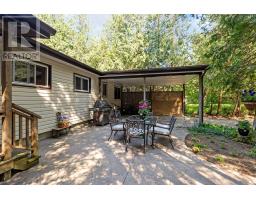
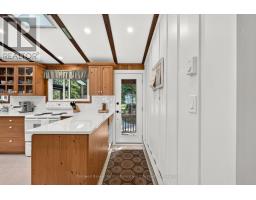
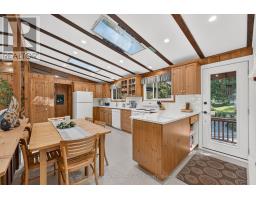
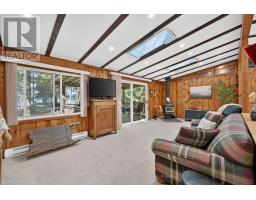
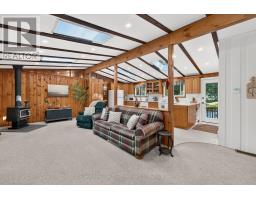
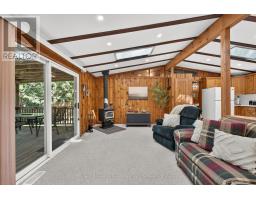
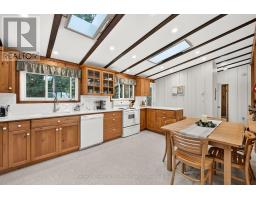
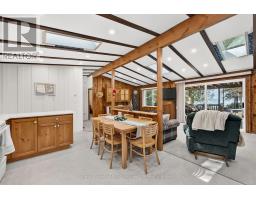
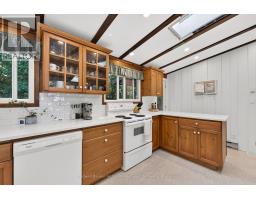
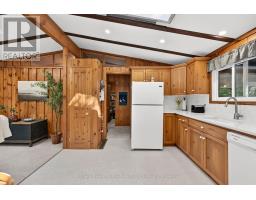
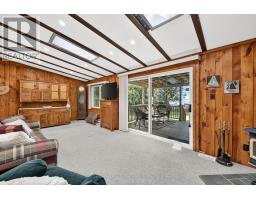
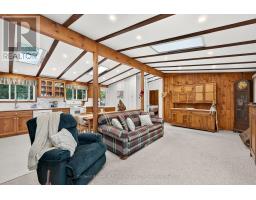
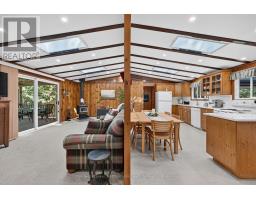
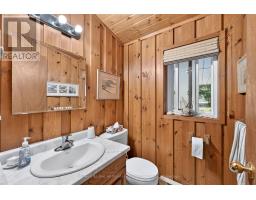
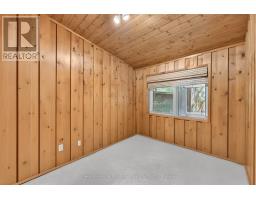
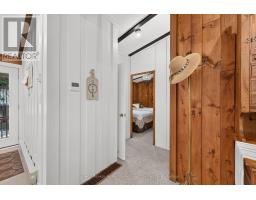
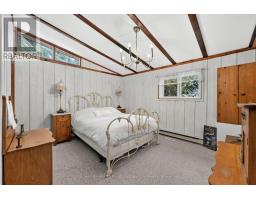
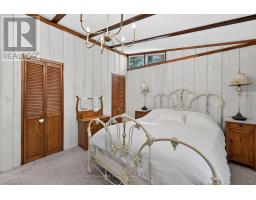
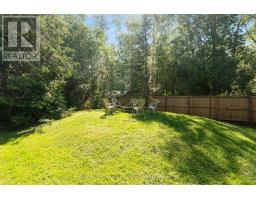
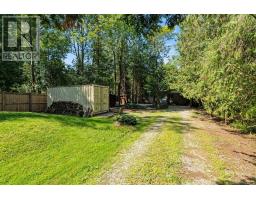
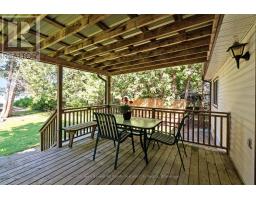
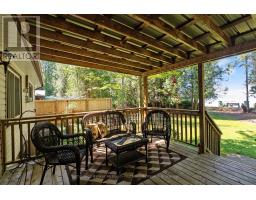
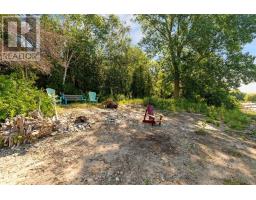
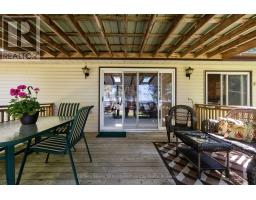
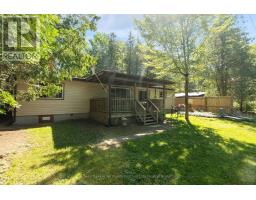
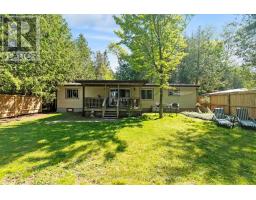
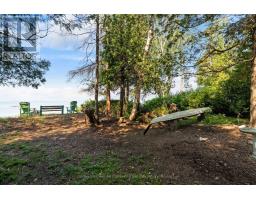
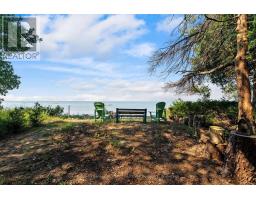
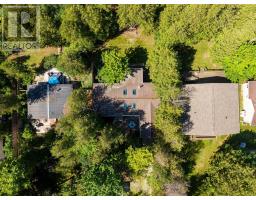
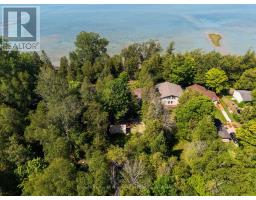
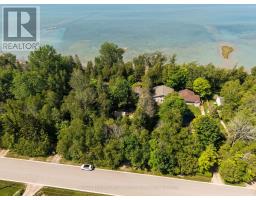
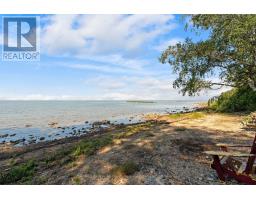
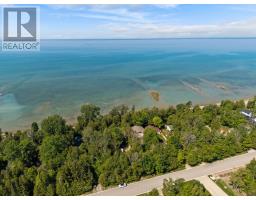
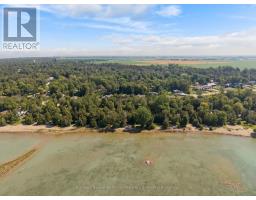
Level waterfront home on Lake Huron! This private 4-bedroom, 1.5-bath bungalow blends the warmth of a classic cottage with the comfort and convenience of year-round living. Bright vaulted ceilings and skylights flood the rustic wood interior with natural light, creating an inviting atmosphere while preserving that unmistakable lakeside charm. The updated kitchen features beautiful new quartz countertops, making it as functional as it is stylish. Cozy up by the woodstove on cool evenings or enjoy the efficiency of the new heat pump throughout the seasons. Recent upgrades, including a new entrance door and spray foam insulation in the crawl space, add comfort, energy efficiency, and peace of mind. There is also an RV hookup for when family come to visit! Step outside to the covered deck, the perfect place to enjoy your morning coffee or unwind after a day on the water. With a level walk to the shoreline, this exceptional waterfront property is ideal for families, retirees, or anyone dreaming of effortless lakefront living. Whether you re searching for a full-time home or the ultimate four-season cottage retreat, this move-in-ready gem captures everything people love about cottage life-without sacrificing everyday comfort. This property has an unopen shore road allowance that does not hinder your enjoyment of lakefront living. (id:56071). Get more information on 149 Huron Road W
Property Features
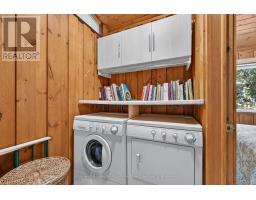
Appliances: Dryer, Stove, Washer, Refrigerator Features: Wooded area, Lane, Level Landscape: Landscaped Rental Equipment: Fireplace Total: 1 Fireplace: Woodstove Directions: Cross Streets: Potawatomi and Sunset Place. ** Directions: From Lake Range Dr turn west onto Huron Rd to sign on west side. Zoning Description: R1 Interior Size (Approximate): 1100 - 1500 sqft View: Lake view, Direct Water View Community Features: Community Centre Access: Year-round access Lot (Approximate): 60 x 208.2 FT|under 1/2 acre 60 x 208.2 FT Exterior Finish: Vinyl siding Water: Municipal water, Community Water System, Septic System Heating / Cooling: Electric / Central air conditioning Age (Approximate): 51 to 99 years Foundation: Block Basement: None
Rooms & Sizes
(Approximate)
Foyer Main level 0.96 m x 2.49 m
Kitchen Main level 5.09 m x 3.43 m
Living room Main level 7.35 m x 3.42 m
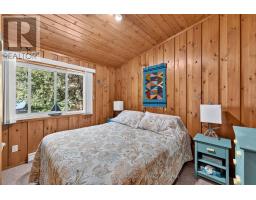
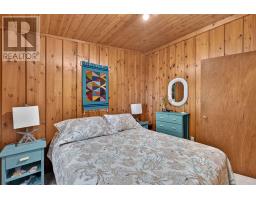
Primary Bedroom Main level 3.98 m x 3.34 m
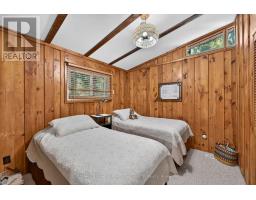
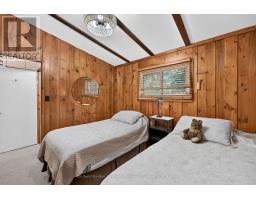
Bedroom Main level 3.01 m x 2.7 m
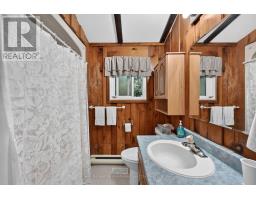
Bathroom Main level 2.15 m x 1.71 m
Laundry room Main level 1.51 m x 3.58 m
Bathroom Main level 1.51 m x 1.55 m
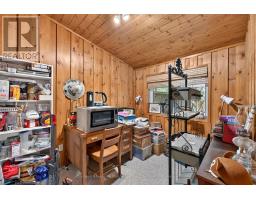
Bedroom 2 Main level 2.43 m x 3.43 m
Bedroom 3 Main level 3.34 m x 3.34 m
Found a property your're looking for? Schedule a showing with our team. We're here to answer your questions and help you get a closer look.
Get More Property Info!
John DiRenzo
Sales Representative RE/MAX Centre City John DiRenzo Team Brokerage
Direct Phone: (519) 857-3490
John DiRenzo, Salesperson. Cell: (519) 857-3490. RE/MAX Centre City John DiRenzo Team Brokerage.
Terms Of Use
This website is operated by RE/MAX Centre City John DiRenzo Team Brokerage, a brokerage who is a member of The Canadian Real Estate Association (CREA). The content on this website is owned or controlled by CREA. By accessing this website, the user agrees to be bound by these terms of use as amended from time to time, and agrees that these terms of use constitute a binding contract between the user, RE/MAX Centre City John DiRenzo Team Brokerage, and CREA.
The content on this website is protected by copyright and other laws, and is intended solely for the private, non-commercial use by individuals. Any other reproduction, distribution or use of the content, in whole or in part, is specifically prohibited. Prohibited uses include commercial use, "screen scraping", "database scraping", and any other activity intended to collect, store, reorganize or manipulate the content of this website.
Trademarks:
REALTOR®, REALTORS®, and the REALTOR® logo are certification marks that are owned by REALTOR® Canada Inc. and licensed exclusively to The Canadian Real Estate Association (CREA). These certification marks identify real estate professionals who are members of CREA and who must abide by CREA's By-Laws, Rules, and the REALTOR® Code. The MLS® trademark and the MLS® logo are owned by CREA and identify the professional real estate services provided by members of CREA. The data provided is for informational purposes only and should not be relied upon without verification.

 NEW LISTING





 FOR SALE
 FOR SALE
 FOR SALE
 FOR SALE