149 MILLER Drive, Ancaster NEW LISTING

Brokered by: RE/MAX Escarpment Golfi Realty Inc.

MLS®: 40831825 (Freehold)

Price: $1,999,900.00

Address: 149 MILLER Drive, Ancaster
FOR SALE
Subdivision: 427 - Maple Lane Annex
Postal Code: L9G4W2
Style: Detached 2 Level
Type: Single Family House
Bedrooms: 6
Bathrooms: 5
Bedrooms Aboveground:  5
Bedrooms Belowground:  1
Parking:  Attached Garage
Garage: Attached Garage
Lot Size:   63 ft x 235 ft
Property Size:  0.355
Stories:  2


About 149 Miller Drive

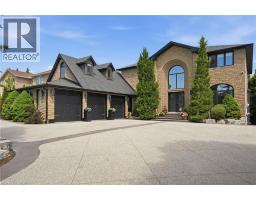
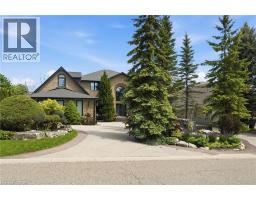
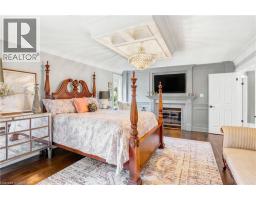
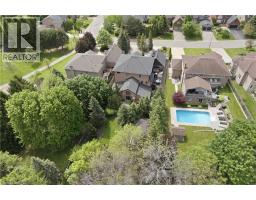
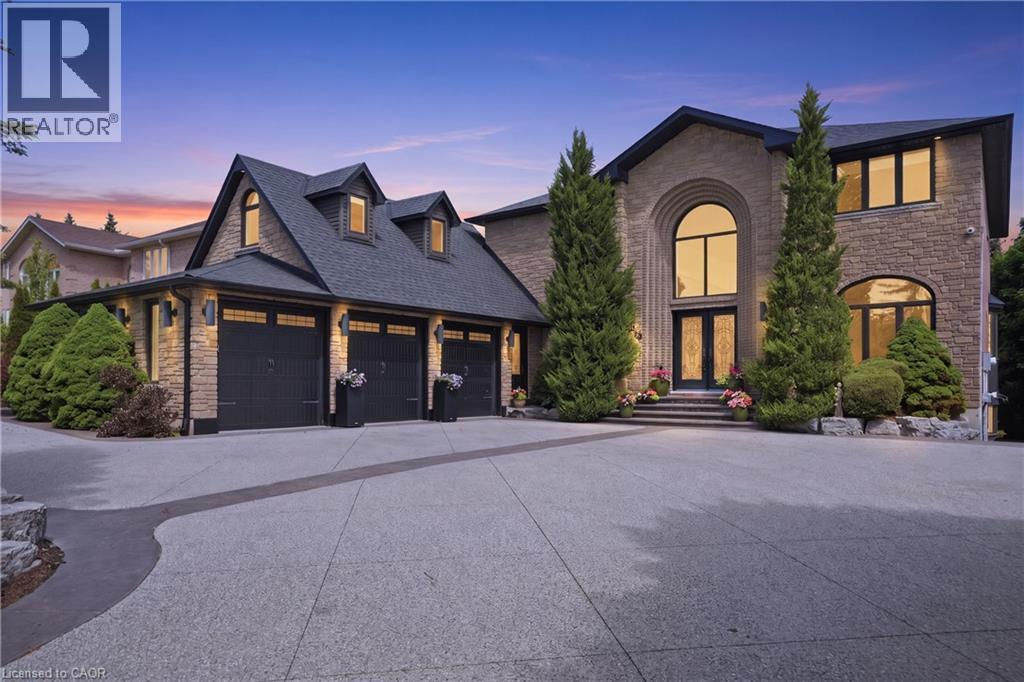
Welcome to 149 Miller Drive, an exceptional luxury residence nestled in one of Ancaster’s most prestigious & sought-after neighbourhoods. Set on an impressive 62x235 ft lot surrounded by mature trees & beautifully landscaped grounds, this extensively renovated home offers over 6000 sq ft of finished living space designed for upscale family living & entertaining. Featuring 5+1 bedrooms & 4 1/2 bathrooms, this stunning property showcases a seamless blend of timeless elegance, quality craftsmanship, & modern functionality. The heart of the home is the spectacular custom gourmet kitchen, complete with premium built-in appliances, quartz countertops, oversized island with breakfast bar seating, custom cabinetry, & designer finishes, all flowing seamlessly into expansive principal living & dining spaces ideal for everyday living & hosting guests. Multiple fireplaces, spacious family areas, & refined finishes throughout create a warm yet sophisticated atmosphere. A beautifully designed indoor inground pool & fitness retreat offers a true year-round resort-style experience rarely found in residential homes. Upstairs, the luxurious primary suite serves as a private retreat featuring a spa-inspired ensuite & walk-in closet. Above the triple car garage, you’ll find a separate private suite complete with its own 3-piece bathroom, making it ideal as a nanny suite, guest retreat or multi-generational living space. The fully finished lower level further enhances the home’s versatility including a recreation room, office space, additional bedroom, & walk-out access. Outside, enjoy the serenity & privacy of the expansive backyard featuring mature landscaping, multiple entertaining areas, hot tub, concrete patio, & tiered deck space perfect for relaxing or entertaining. The beautifully designed exterior is complemented by a circular concrete driveway, triple car garage, & ample parking. Located near top-rated schools, parks, shopping, dining, golf, highway access, & major amenities. (id:56071). Get more information on 149 Miller Drive

Property Features

Appliances:  Dishwasher, Dryer, Microwave, Oven - Built-In, Refrigerator, Sauna, Stove, Wet Bar, Washer, Hood Fan, Window Coverings, Garage door opener, Hot Tub
Features:  Wet bar, Automatic Garage Door Opener, In-Law Suite
Landscape:  Landscaped
Rental Equipment:  
Fireplace Total:  4
Fireplace:  Wood Stove
Pool Type:  Indoor pool
Directions:  Garner Rd East of Fiddlers Green on Miller Drive
Zoning Description:  R3-297
Interior Size:  6711 sqft
Community Features:  Quiet Area, Community Centre, School Bus
Access:  Road access, Highway access, Highway Nearby
Lot:  0.355 ac|under 1/2 acre 0.355
Exterior Finish:  Brick
Water:  Municipal water, Municipal sewage system
Heating / Cooling:   / Central air conditioning
Age:  1990
Foundation: Poured Concrete
Constructed Date:  1990
Basement:  Full (Finished) Finished

Rooms & Sizes

 Bedroom Second level 9 8 x 18 5  3pc Bathroom Second level Measurements not available  Bedroom Second level 10 0 x 10 8
 4pc Bathroom Second level Measurements not available  Bedroom Second level 11 9 x 13 6  Bedroom Second level 11 10 x 13 11
 Full bathroom Second level Measurements not available  Primary Bedroom Second level 18 7 x 14 0  Utility room Basement Measurements not available
 Utility room Basement 11 2 x 12 11  Other Basement Measurements not available  Kitchen Basement 5 6 x 10 3
 Bedroom Basement 11 0 x 17 6  Office Basement 11 2 x 9 10  Family room Basement 11 9 x 21 5
 3pc Bathroom Basement Measurements not available  Recreation room Basement 31 0 x 13 11  Laundry room Main level 6 8 x 13 11
 Eat in kitchen Main level 19 9 x 16 7  Family room Main level 17 7 x 13 11  

Found a property your're looking for? Schedule a showing with our team. We're here to answer your questions and help you get a closer look.

JD

John DiRenzo

Sales Representative
RE/MAX Centre City John DiRenzo Team Brokerage
Direct Phone: (519) 857-3490

* Mandatory fields..

Message has been sent. Thank you

John DiRenzo, Salesperson. Cell: (519) 857-3490. RE/MAX Centre City John DiRenzo Team Brokerage.