15 CHESTER Drive, Cambridge NEW LISTING

Brokered by: RE/MAX TWIN CITY REALTY INC.

MLS®: 40849649 (Freehold)

Price: $599,900.00

Address: 15 CHESTER Drive, Cambridge
FOR SALE
Subdivision: 23 - Branchton Park
Postal Code: N1T2C4
Style: Attached
Type: Single Family Row / Townhouse
Bedrooms: 3
Bathrooms: 4
Bedrooms Aboveground:  3
Bedrooms Belowground:  0
Parking:  Attached Garage
Garage: Attached Garage
Lot Size (Approximate):   33 ft x 101 ft
Stories:  2


About 15 Chester Drive

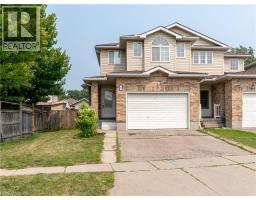
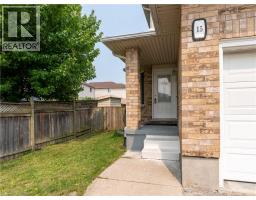
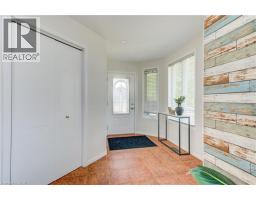
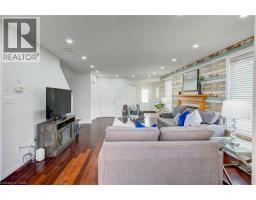
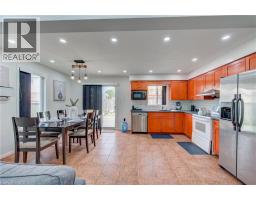
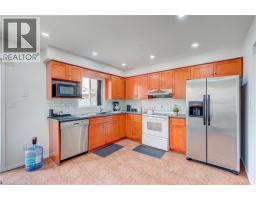
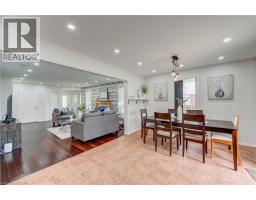
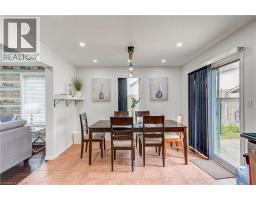
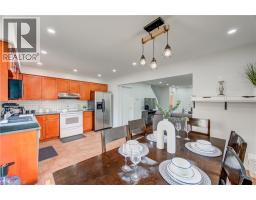
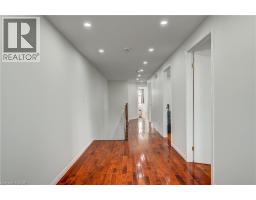
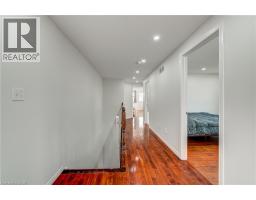
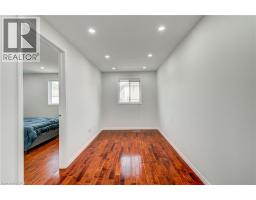
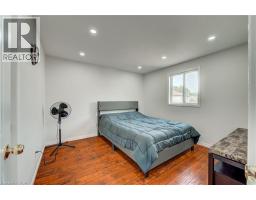
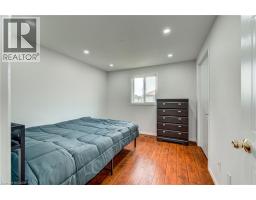
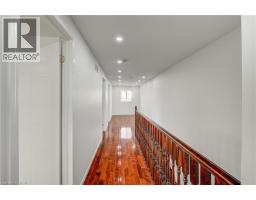
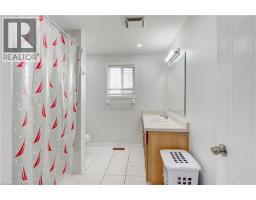
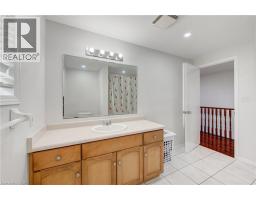
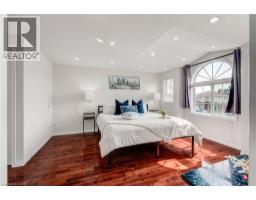
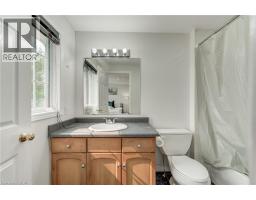
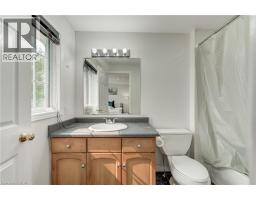
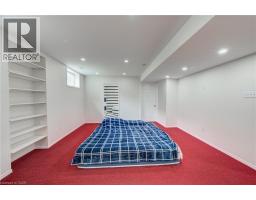
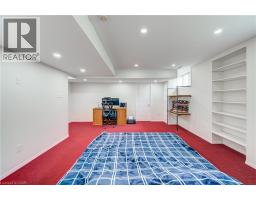
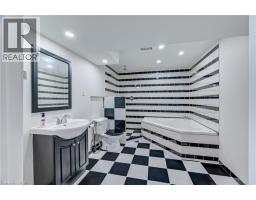
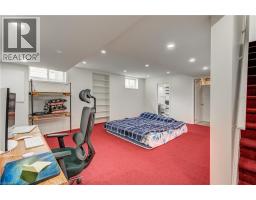
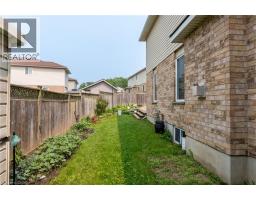
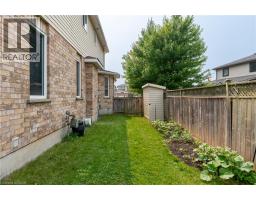
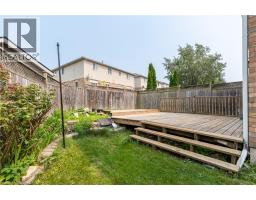
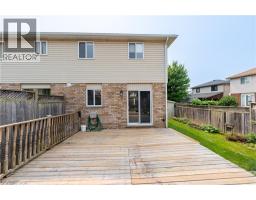
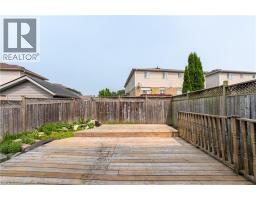
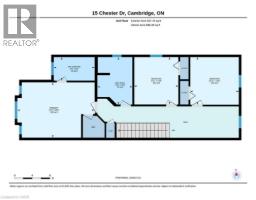
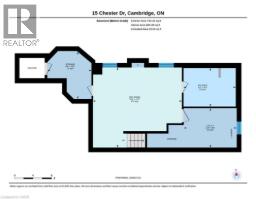
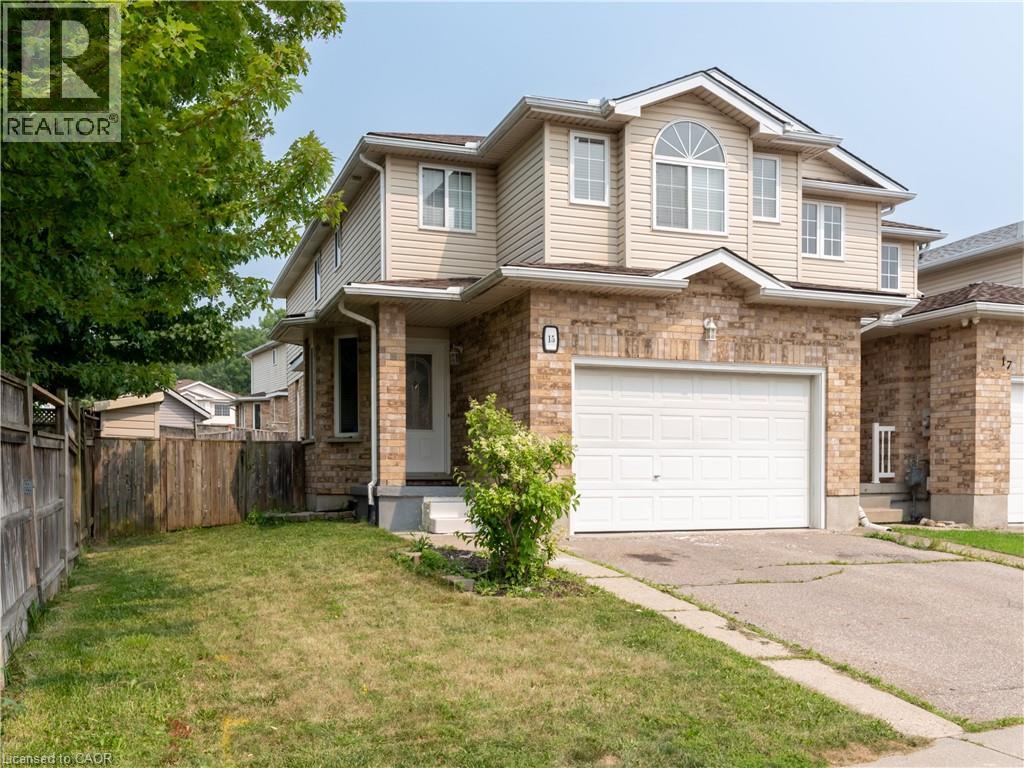
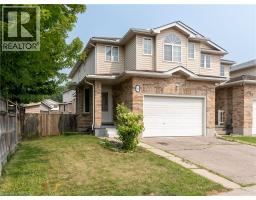
Welcome to 15 Chester Drive, a beautifully maintained freehold two-storey townhome offering 3 bedrooms, 3.5 bathrooms, and a functional layout designed for comfortable family living. Step inside to a welcoming foyer that leads into the bright and spacious living room, complete with a cozy gas fireplace—the perfect place to relax or entertain. The adjoining dining area flows seamlessly into the kitchen and features a walkout to the fully fenced backyard, where a large deck provides an ideal setting for outdoor dining, summer barbecues, and gatherings with family and friends. The upper level offers a shared 4-piece bathroom and 3 generously sized bedrooms, including the spacious primary suite featuring a walk-in closet and a private 4-piece ensuite. The fully finished basement extends the living space with a large recreation room, an additional 4-piece bathroom, a laundry room, ample storage, and a cold room, offering flexibility for a growing family, hobbies, or a home office. Parking is a breeze with an attached 1.5-car garage and a double-wide driveway, accommodating up to three vehicles. Ideally located close to shopping, restaurants, schools, public transit, parks, and a wide range of everyday amenities, this move-in-ready home offers the perfect combination of comfort, convenience, and value. Don t miss your opportunity to make this your next home! (id:56071). Get more information on 15 Chester Drive

Property Features

Appliances:  Dishwasher, Refrigerator, Stove
Features:  Automatic Garage Door Opener
Rental Equipment:  Water Heater
Fireplace Total:  2
Fireplace:  Electric Other - See remarks
Directions:  FRANKLIN BLVD TO GREEN GATE BLVD TO CHESTER DRIVE
Zoning Description:  RM4
Interior Size (Approximate):  2380 sqft
Lot (Approximate):  under 1/2 acre
Exterior Finish:  Brick Veneer, Vinyl siding
Water:  Municipal water, Municipal sewage system
Heating / Cooling:   Natural gas / Central air conditioning
Age (Approximate):  2004
Foundation: Poured Concrete
Constructed Date:  2004
Basement:  Full (Finished) Finished

Rooms & Sizes

(Approximate)

 Primary Bedroom Second level 12 5 x 17 4  Bedroom Second level 10 8 x 9 11  Bedroom Second level 10 8 x 10 11
 Full bathroom Second level Measurements not available  4pc Bathroom Second level Measurements not available  Utility room Basement 8 5 x 11 4
 Storage Basement 10 2 x 9 6  Recreation room Basement 17 2 x 19 1  4pc Bathroom Basement Measurements not available
 Living room Main level 14 4 x 20 0  Kitchen Main level 8 8 x 11 5  Dining room Main level 9 1 x 11 5
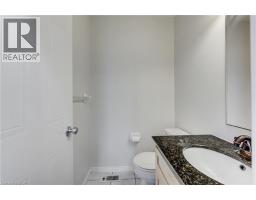
 2pc Bathroom Main level Measurements not available    

Found a property your're looking for? Schedule a showing with our team. We're here to answer your questions and help you get a closer look.

Get More Property Info!

JD

John DiRenzo

Sales Representative
RE/MAX Centre City John DiRenzo Team Brokerage
Direct Phone: (519) 857-3490

* Mandatory fields..
Message has been sent. Thank you

John DiRenzo, Salesperson. Cell: (519) 857-3490. RE/MAX Centre City John DiRenzo Team Brokerage.