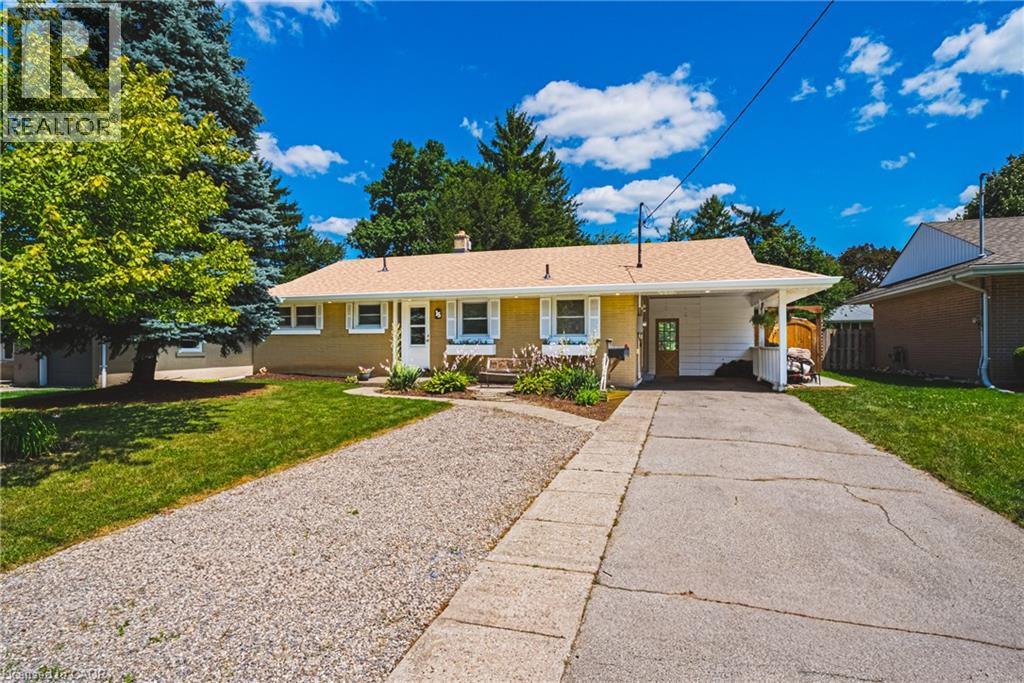
Address: 15 DALE Avenue, Cambridge FOR SALE Subdivision: 13 - Salisbury/Southgate Postal Code: N1S3M7 Style: Detached Bungalow Type: Single Family House Bedrooms: 2 Bathrooms: 1 Bedrooms Aboveground: 2 Bedrooms Belowground: 0 Parking: Carport Garage: Carport Lot Size (Approximate): 65 ft x 130 ft Property Size (Approximate): 0.19 Stories: 1
About 15 Dale Avenue
WEST GALT BUNGALOW WITH INCOME POTENTIAL & A BACKYARD YOU LL NEVER WANT TO LEAVE! Opportunities like this don t come along often. Located on a quiet street in one of West Galt s most established neighbourhoods, this solid bungalow offers something today s buyers are searching for—lifestyle now, potential for tomorrow. The separate side entrance and spacious lower level create an excellent opportunity for a future 2-bedroom in-law suite or mortgage helper making this an ideal choice for first-time buyers, investors or multi-generational families. Step outside and discover your own private backyard escape. Surrounded by mature trees, you ll enjoy a deck off the dining room, plus a concrete patio, outdoor bar, hot tub, tranquil pond, gardens and multiple spaces to relax or entertain. It s the kind of backyard that s becoming harder and harder to find. Inside, you ll appreciate the renovated kitchen and bathroom along with the peace of mind that comes from extensive updates including furnace, central air, roof, windows, plumbing, electrical, soffit, fascia and eaves. Whether you re looking for a home to move into today, a property with future income potential, or a bungalow in one of Cambridge s most sought-after neighbourhoods, this is one you ll want to see in person. The possibilities here are far greater than first impressions can capture. (id:56071). Get more information on 15 Dale Avenue
Property Features
Appliances: Dishwasher, Dryer, Refrigerator, Stove, Washer Features: Paved driveway Rental Equipment: Directions: Cedar St to Dale Ave Zoning Description: R4 Interior Size (Approximate): 1900 sqft Community Features: Quiet Area Lot (Approximate): 0.19 ac|under 1/2 acre 0.19 Exterior Finish: Brick Water: Municipal water, Municipal sewage system Heating / Cooling: / Central air conditioning Age (Approximate): 1956 Constructed Date: 1956 Basement: Full (Partially finished) Partially finished
Rooms & Sizes
(Approximate)
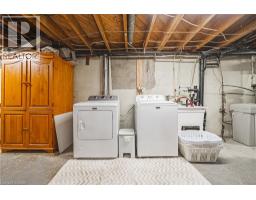
Other Basement 38 1 x 11 5
Recreation room Basement 38 1 x 11 0
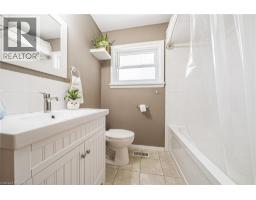
4pc Bathroom Main level 7 11 x 6 11
Kitchen Main level 16 3 x 11 5
Living room Main level 19 1 x 11 5
Dining room Main level 8 11 x 6 2
Bedroom Main level 11 5 x 8 0
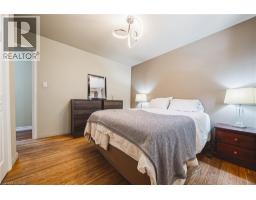
Primary Bedroom Main level 12 6 x 11 5
Found a property your're looking for? Schedule a showing with our team. We're here to answer your questions and help you get a closer look.
Get More Property Info!
John DiRenzo
Sales Representative RE/MAX Centre City John DiRenzo Team Brokerage
Direct Phone: (519) 857-3490
John DiRenzo, Salesperson. Cell: (519) 857-3490. RE/MAX Centre City John DiRenzo Team Brokerage.
Terms Of Use
This website is operated by RE/MAX Centre City John DiRenzo Team Brokerage, a brokerage who is a member of The Canadian Real Estate Association (CREA). The content on this website is owned or controlled by CREA. By accessing this website, the user agrees to be bound by these terms of use as amended from time to time, and agrees that these terms of use constitute a binding contract between the user, RE/MAX Centre City John DiRenzo Team Brokerage, and CREA.
The content on this website is protected by copyright and other laws, and is intended solely for the private, non-commercial use by individuals. Any other reproduction, distribution or use of the content, in whole or in part, is specifically prohibited. Prohibited uses include commercial use, "screen scraping", "database scraping", and any other activity intended to collect, store, reorganize or manipulate the content of this website.
Trademarks:
REALTOR®, REALTORS®, and the REALTOR® logo are certification marks that are owned by REALTOR® Canada Inc. and licensed exclusively to The Canadian Real Estate Association (CREA). These certification marks identify real estate professionals who are members of CREA and who must abide by CREA's By-Laws, Rules, and the REALTOR® Code. The MLS® trademark and the MLS® logo are owned by CREA and identify the professional real estate services provided by members of CREA. The data provided is for informational purposes only and should not be relied upon without verification.

 NEW LISTING








 FOR SALE
 FOR SALE
 FOR SALE
 NEW LISTING