15 DAYMOND DRIVE, Puslinch NEW LISTING

Brokered by: Royal LePage Royal City Realty

MLS®: X14175710 (Freehold)

Price: $1,999,995.00

Address: 15 DAYMOND DRIVE, Puslinch
FOR SALE
Postal Code: N1H6H9
Style: Detached Bungalow
Type: Single Family House
Bedrooms: 4
Bathrooms: 3
Bedrooms Aboveground:  1
Bedrooms Belowground:  3
Parking:  Attached Garage
Garage: Attached Garage
Lot Size (Approximate):   186 ft ,10 in x 174 ft ,3 in
Property Size (Approximate):  186.9 x 174.3 FT
Stories:  1


About 15 Daymond Drive

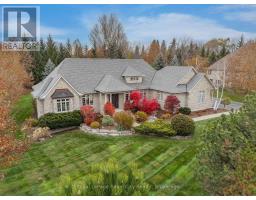
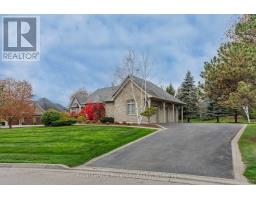
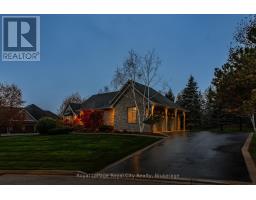
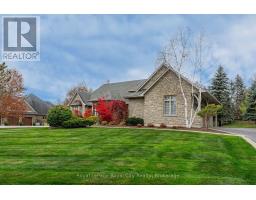
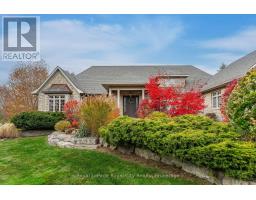
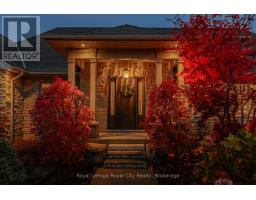
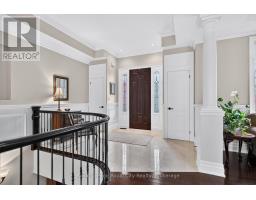
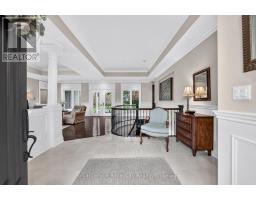
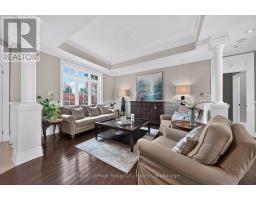
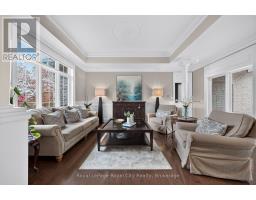
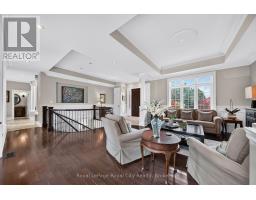
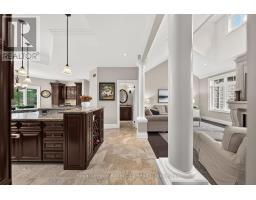
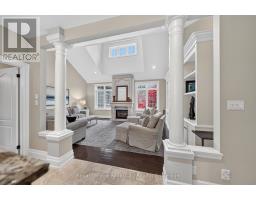
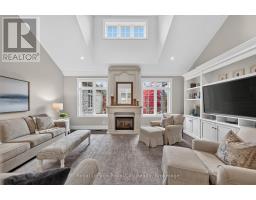
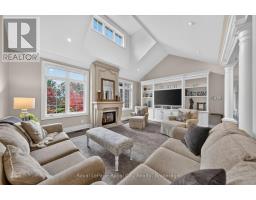
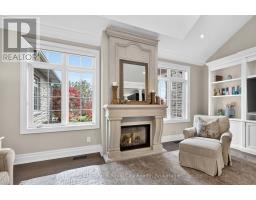
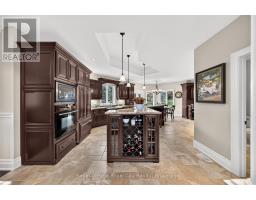
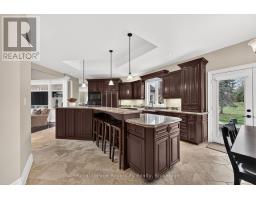
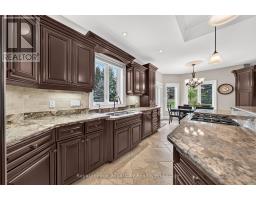
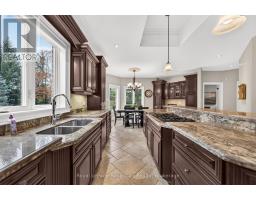
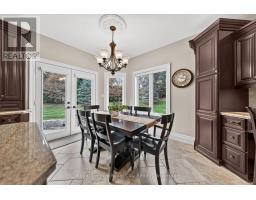
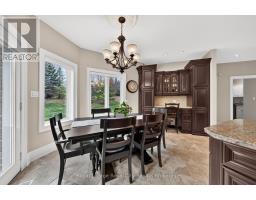
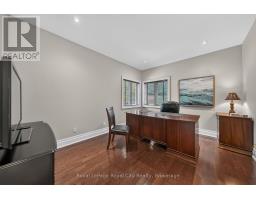
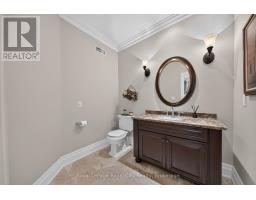
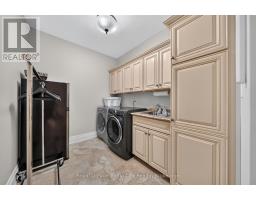
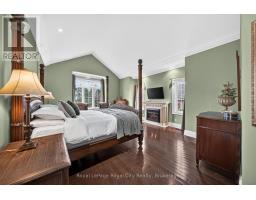
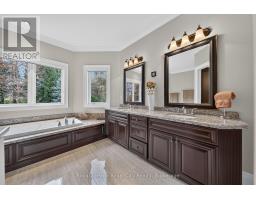
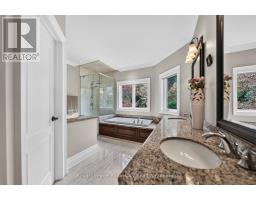
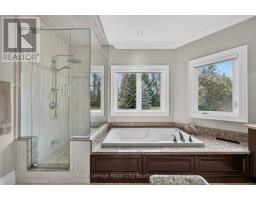
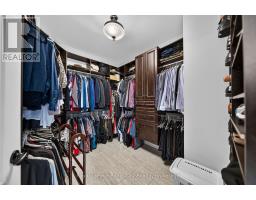
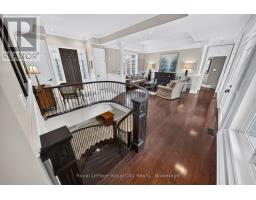
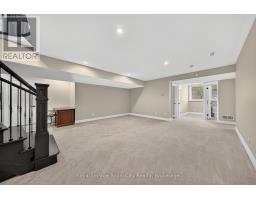
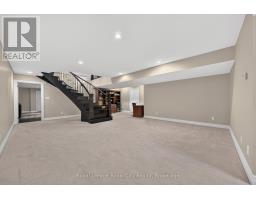
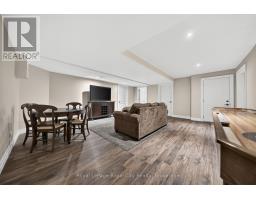
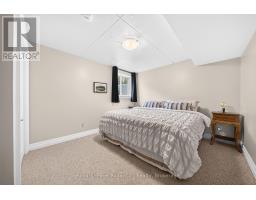
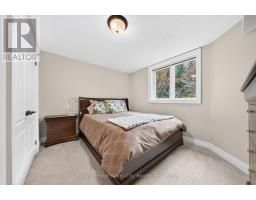
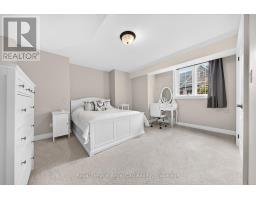
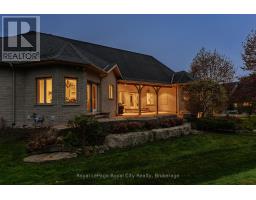
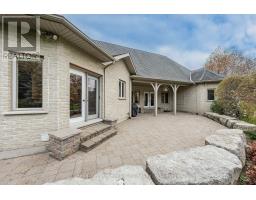
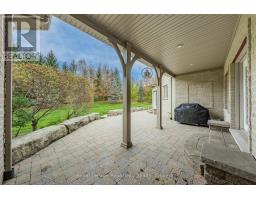
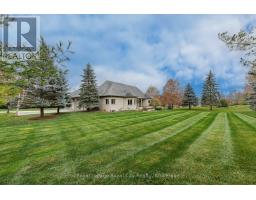
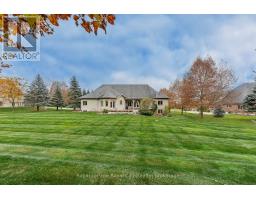
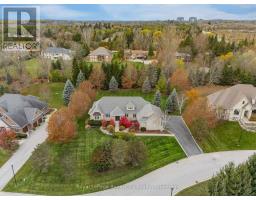
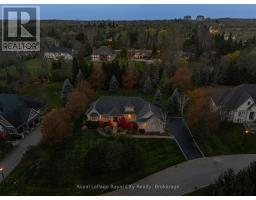
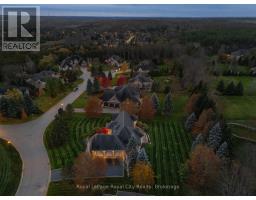
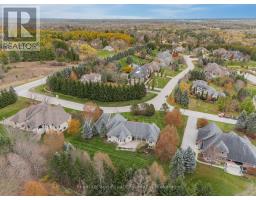
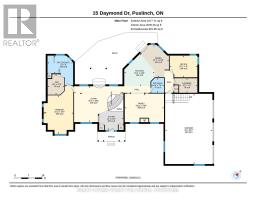
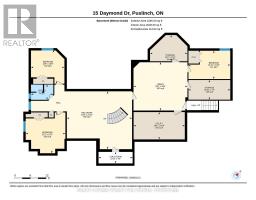
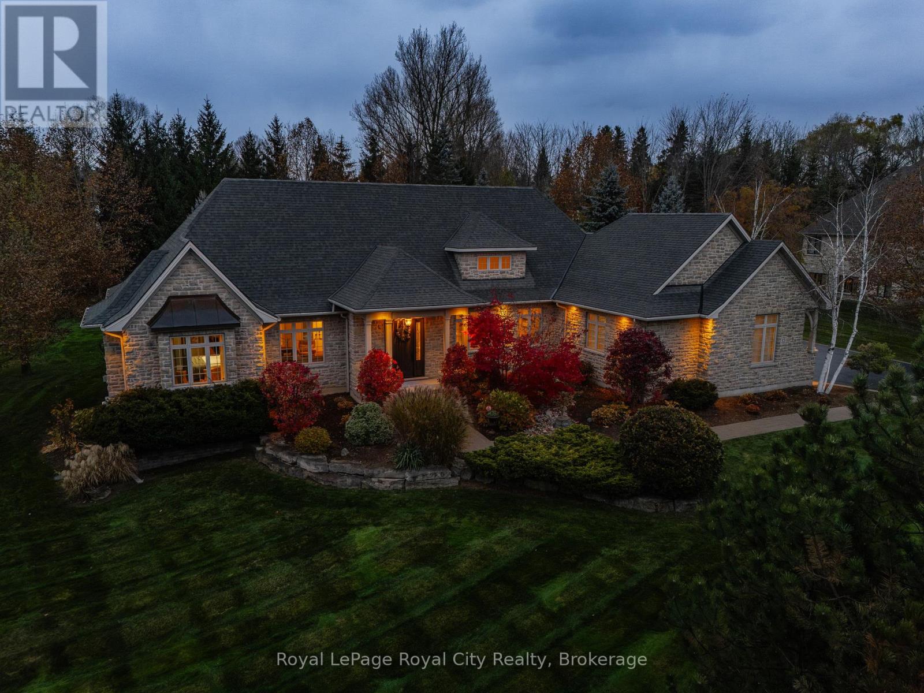
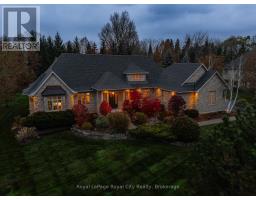
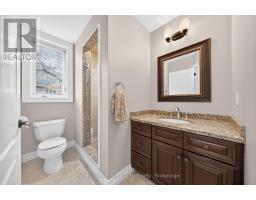
The one you ve been waiting for... welcome to 15 Daymond Drive! Tucked away in a desirable rural estate subdivision just south of Guelph, on a beautifully landscaped 0.84-acre lot, this impressive stone bungalow offers 4,000+ sq. ft. of finished living space over two levels, with 4 beds & 2.5 baths. The thoughtfully designed main floor offers everything you re looking for, including a spacious primary bedroom with its own fireplace, walk-in closet & 5pc ensuite. The kitchen features rich cabinetry, granite countertops, modern appliances & breakfast bar seating, flowing into an inviting dining area overlooking the backyard. A separate den/home office, main floor laundry/mudroom & direct access to the 3-car garage add everyday convenience. Just off the kitchen, the warm and welcoming living room showcases vaulted ceilings, hardwood floors, large windows, a gas fireplace & built-in TV cabinetry. The grand foyer opens to an additional living space, perfect for a second sitting room or formal dining area, with doors leading to the interlock patio with gas BBQ hookup. A beautiful circular hardwood staircase leads to an expansive finished lower level with plenty of room for family & guests. The main recreation area features 2 nicely appointed bedrooms & a 3pc bath, while a separate wing offers a 3rd bedroom, another rec-room, additional storage & convenient garage access.Outdoors, mature trees & established gardens create a private, peaceful setting with plenty of room to entertain, relax or explore the potential for a backyard pool. The home has been well maintained, with updates including a sewage pump (2016), water softener (2019), AC (2020), water heater (2022) & well pump (2025). Septic inspected/pumped in 2026. Ideally located just south of Guelph, enjoy the space and privacy of estate living while remaining just minutes from Guelph s grocery stores, restaurants, surrounding communities & commuter routes. (id:56071). Get more information on 15 Daymond Drive

Property Features

Appliances:  Garage door opener remote(s), Range, Central Vacuum, Water Heater, Water softener, All, Blinds, Window Coverings
Features:  Wooded area, Irregular lot size
Landscape:  Landscaped, Lawn sprinkler
Rental Equipment:  None
Directions:  Cross Streets: Brock Road North. ** Directions: Gordon Street to Brock Road North, turn right onto Daymond Drive. 15 Daymond Drive is second property on right hand side.
Zoning Description:  Rural Residential
Interior Size (Approximate):  2000 - 2500 sqft
Community Features:  Community Centre
Amenities:  Fireplace(s)
Lot (Approximate):  186.9 x 174.3 FT 186.9 x 174.3 FT
Exterior Finish:  Stone, Brick
Water:  Drilled Well, Septic System
Heating / Cooling:   Natural gas / Central air conditioning, Air exchanger
Age (Approximate): 16 to 30 years
Foundation: Poured Concrete
Basement:  N/A (Finished) Finished

Rooms & Sizes

(Approximate)

 Bathroom Basement 1.75 m x 2.57 m  Bedroom Basement 3.28 m x 4.85 m  Bedroom Basement 3.89 m x 3.86 m
 Great room Basement 5.56 m x 6.22 m  Recreational, Games room Basement 6.6 m x 7.52 m  Kitchen Basement 5.03 m x 4.67 m
 Bathroom Main level 2.29 m x 1.98 m  Bathroom Main level 2.74 m x 3.96 m  Dining room Main level 5.03 m x 4.45 m
 Family room Main level 4.42 m x 6.07 m  Foyer Main level 3.15 m x 3.96 m  Laundry room Main level 2.26 m x 2.82 m
 Living room Main level 5.54 m x 7.65 m  Office Main level 3.35 m x 4.29 m  Primary Bedroom Main level 5.97 m x 4.6 m

Found a property your're looking for? Schedule a showing with our team. We're here to answer your questions and help you get a closer look.

Get More Property Info!

JD

John DiRenzo

Sales Representative
RE/MAX Centre City Realty Inc Brokerage
Direct Phone: (519) 857-3490

* Mandatory fields..
Message has been sent. Thank you
John DiRenzo, Salesperson. Cell: (519) 857-3490. RE/MAX Centre City Realty Inc Brokerage.