Address: 15 EAGLE Hill, Cambridge FOR SALE Subdivision: 43 - Hillcrest/Forbes Park Postal Code: N3C2C8 Style: Detached Type: Single Family House Bedrooms: 2 Bathrooms: 1 Bedrooms Aboveground: 2 Bedrooms Belowground: 0 Lot Size: 24 ft x 91 ft Stories: 1.5
About 15 Eagle Hill
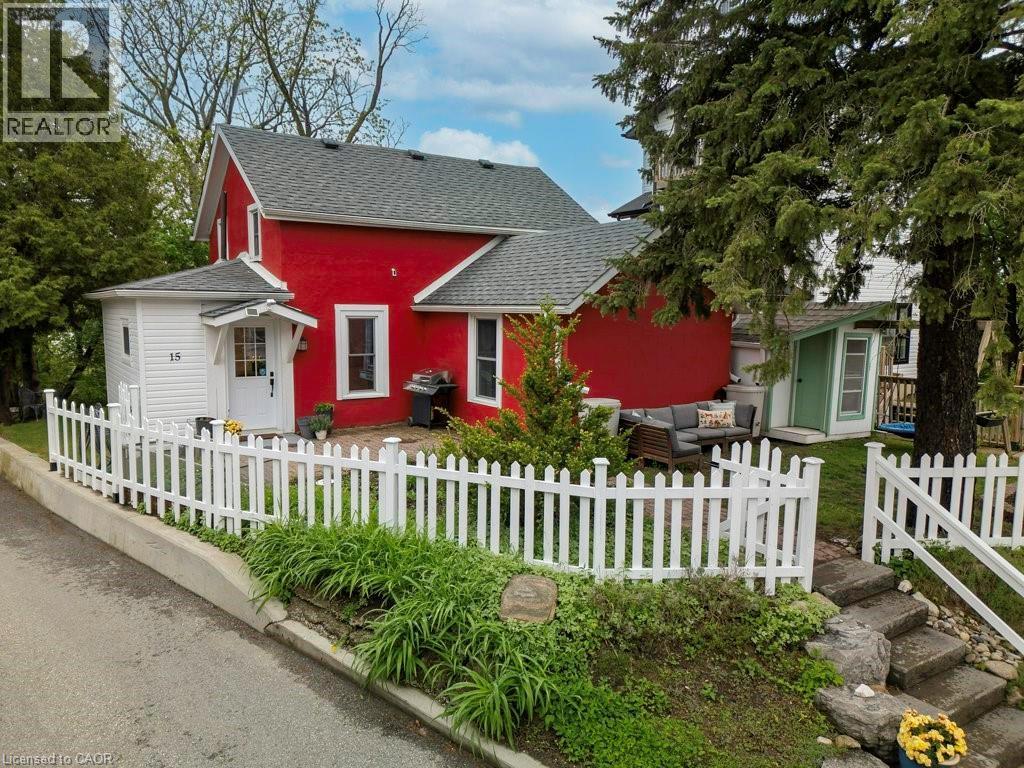
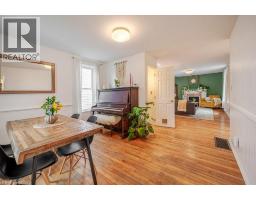
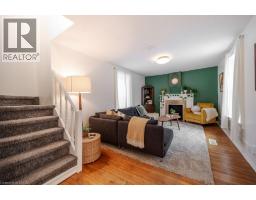
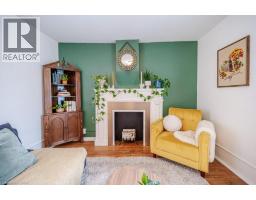
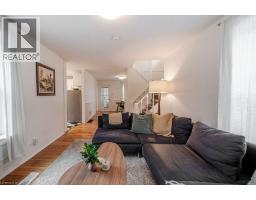
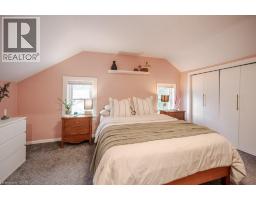
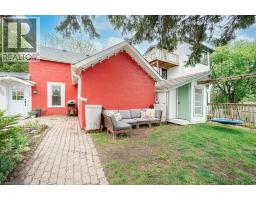
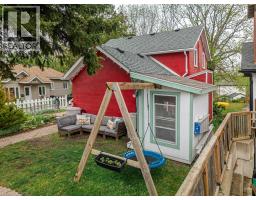
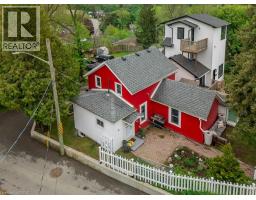
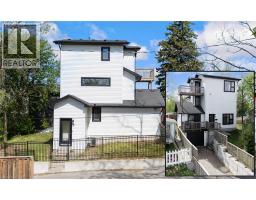
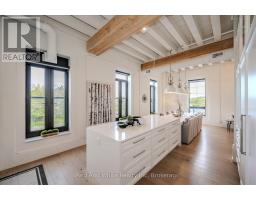
Perched atop a hill in the heart of Hespeler Village, the iconic Red House seamlessly blends historic charm with contemporary style. Perfect for first-time buyers, this beautifully restored home bursts with personality, offering picturesque village vistas and stunning views of Millpond. Inside, a bright, thoughtfully redecorated layout features tasteful modern finishes and excellent energy-efficient upgrades, including high-efficiency gas furnace, central A/C, gas stove, gas dryer, and tankless gas water heater (rental). The spacious kitchen boasts classic checkerboard porcelain tile flooring, butcher block countertops, ample white cabinetry, pantry, and direct access to the yard. Convenience shines on the main floor with an updated 4-piece bath featuring laminate flooring, tiled tub surround and laundry closet with stackable washer and dryer (included). Upstairs, you will find two generous-sized bedrooms with soft carpeting. The unfinished basement offers fantastic bonus potential with designated rec room and office spaces. Step outside to the beautifully landscaped oasis with over $15,000 in recent upgrades including newer exterior staircase and railing, classic white picket fence, handy storage shed, and charming playhouse. Enjoy the peaceful serenity of cottage-style living while being just steps away from the vibrant shops, craft breweries, restaurants, and scenic walking trails of historic Hespeler Village. Full of character, and ideally located, this adorable home is ready for you to move right in and enjoy! (id:56071). Get more information on 15 Eagle Hill
Property Features
Appliances: Dishwasher, Dryer, Refrigerator, Stove, Washer Rental Equipment: Directions: Heading East on Queen St E, turn right onto Cooper St then left onto Eagle Hill. The house is the red one on the right on the bend. Zoning Description: R5 Interior Size: 1259 sqft Fence: Fence View: City view Community Features: Community Centre Lot: under 1/2 acre Exterior Finish: Aluminum siding, Concrete Water: Municipal water, Municipal sewage system Heating / Cooling: Natural gas / Central air conditioning Age: 1890 Foundation: Block Construction: Concrete block, Concrete Walls Constructed Date: 1890 Basement: Full (Unfinished) Unfinished
Rooms & Sizes
Bedroom Second level 12 2 x 9 3
Primary Bedroom Second level 10 4 x 14 1
4pc Bathroom Main level 15 6 x 9 6
Kitchen Main level 18 2 x 9 10
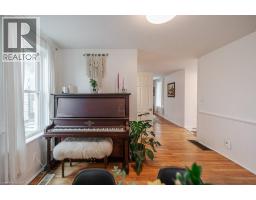
Living room Main level 10 9 x 15 1
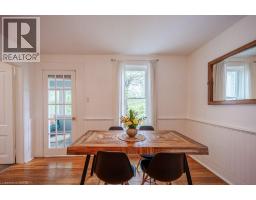
Dining room Main level 12 2 x 11 1
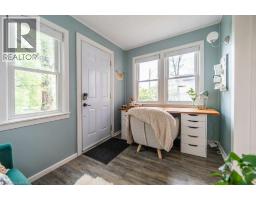
Office Main level 10 6 x 7 2
Found a property your're looking for? Schedule a showing with our team. We're here to answer your questions and help you get a closer look.
John DiRenzo
Sales Representative RE/MAX Centre City John DiRenzo Team Brokerage
Direct Phone: (519) 857-3490
John DiRenzo, Salesperson. Cell: (519) 857-3490. RE/MAX Centre City John DiRenzo Team Brokerage.
Terms Of Use
This website is operated by RE/MAX Centre City John DiRenzo Team Brokerage, a brokerage who is a member of The Canadian Real Estate Association (CREA). The content on this website is owned or controlled by CREA. By accessing this website, the user agrees to be bound by these terms of use as amended from time to time, and agrees that these terms of use constitute a binding contract between the user, RE/MAX Centre City John DiRenzo Team Brokerage, and CREA.
The content on this website is protected by copyright and other laws, and is intended solely for the private, non-commercial use by individuals. Any other reproduction, distribution or use of the content, in whole or in part, is specifically prohibited. Prohibited uses include commercial use, "screen scraping", "database scraping", and any other activity intended to collect, store, reorganize or manipulate the content of this website.
Trademarks:
REALTOR®, REALTORS®, and the REALTOR® logo are certification marks that are owned by REALTOR® Canada Inc. and licensed exclusively to The Canadian Real Estate Association (CREA). These certification marks identify real estate professionals who are members of CREA and who must abide by CREA's By-Laws, Rules, and the REALTOR® Code. The MLS® trademark and the MLS® logo are owned by CREA and identify the professional real estate services provided by members of CREA. The data provided is for informational purposes only and should not be relied upon without verification.

 NEW LISTING
















 NEW LISTING
 FOR SALE
 FOR SALE
 FOR SALE