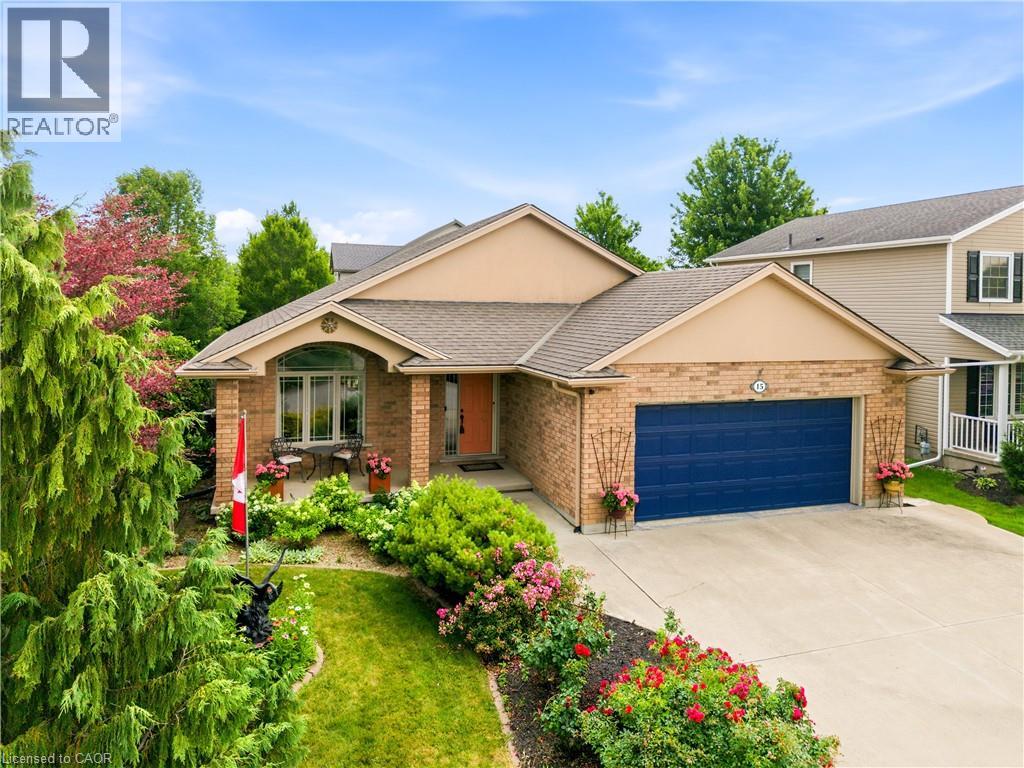
15 HOPE Avenue, Virgil NEW LISTING

Brokered by: Right at Home Realty

MLS®: 40847201 (Freehold)

Price: $799,000.00

Address: 15 HOPE Avenue, Virgil
FOR SALE
Subdivision: 103 - River
Postal Code: L0S1T0
Style: Detached
Type: Single Family House
Bedrooms: 4
Bathrooms: 3
Bedrooms Aboveground:  4
Bedrooms Belowground:  0
Parking:  Attached Garage
Garage: Attached Garage
Lot Size (Approximate):   56 ft x 110 ft
Stories:  1


About 15 Hope Avenue

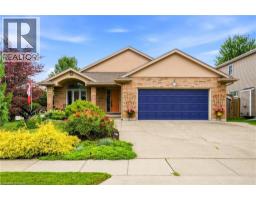
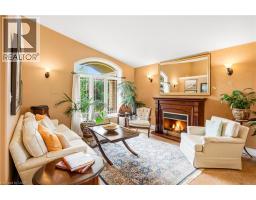
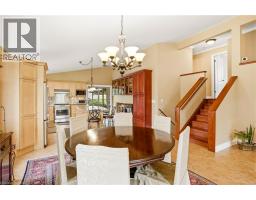
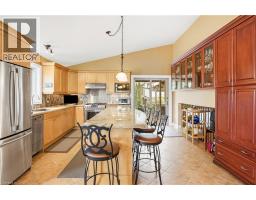
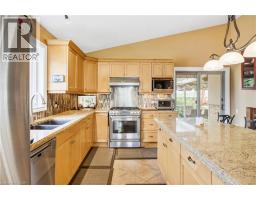
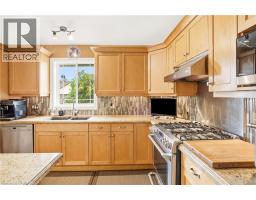
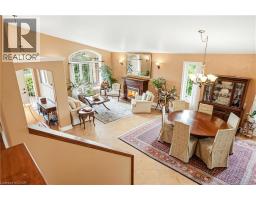
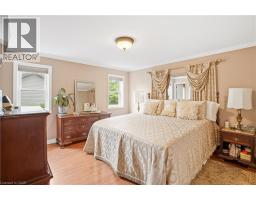
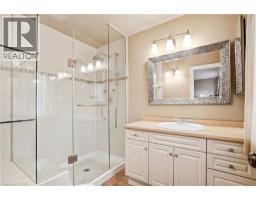
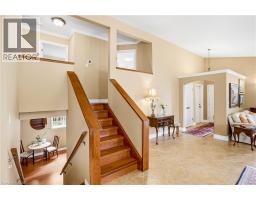
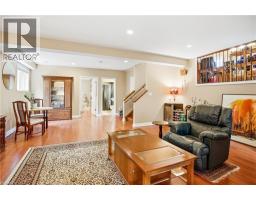
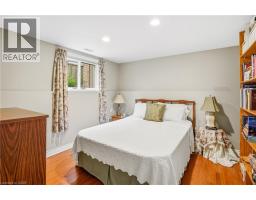
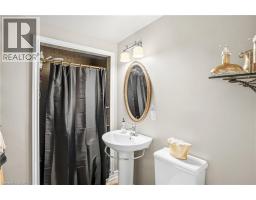
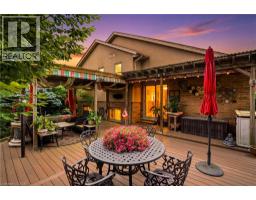
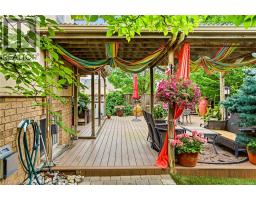
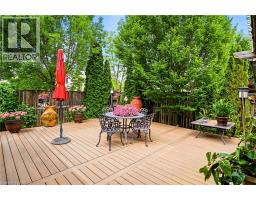
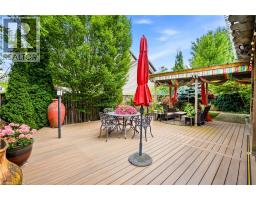
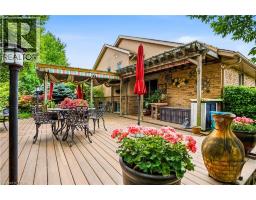
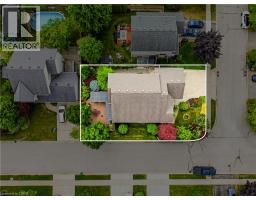
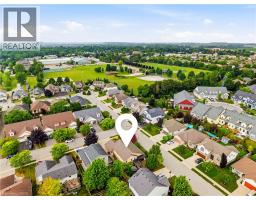
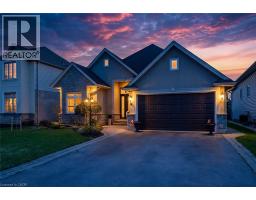
Welcome to this beautifully maintained all-brick home, ideally located on a corner lot on desirable Hope Avenue in the Virgil neighbourhood of Niagara-on-the-Lake. Nestled on a quiet, welcoming street, this home offers exceptional curb appeal with a double garage and double-wide concrete driveway. Inside, the bright, open-concept main floor features soaring 12-foot ceilings and large windows that flood the space with natural light. The kitchen is designed for both everyday living and entertaining, complete with granite countertops, an abundance of cabinetry with under-cabinet lighting, a large island with seating for 4, and sliding glass doors leading to the backyard deck. With 4 generous bedrooms and 3 full bathrooms, including a spacious primary suite with a private 3-piece ensuite featuring a glass walk-in shower, there s room for the whole family or for hosting overnight guests. The lower level provides abundant storage and endless potential for additional living space, whether you envision a home gym, office, recreation room, or hobby area. Step outside to enjoy the private, fully fenced backyard, highlighted by a 2-year-old composite deck with a covered pergola—an ideal setting for relaxing, entertaining, or family gatherings. Enjoy the charm of Virgil with its parks, schools, wineries, local amenities, and easy access to Old Town Niagara-on-the-Lake, making this an exceptional place to call home. (id:56071). Get more information on 15 Hope Avenue

Property Features

Appliances:  Dishwasher, Dryer, Freezer, Refrigerator, Washer, Gas stove(s), Window Coverings
Features:  Sump Pump
Rental Equipment:  
Fireplace Total:  2
Directions:  Annemarie & Line 2- Niagara Stone Rd to Concession 4, turn south to Line 2, west to Hope and north to the property
Zoning Description:  R1
Interior Size (Approximate):  3162 sqft
Lot (Approximate):  under 1/2 acre
Exterior Finish:  Stucco
Water:  Municipal water, Unknown, Municipal sewage system
Heating / Cooling:   Natural gas / Central air conditioning
Age (Approximate): 
Foundation: Poured Concrete
Basement:  Full (Partially finished) Partially finished

Rooms & Sizes

(Approximate)

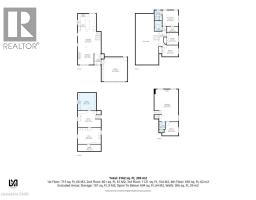
 Bonus Room Basement 18 6 x 13 3  Bonus Room Basement 18 6 x 13 2  Storage Basement 18 6 x 5 6
 Laundry room Basement 14 8 x 14 1  3pc Bathroom Lower level 4 11 x 8 6  Family room Lower level 19 3 x 26 1
 Foyer Main level 5 5 x 8 7  Living room Main level 18 6 x 14 2  Dining room Main level 18 6 x 12 6
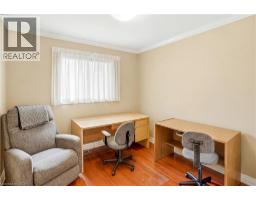
 Kitchen Main level 14 8 x 14 6  Bedroom Main level 13 0 x 10 11  Primary Bedroom Upper Level 12 10 x 12 8
 Full bathroom Upper Level 6 2 x 8 2  Bedroom Upper Level 9 5 x 9 8  Bedroom Upper Level 13 0 x 10 1
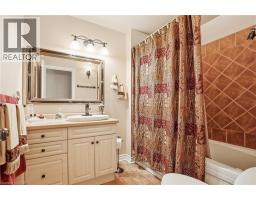
 4pc Bathroom Upper Level 6 2 x 8 4    

Found a property your're looking for? Schedule a showing with our team. We're here to answer your questions and help you get a closer look.

Get More Property Info!

JD

John DiRenzo

Sales Representative
RE/MAX Centre City John DiRenzo Team Brokerage
Direct Phone: (519) 857-3490

* Mandatory fields..
Message has been sent. Thank you
John DiRenzo, Salesperson. Cell: (519) 857-3490. RE/MAX Centre City John DiRenzo Team Brokerage.