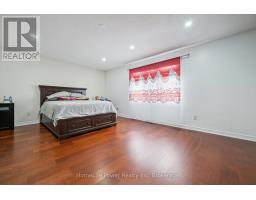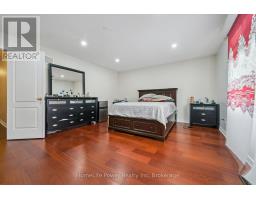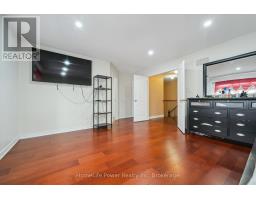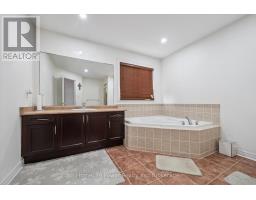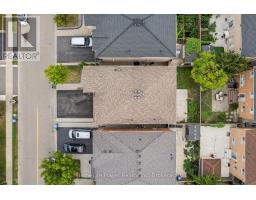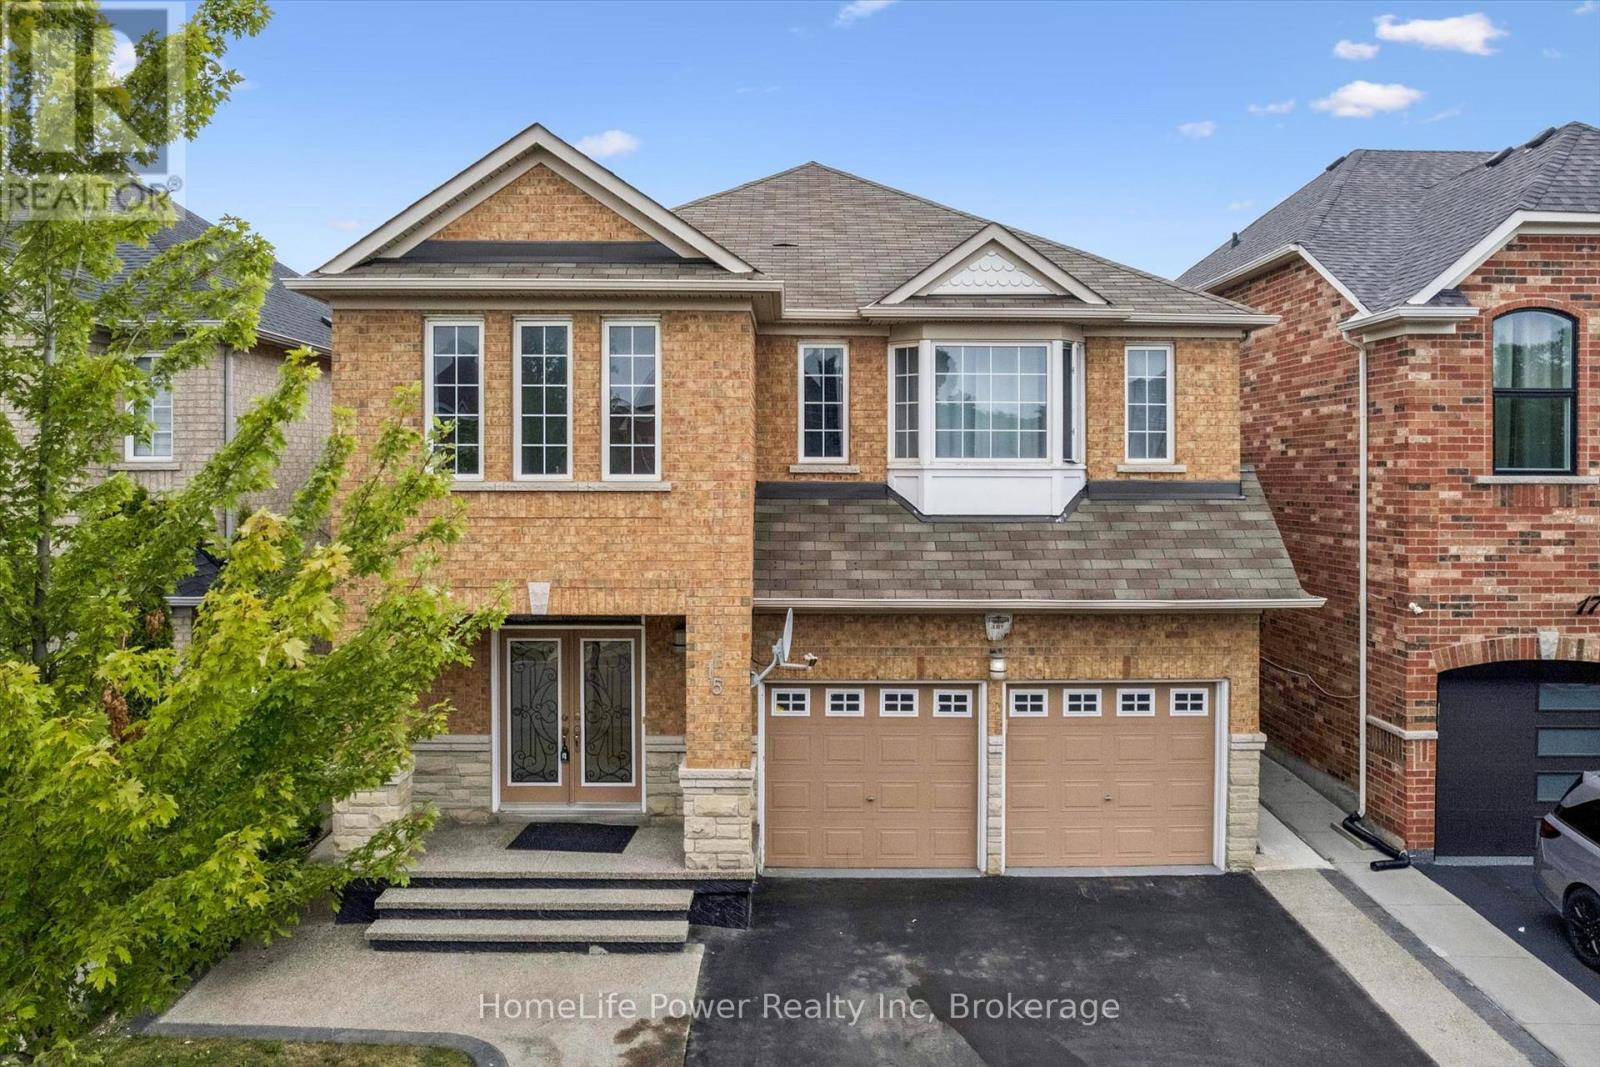
Address: 15 LUCKY LANE, Brampton (Sandringham-Wellington) FOR SALE Postal Code: L6R3M3 Style: Detached Type: Single Family House Bedrooms: 6 Bathrooms: 5 Bedrooms Aboveground: 4 Bedrooms Belowground: 2 Parking: Attached Garage Garage: Attached Garage Lot Size (Approximate): 39 ft x 88 ft ,7 in Property Size (Approximate): 39 x 88.6 FT Stories: 2
About 15 Lucky Lane
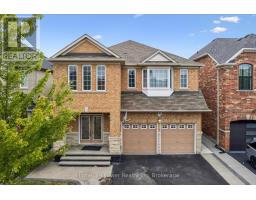
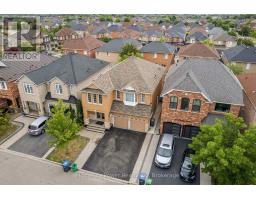
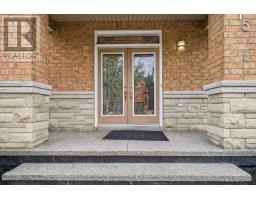
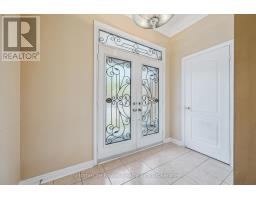
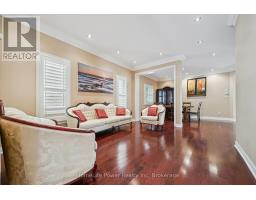
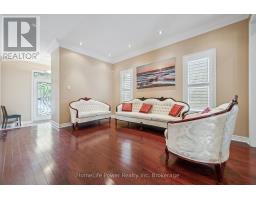
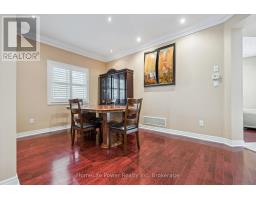
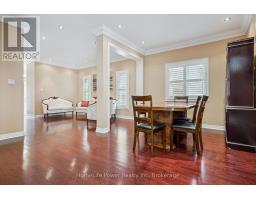
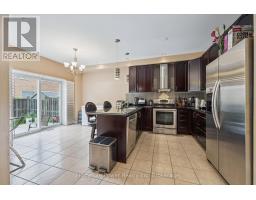
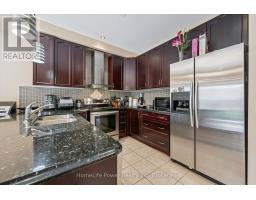
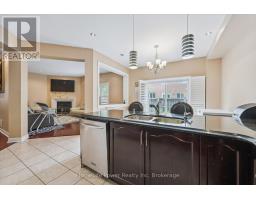
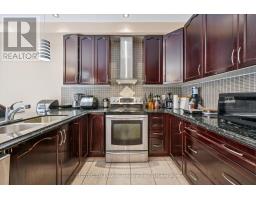
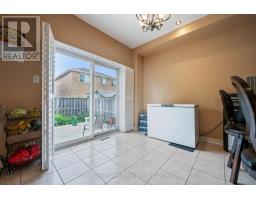
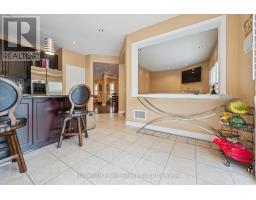
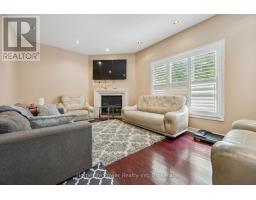
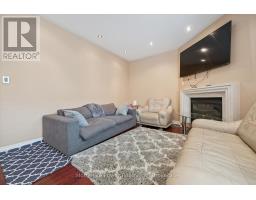
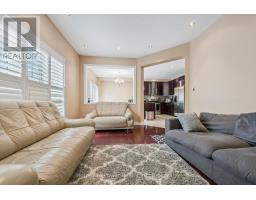
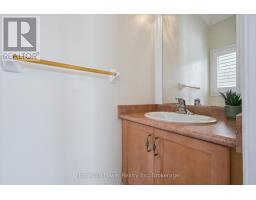
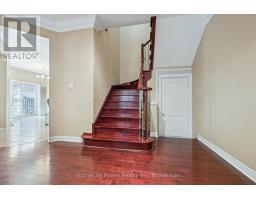
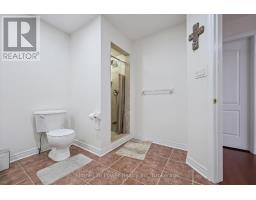
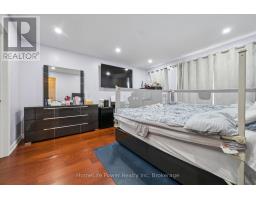
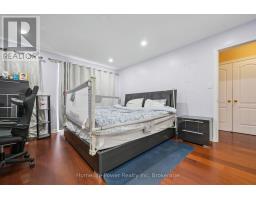
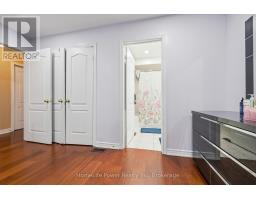
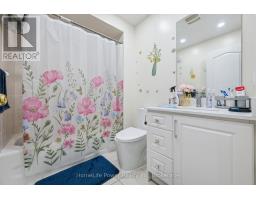
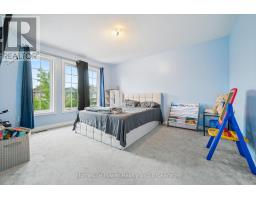
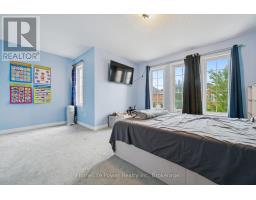
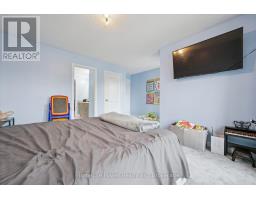
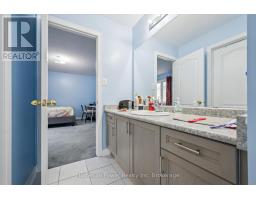
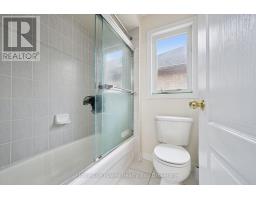
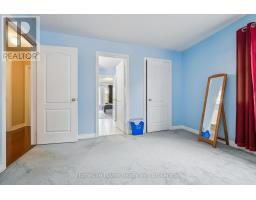
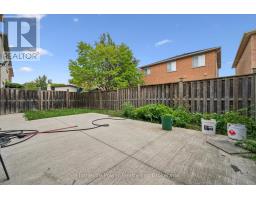
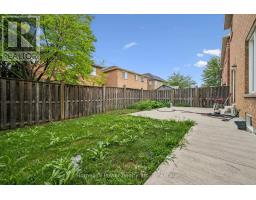
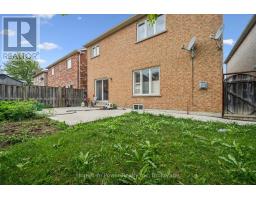
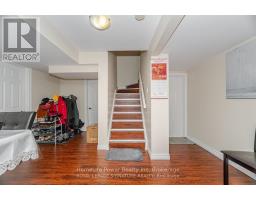
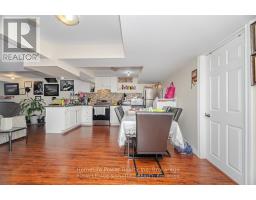
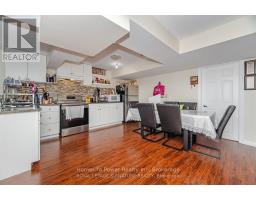
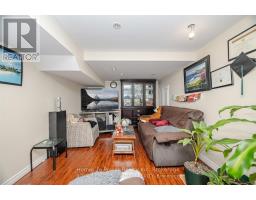
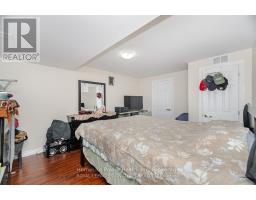
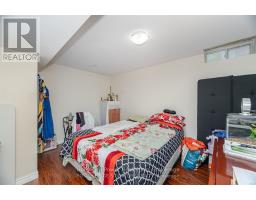
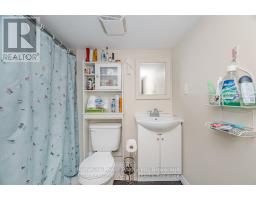
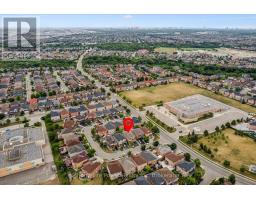
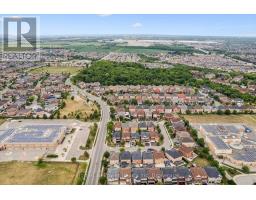
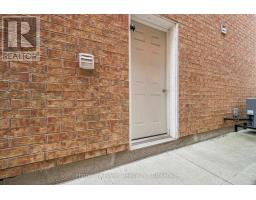
A FANTASTIC MORTGAGE-HELPER OPPORTUNITY! This spacious 4+2 bedroom, 5-bathroom detached home features two kitchens and a finished basement apartment with a separate entrance, two bedrooms, a living area and a full bathroom-ideal for rental income, extended family or multigenerational living. Offering approximately 2,750 sq. ft. above grade and nearly 3,900 sq. ft. of total living space, this beautifully maintained home delivers exceptional space, comfort and versatility. The impressive main floor features 9-foot ceilings, hardwood flooring, crown moulding, pot lights, formal living and dining rooms, and a generous family room with a cozy gas fireplace. The upgraded kitchen offers granite countertops, a stylish backsplash, pantry storage and stainless steel appliances. Upstairs, you will find four generously sized bedrooms and multiple ensuite bathrooms, providing privacy and convenience for the entire family. Additional highlights include a double-door entrance, upgraded staircase with iron pickets, California shutters, a designer driveway, double garage and parking for up to six vehicles. Conveniently located in the desirable Sandringham-Wellington community, within walking distance of schools, parks, public transit, banks, shopping and places of worship. A rare opportunity to own a large, elegant and income-friendly family home in one of Brampton s most sought-after neighbourhoods! (id:56071). Get more information on 15 Lucky Lane
Property Features
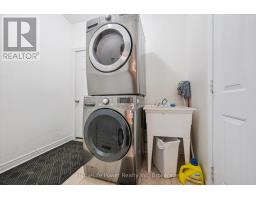
Appliances: Water Heater, Water meter, Dishwasher, Dryer, Garage door opener, Hood Fan, Two stoves, Washer, Two Refrigerators Features: In-Law Suite Rental Equipment: Water Heater Directions: Mountain Ash / Father Tobin Interior Size (Approximate): 2500 - 3000 sqft Amenities: Fireplace(s) Lot (Approximate): 39 x 88.6 FT 39 x 88.6 FT Exterior Finish: Brick Water: Municipal water, Sanitary sewer Heating / Cooling: Natural gas / Central air conditioning Age (Approximate): 16 to 30 years Foundation: Concrete Basement: N/A, N/A, Full, N/A (Finished) Finished
Rooms & Sizes
(Approximate)
Primary Bedroom Second level 5.77 m x 4.3 m
Bedroom 2 Second level 4.25 m x 3.8 m
Bedroom 3 Second level 4.5 m x 4 m
Bedroom 4 Second level 5 m x 4.25 m
Kitchen Basement 4.6 m x 3.1 m
Living room Basement 4 m x 3.2 m
Bedroom Basement 3.65 m x 2.65 m
Bedroom Basement 3.65 m x 3 m
Living room Main level 4.2 m x 3.5 m
Dining room Main level 4.8 m x 3 m
Family room Main level 5.2 m x 3.65 m
Kitchen Main level 3.65 m x 3 m
Eating area Main level 3.65 m x 2.56 m
Found a property your're looking for? Schedule a showing with our team. We're here to answer your questions and help you get a closer look.
Get More Property Info!
John DiRenzo
Sales Representative RE/MAX Centre City John DiRenzo Team Brokerage
Direct Phone: (519) 857-3490
John DiRenzo, Salesperson. Cell: (519) 857-3490. RE/MAX Centre City John DiRenzo Team Brokerage.
Terms Of Use
This website is operated by RE/MAX Centre City John DiRenzo Team Brokerage, a brokerage who is a member of The Canadian Real Estate Association (CREA). The content on this website is owned or controlled by CREA. By accessing this website, the user agrees to be bound by these terms of use as amended from time to time, and agrees that these terms of use constitute a binding contract between the user, RE/MAX Centre City John DiRenzo Team Brokerage, and CREA.
The content on this website is protected by copyright and other laws, and is intended solely for the private, non-commercial use by individuals. Any other reproduction, distribution or use of the content, in whole or in part, is specifically prohibited. Prohibited uses include commercial use, "screen scraping", "database scraping", and any other activity intended to collect, store, reorganize or manipulate the content of this website.
Trademarks:
REALTOR®, REALTORS®, and the REALTOR® logo are certification marks that are owned by REALTOR® Canada Inc. and licensed exclusively to The Canadian Real Estate Association (CREA). These certification marks identify real estate professionals who are members of CREA and who must abide by CREA's By-Laws, Rules, and the REALTOR® Code. The MLS® trademark and the MLS® logo are owned by CREA and identify the professional real estate services provided by members of CREA. The data provided is for informational purposes only and should not be relied upon without verification.