
 FOR SALE
Brokered by: JUMP REALTY INC.
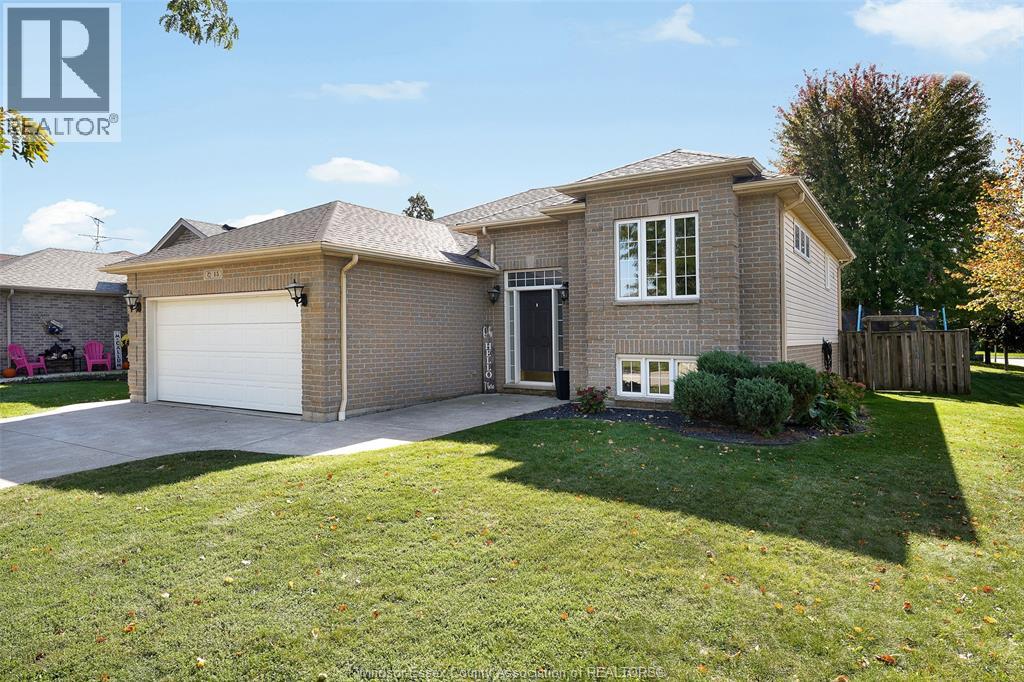
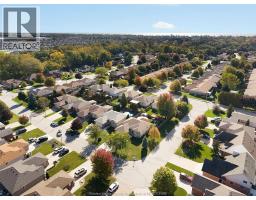
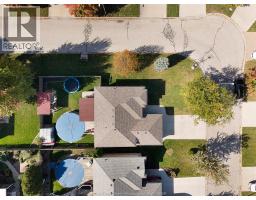
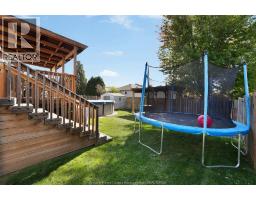
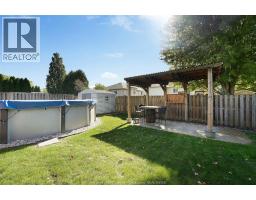
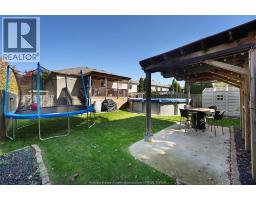
Address: 15 Oak Park, Kingsville
FOR SALE
Postal Code: N9Y4G8
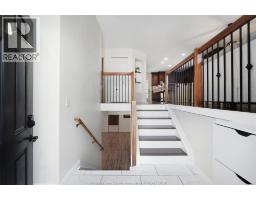
Style: Raised ranch
Type: Single Family House
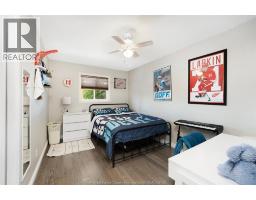
Bedrooms: 4
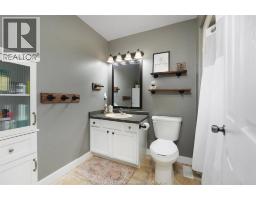
Bathrooms: 3
Bedrooms Aboveground: 3
Bedrooms Belowground: 1
Parking: Attached Garage
Garage: Attached Garage
Lot Size (Approximate): x
Property Size (Approximate): 55.25 X
(Approximate)
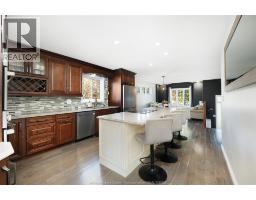
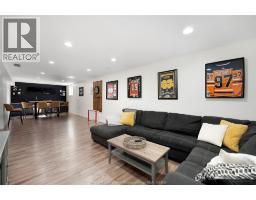
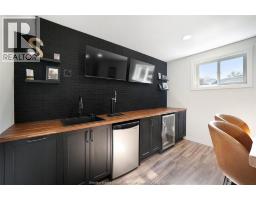
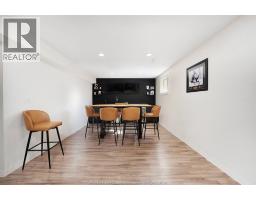
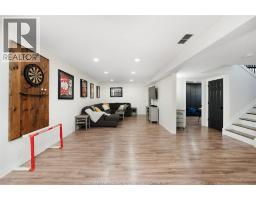
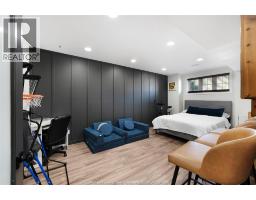
| Laundry room Basement Measurements not available | Family room Basement Measurements not available | Recreation room Basement Measurements not available |
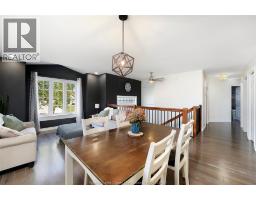
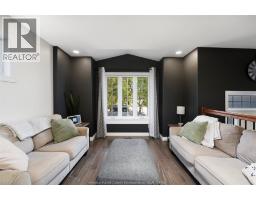
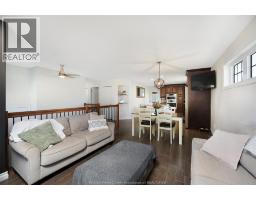
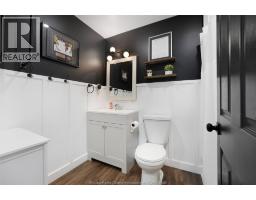
| 3pc Bathroom Basement Measurements not available | Bedroom Basement Measurements not available | Living room Main level Measurements not available |
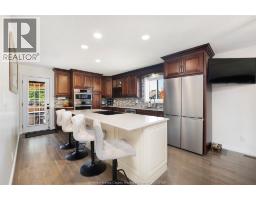
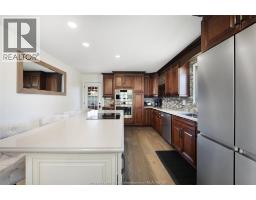
| Eating area Main level Measurements not available | Kitchen Main level Measurements not available | 4pc Bathroom Main level Measurements not available |
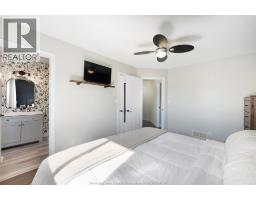
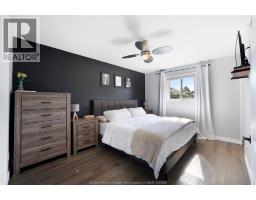
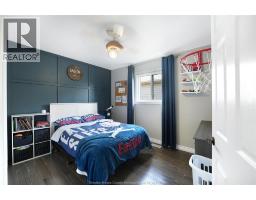
| Bedroom Main level Measurements not available | Bedroom Main level Measurements not available | Primary Bedroom Main level Measurements not available |
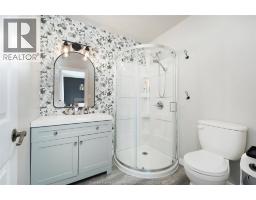
| 3pc Ensuite bath Main level Measurements not available |

Sales Representative
RE/MAX Centre City Realty Inc Brokerage
Direct Phone: (519) 857-3490
* Mandatory fields..
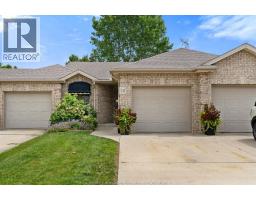 FOR SALE
Freshly painted 3-bedroom, 2-bathroom townhome in Kingsville, Ontario — main-floor living with room to g ..
 FOR SALE
TURNKEY, FULLY FINISHED 2-BEDROOM, 2-BATH SEMI-DETACHED HOME IN ..
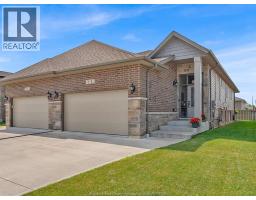 FOR SALE
Move right into this beautifully finished 2020 attached raised ranch featuring 2+2 bedrooms, 3 full bathrooms, and a doubl ..
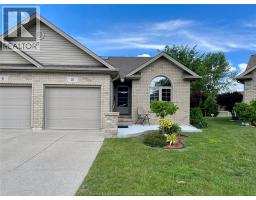 FOR SALE
Tucked away on a peaceful cul-de-sac, this charming 2-bed, ..
John DiRenzo, Salesperson. Cell: (519) 857-3490. RE/MAX Centre City Realty Inc Brokerage.