15 ROBERTSON DRIVE, Stratford NEW LISTING

Brokered by: Royal LePage Hiller Realty

MLS®: X13661682 (Freehold)

Price: $829,900.00

Address: 15 ROBERTSON DRIVE, Stratford
FOR SALE
Postal Code: N5A0C8
Style: Detached
Type: Single Family House
Bedrooms: 4
Bathrooms: 4
Bedrooms Aboveground:  3
Bedrooms Belowground:  1
Parking:  Attached Garage
Garage: Attached Garage
Lot Size (Approximate):   62 ft ,4 in x 98 ft ,4 in
Property Size (Approximate):  62.4 x 98.4 FT
Stories:  2


About 15 Robertson Drive

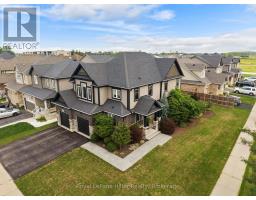
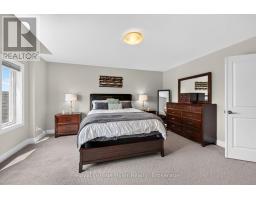
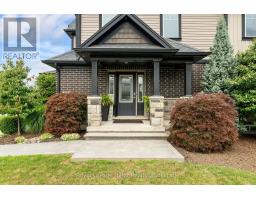
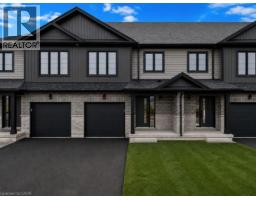
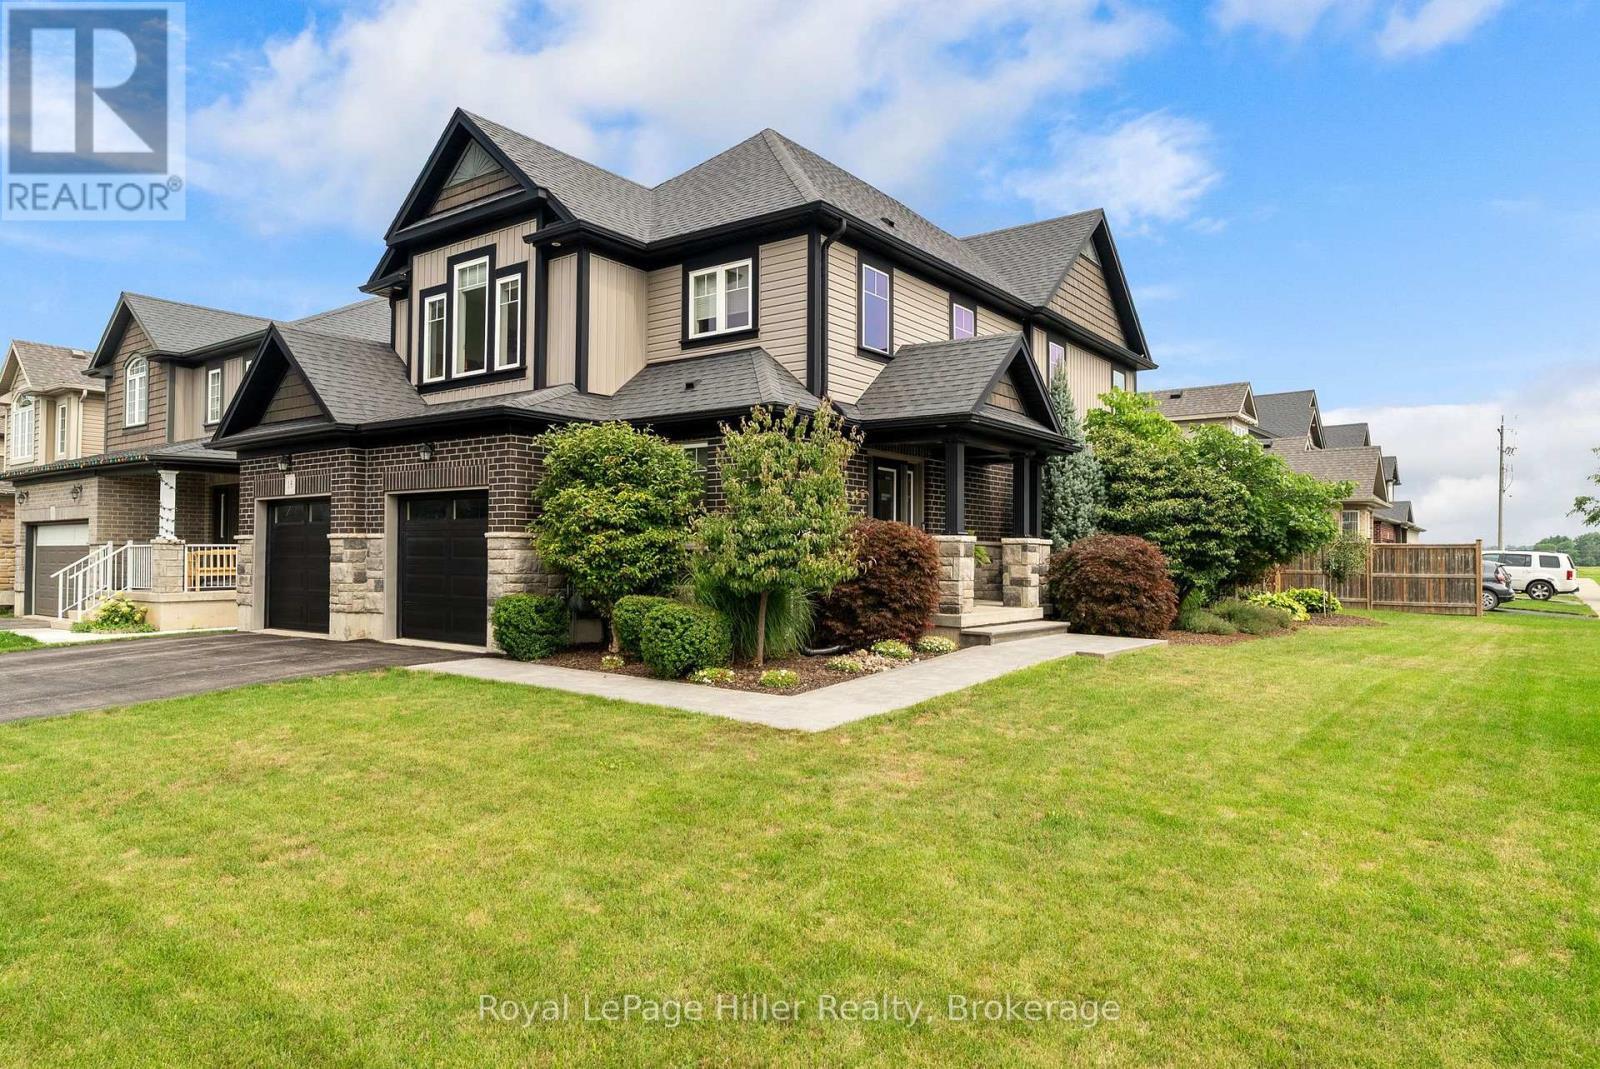
Welcome to 15 Robertson Drive, where modern comfort, generous living space and an established Stratford neighbourhood come together. Built just 10 years ago, this thoughtfully designed 4-bedroom, 4-bathroom home offers exceptional space for everyday living, entertaining and growing families. Step inside to a welcoming foyer and a bright, open-concept main floor designed for connection. The kitchen, dining and living areas flow seamlessly together, complemented by beautiful countertops, a modern fireplace and convenient main-floor laundry. Upstairs, the spacious primary suite offers a private retreat with a walk-in closet and ensuite featuring double sinks. Two additional bedrooms and a full bathroom provide plenty of room for family or guests, while the versatile bonus loft creates an inviting second living space which is perfect for a home office, TV room, playroom or quiet place to unwind.The fully finished lower level extends the living space even further with a generous rec room, fourth bedroom with proper egress, and additional bathroom ideal for teenagers, overnight guests or extended family. Set on an attractive corner lot, the outdoor space features beautifully maintained flowerbeds, mature landscaping and a lovely patio for relaxing or entertaining during the warmer months. A double garage, Central Air and ample space throughout complete the package. With the feel and efficiency of newer construction, the space of a true family home and the advantage of an established neighbourhood, 15 Robertson Drive is ready for its next chapter. (id:56071). Get more information on 15 Robertson Drive

Property Features

Appliances:  Garage door opener remote(s), Water softener, Garburator, Dishwasher, Dryer, Microwave, Stove, Washer, Refrigerator
Features:  Sump Pump
Landscape:  Landscaped
Rental Equipment:  Water Heater
Fireplace Total:  1
Directions:  Cross Streets: Fraser Drive. ** Directions: From Fraser, take Robertson.
Zoning Description:  R2 (2)
Interior Size (Approximate):  1500 - 2000 sqft
Amenities:  Fireplace(s)
Lot (Approximate):  62.4 x 98.4 FT 62.4 x 98.4 FT
Exterior Finish:  Brick, Vinyl siding
Water:  Municipal water, Sanitary sewer
Heating / Cooling:   Natural gas / Central air conditioning
Age (Approximate): 6 to 15 years
Foundation: Poured Concrete
Basement:  N/A (Finished) Finished

Rooms & Sizes

(Approximate)

 Bathroom Second level 1.49 m x 2.81 m  Bathroom Second level 2.71 m x 2.97 m  Primary Bedroom Second level 4.79 m x 4.32 m
 Loft Second level 4.67 m x 5.05 m  Bedroom Second level 3.66 m x 3.39 m  Bedroom Second level 3.66 m x 3.9 m
 Other Basement 5.04 m x 3.3 m  Recreational, Games room Basement 8.32 m x 3.87 m  Bedroom Basement 5.51 m x 3.42 m
 Bathroom Basement 2.2 m x 3.42 m  Kitchen Main level 2.95 m x 3.3 m  Dining room Main level 3.27 m x 3.39 m
 Living room Main level 5.26 m x 3.9 m  Foyer Main level 3.95 m x 2.92 m  Bathroom Main level 0.98 m x 2.92 m
 Laundry room Main level 1.73 m x 3.38 m    

Found a property your're looking for? Schedule a showing with our team. We're here to answer your questions and help you get a closer look.

Get More Property Info!

JD

John DiRenzo

Sales Representative
RE/MAX Centre City John DiRenzo Team Brokerage
Direct Phone: (519) 857-3490

* Mandatory fields..

Message has been sent. Thank you

John DiRenzo, Salesperson. Cell: (519) 857-3490. RE/MAX Centre City John DiRenzo Team Brokerage.