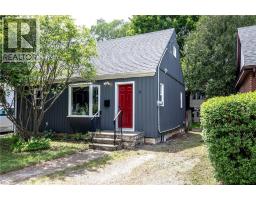
Address: 15 SPENCER Avenue, Dundas FOR SALE Subdivision: 411 - Coote’s Paradise Postal Code: L9H1E7 Style: Detached Type: Single Family House Bedrooms: 3 Bathrooms: 2 Bedrooms Aboveground: 3 Bedrooms Belowground: 0 Lot Size (Approximate): 40 ft x 100 ft Stories: 1.5
About 15 Spencer Avenue
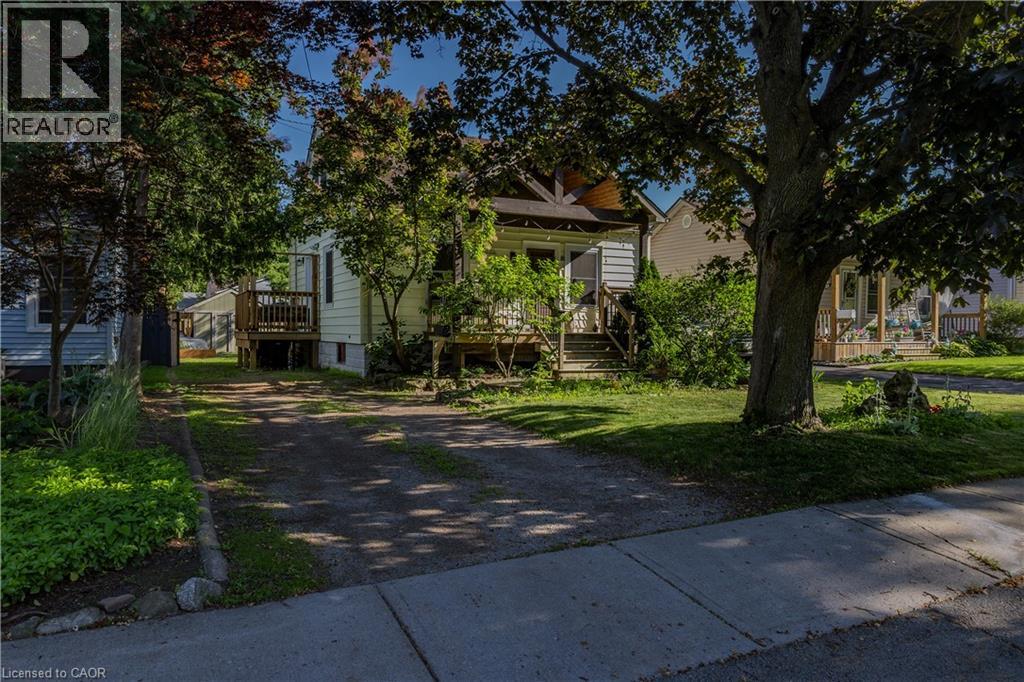
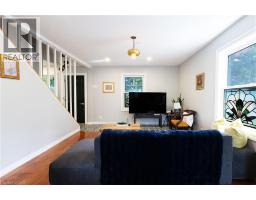
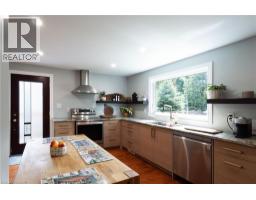
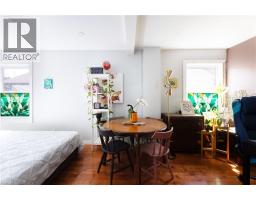
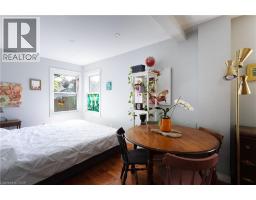
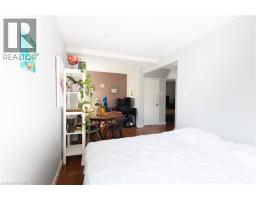
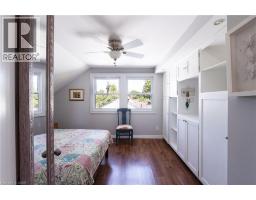
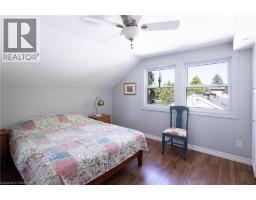
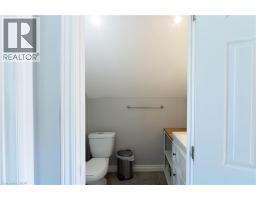
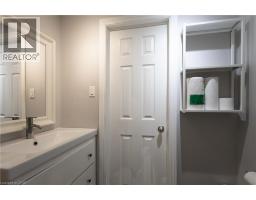
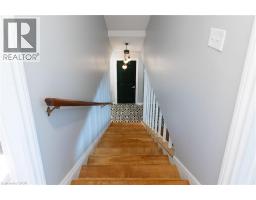
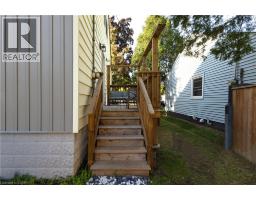
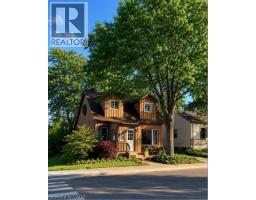
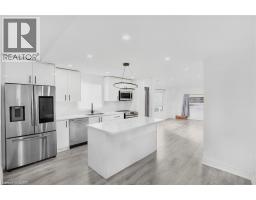
Beautifully updated 3-bedroom, 2-bathroom home nestled in the sought-after Coote s Paradise Escarpment neighbourhood. Blending modern updates with timeless character, this inviting home is ideal for families, professionals, or anyone looking to enjoy the charm and convenience of Dundas living. Enjoy an unbeatable location just a short walk to Dundas Driving Park, vibrant downtown Dundas, and the scenic trails, waterfalls, and natural beauty of the Dundas Valley Conservation Area. The new custom kitchen features elegant white oak lower cabinetry with pot drawers, stunning stone countertops, and a large picture window that fills the space with natural light. A side door leads to the side deck and backyard with perennial gardens, a cosy fire pit, and a garden shed. The open-concept main floor connects the kitchen, dining, and living areas, creating an ideal space for everyday living and entertaining. A versatile main-floor bedroom also works perfectly as a home office or den, while the new three-piece bath offers a spa-like retreat with a glass shower and sleek tile finishes. Wide-plank hardwood flooring, stained-glass accents, fresh neutral paint, and abundant natural light enhance the home s warmth. Upstairs offers a spacious primary bedroom with wall-to-wall built-in cabinetry, a second bedroom, upper-level laundry, and an updated two-piece bath. Updates include back exterior siding, (2026) windows (2019 with lifetime warranty), roof (2011), furnace (2014), A/C (2020), and breaker panel (2021). The unspoiled basement offers excellent potential with optional lower-level laundry, a utility/workshop area, and room to customize. Situated on a 40 x 100 lot with a fully fenced backyard (2017) and extended driveway with ample parking, this exceptional property is minutes to McMaster University, McMaster Hospital, schools, parks, transit, and major highways. (id:56071). Get more information on 15 Spencer Avenue
Property Features
Appliances: Dishwasher, Dryer, Refrigerator, Stove, Washer Features: Conservation/green belt, Crushed stone driveway Rental Equipment: None Directions: YORK ROAD TO SPENCER AVE Zoning Description: R2 Interior Size (Approximate): 1159 sqft Lot (Approximate): under 1/2 acre Exterior Finish: Metal, Vinyl siding Water: Municipal water, Municipal sewage system Heating / Cooling: Natural gas / Central air conditioning Age (Approximate): 1942 Foundation: Block Constructed Date: 1942 Basement: Full (Partially finished) Partially finished
Rooms & Sizes
(Approximate)
Laundry room Second level 6 x 5 0
2pc Bathroom Second level 4 0 x 3 0
Bedroom Second level 9 10 x 7 10
Primary Bedroom Second level 11 7 x 11 10
Other Basement 12 4 x 11 0
Storage Basement 14 0 x 10 8
Utility room Basement 15 5 x 11 8
Other Basement 11 0 x 7 1
3pc Bathroom Main level 5 0 x 7 10
Bedroom Main level 19 7 x 7 10
Eat in kitchen Main level 11 11 x 11 10
Living room Main level 15 3 x 11 10
Found a property your're looking for? Schedule a showing with our team. We're here to answer your questions and help you get a closer look.
Get More Property Info!
John DiRenzo
Sales Representative RE/MAX Centre City John DiRenzo Team Brokerage
Direct Phone: (519) 857-3490
John DiRenzo, Salesperson. Cell: (519) 857-3490. RE/MAX Centre City John DiRenzo Team Brokerage.
Terms Of Use
This website is operated by RE/MAX Centre City John DiRenzo Team Brokerage, a brokerage who is a member of The Canadian Real Estate Association (CREA). The content on this website is owned or controlled by CREA. By accessing this website, the user agrees to be bound by these terms of use as amended from time to time, and agrees that these terms of use constitute a binding contract between the user, RE/MAX Centre City John DiRenzo Team Brokerage, and CREA.
The content on this website is protected by copyright and other laws, and is intended solely for the private, non-commercial use by individuals. Any other reproduction, distribution or use of the content, in whole or in part, is specifically prohibited. Prohibited uses include commercial use, "screen scraping", "database scraping", and any other activity intended to collect, store, reorganize or manipulate the content of this website.
Trademarks:
REALTOR®, REALTORS®, and the REALTOR® logo are certification marks that are owned by REALTOR® Canada Inc. and licensed exclusively to The Canadian Real Estate Association (CREA). These certification marks identify real estate professionals who are members of CREA and who must abide by CREA's By-Laws, Rules, and the REALTOR® Code. The MLS® trademark and the MLS® logo are owned by CREA and identify the professional real estate services provided by members of CREA. The data provided is for informational purposes only and should not be relied upon without verification.

 NEW LISTING
















 FOR SALE
 FOR SALE
 FOR SALE
 NEW LISTING