
 NEW LISTING
Brokered by: ELGIN REALTY LIMITED
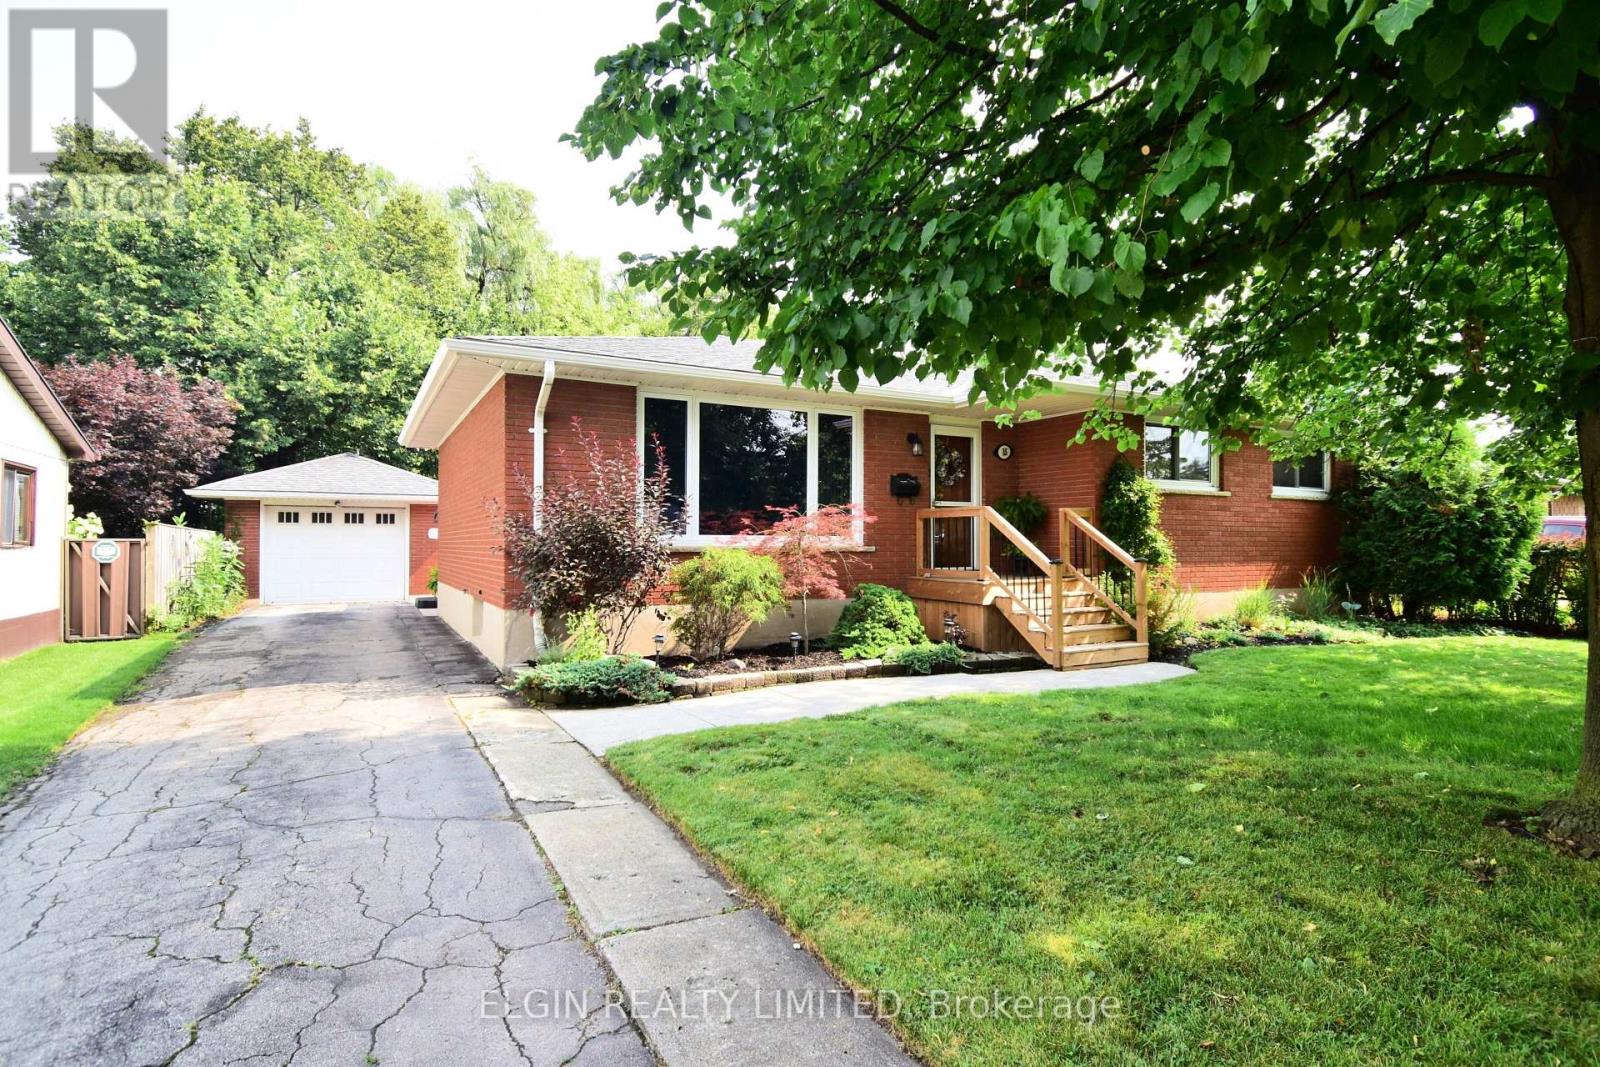
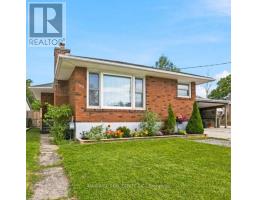
Address: 15 STEELE STREET, St. Thomas
FOR SALE
Postal Code: N5R2Y2
Style: Detached Bungalow
Type: Single Family House
Bedrooms: 4
Bathrooms: 2
Bedrooms Aboveground: 3
Bedrooms Belowground: 1
Parking: Detached Garage
Garage: Detached Garage
Lot Size (Approximate): 60 ft x 125 ft
Property Size (Approximate): 60 x 125 FT ; Current backyard extends on to north lot
Stories: 1
(Approximate)
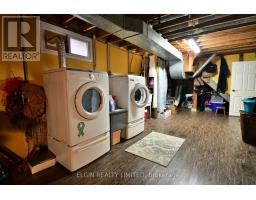
| Laundry room Basement 4.2 m x 5.4 m | Recreational, Games room Basement 7.6 m x 3.2 m | Bathroom Basement 3.4 m x 1.3 m |
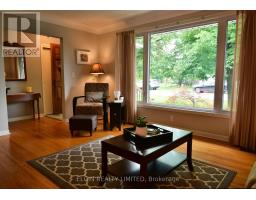
| Bedroom Basement 4.9 m x 3.3 m | Living room Main level 3.4 m x 5 m | Dining room Main level 2.7 m x 3.4 m |
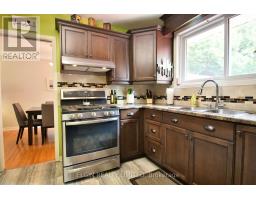
| Kitchen Main level 3.05 m x 3.4 m | Bathroom Main level 3.6 m x 1.5 m | Bedroom 2 Main level 3.7 m x 2.7 m |
| Primary Bedroom Main level 3.7 m x 3.01 m | Bedroom 3 Main level 3.1 m x 3 m |

Sales Representative
RE/MAX Centre City John DiRenzo Team Brokerage
Direct Phone: (519) 857-3490
* Mandatory fields..








 NEW LISTING
Welcome to this beautifully maintained family home, lovingly cared for by the same owners for the past 36 ..
 FOR SALE
Welcome to this charming brick bungalow located in a desirable south-end neighbourhood. This well-maintained ..
 FOR SALE
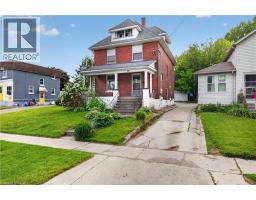
Charming home located in a desirable, family-friendly St. Thomas neighbourhood. Full of character and warmth, this prope ..
 NEW LISTING
Handyman s paradise 400 ft workshop / garage with 16x7 front o ..
John DiRenzo, Salesperson. Cell: (519) 857-3490. RE/MAX Centre City John DiRenzo Team Brokerage.