Address: 15 WELLINGTON Street S UnitNo. 104, Kitchener FOR SALE Subdivision: 313 - Downtown Kitchener/W. Ward Postal Code: N2G0E4 Style: Attached Other Type: Single Family Apartment Maint/Condo. Fee: 751.16 Bedrooms: 2 Bathrooms: 3 Bedrooms Aboveground: 2 Bedrooms Belowground: 0 Parking: Underground Garage: Underground Lot Size (Approximate): x Stories: 1
About 15 Wellington Street S Unitno. 104
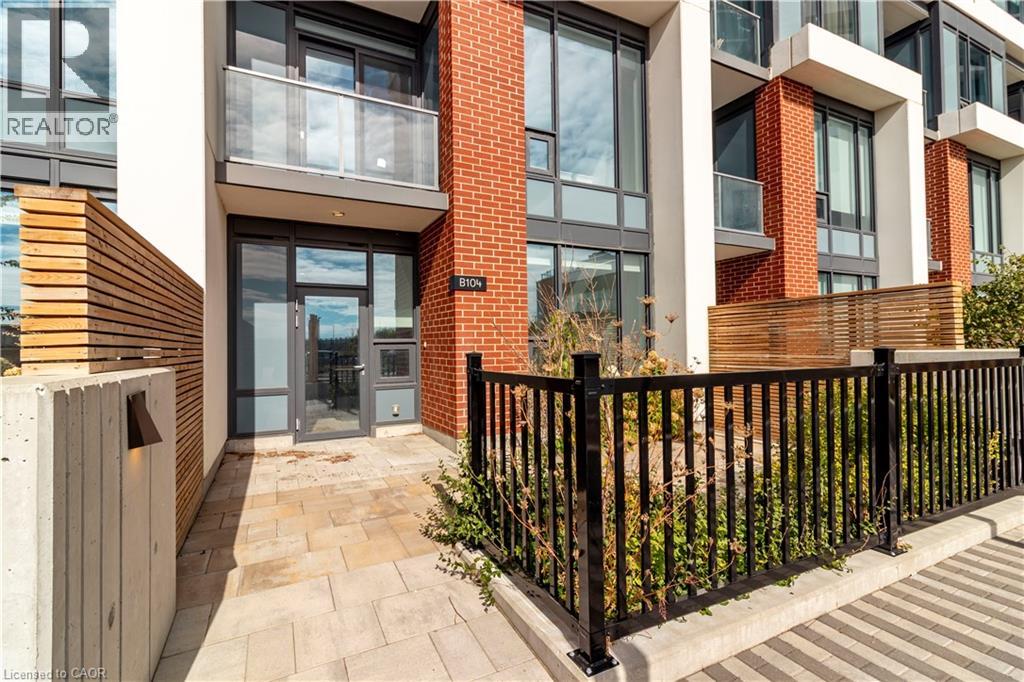
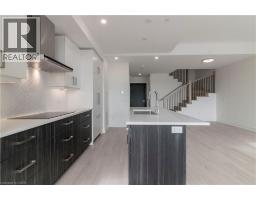
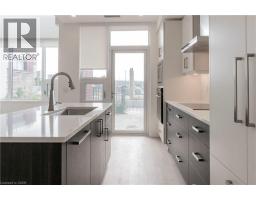
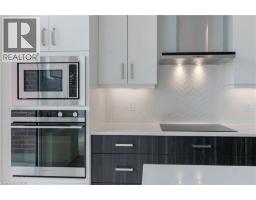
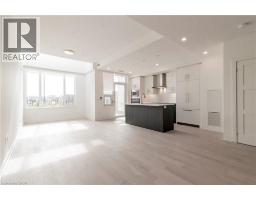
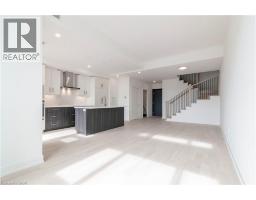
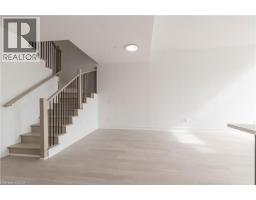
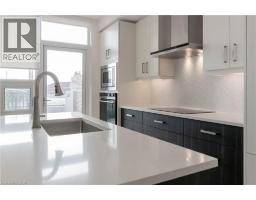
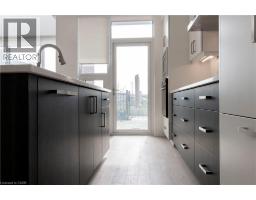
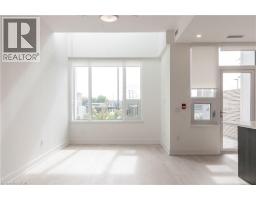
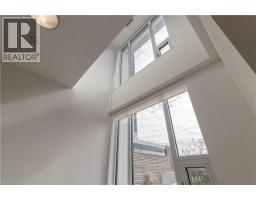
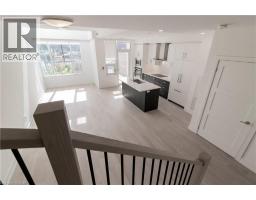
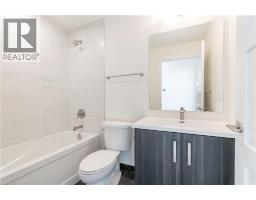
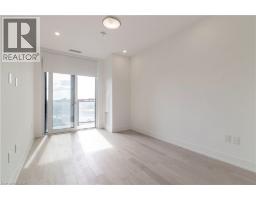
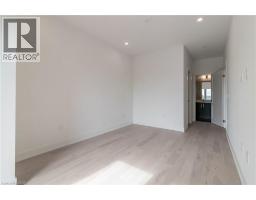
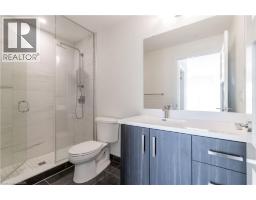
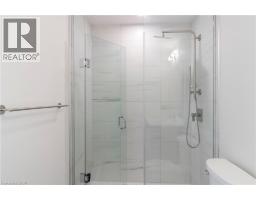
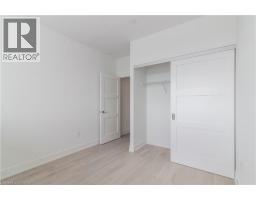
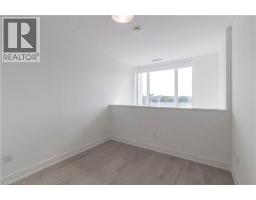
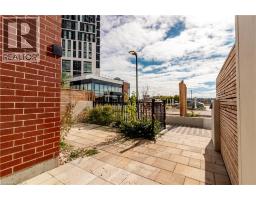
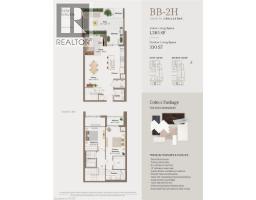
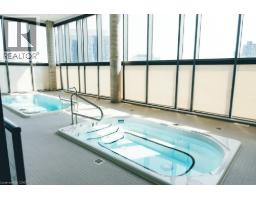
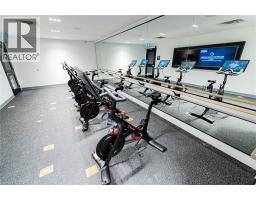
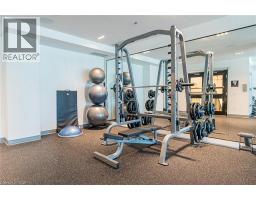
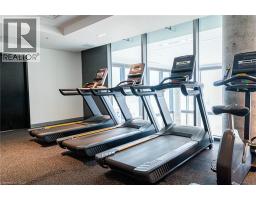
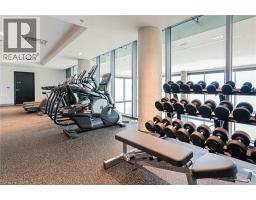
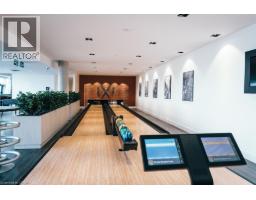
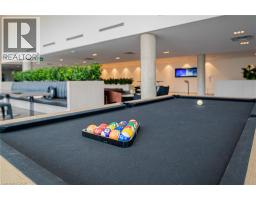
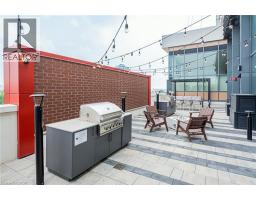
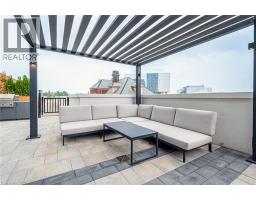
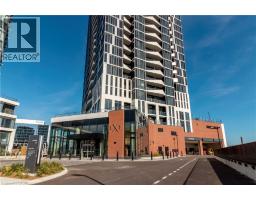
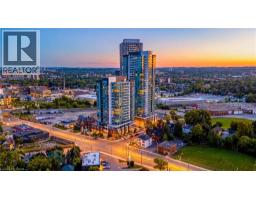
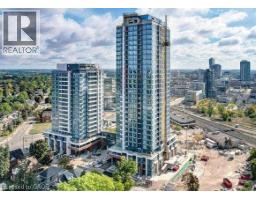
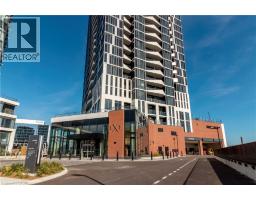
YOUR OWN FRONT DOOR. YOUR OWN PRIVATE TERRACE. ALL THE AMENITIES OF STATION PARK. Discover a different kind of downtown living at Townhome 104, 15 Wellington Street. This brand-new, never-occupied two-storey residence pairs the privacy and space of a townhome with the convenience of condominium living. Enter directly from the street through your private terrace, or use the interior entrance connecting you to the building s hallways and amenities. TWO underground parking spaces and a storage locker are included. Inside, 1,265 sq. ft. unfolds across two beautifully finished levels. The main floor features 9.5-ft ceilings, wide-plank engineered hardwood and an open living and dining area centred on a striking kitchen with a generous island, quartz countertops, integrated appliances, custom two-tone cabinetry and a herringbone tile backsplash. Large windows bring in natural light, while a powder room and in-suite laundry add everyday practicality. Upstairs, soaring ceilings, a second bedroom and full bathroom complement the primary suite with walk-in closet and private ensuite. An upper balcony adds another outdoor escape. Outside your main-level door, enjoy a private terrace made for dining, lounging or entertaining—within 330 sq. ft. of total outdoor space per the builder s plan. Then step into Station Park s resort-style amenities: bowling lanes, swim spa, hot tub, fitness and Peloton studios, yoga spaces, resident lounges, co-working areas and BBQ terraces. Google, ION LRT, Kitchener GO and downtown dining are close by. The feel of a house. The ease of a condo. Two parking spaces, a locker and an address that puts the city at your doorstep. HST REBATE: The advertised price reflects applicable rebates for eligible purchasers. Certain rebates require a qualifying builder purchase agreement by March 31, 2027. Eligibility and other conditions apply; buyers who do not qualify may owe additional HST. (id:56071). Get more information on 15 Wellington Street S Unitno. 104
Property Features
Appliances: Dishwasher, Dryer, Refrigerator, Stove, Washer, Microwave Built-in Features: Southern exposure, Balcony Landscape: Landscaped Rental Equipment: Directions: King & Wellington Sts - Across from Goggle Zoning Description: MU3 Interior Size (Approximate): 1265 sqft Storage Type: Locker Community Features: Community Centre Amenities: Exercise Centre Access: Highway access Lot (Approximate): Unknown Exterior Finish: Brick Veneer, Concrete, Metal Water: Municipal water, Municipal sewage system Heating / Cooling: Natural gas / Central air conditioning Age (Approximate): Basement: None
Rooms & Sizes
(Approximate)
3pc Ensuite bath Second level Measurements not available
Primary Bedroom Second level 9 10 x 14 4
4pc Bathroom Second level Measurements not available
Bedroom Second level 10 0 x 9 4
Laundry room Main level Measurements not available
2pc Bathroom Main level Measurements not available
Kitchen/Dining room Main level 9 6 x 12 0
Living room Main level 10 0 x 13 0
Found a property your're looking for? Schedule a showing with our team. We're here to answer your questions and help you get a closer look.
Get More Property Info!
John DiRenzo
Sales Representative RE/MAX Centre City Realty Inc Brokerage
Direct Phone: (519) 857-3490
John DiRenzo, Salesperson. Cell: (519) 857-3490. RE/MAX Centre City Realty Inc Brokerage.
Terms Of Use
This website is operated by RE/MAX Centre City Realty Inc Brokerage, a brokerage who is a member of The Canadian Real Estate Association (CREA). The content on this website is owned or controlled by CREA. By accessing this website, the user agrees to be bound by these terms of use as amended from time to time, and agrees that these terms of use constitute a binding contract between the user, RE/MAX Centre City Realty Inc Brokerage, and CREA.
The content on this website is protected by copyright and other laws, and is intended solely for the private, non-commercial use by individuals. Any other reproduction, distribution or use of the content, in whole or in part, is specifically prohibited. Prohibited uses include commercial use, "screen scraping", "database scraping", and any other activity intended to collect, store, reorganize or manipulate the content of this website.
Trademarks:
REALTOR®, REALTORS®, and the REALTOR® logo are certification marks that are owned by REALTOR® Canada Inc. and licensed exclusively to The Canadian Real Estate Association (CREA). These certification marks identify real estate professionals who are members of CREA and who must abide by CREA's By-Laws, Rules, and the REALTOR® Code. The MLS® trademark and the MLS® logo are owned by CREA and identify the professional real estate services provided by members of CREA. The data provided is for informational purposes only and should not be relied upon without verification.

 NEW LISTING [CONDO]


 NEW LISTING
 FOR SALE
 NEW LISTING
 NEW LISTING