Address: 150 CHARLTON Avenue E UnitNo. 3003, Hamilton FOR SALE Subdivision: 142 - Corktown Postal Code: L8N3X3 Style: Attached Type: Single Family Apartment Maint/Condo. Fee: 865.00 Fee Includes: Monthly Insurance, Heat, Electricity, Landscaping, Property Management, Water, Parking Bedrooms: 1 Bathrooms: 1 Bedrooms Aboveground: 1 Bedrooms Belowground: 0 Parking: Underground Garage: Underground Lot Size (Approximate): x Stories: 1
About 150 Charlton Avenue E Unitno. 3003
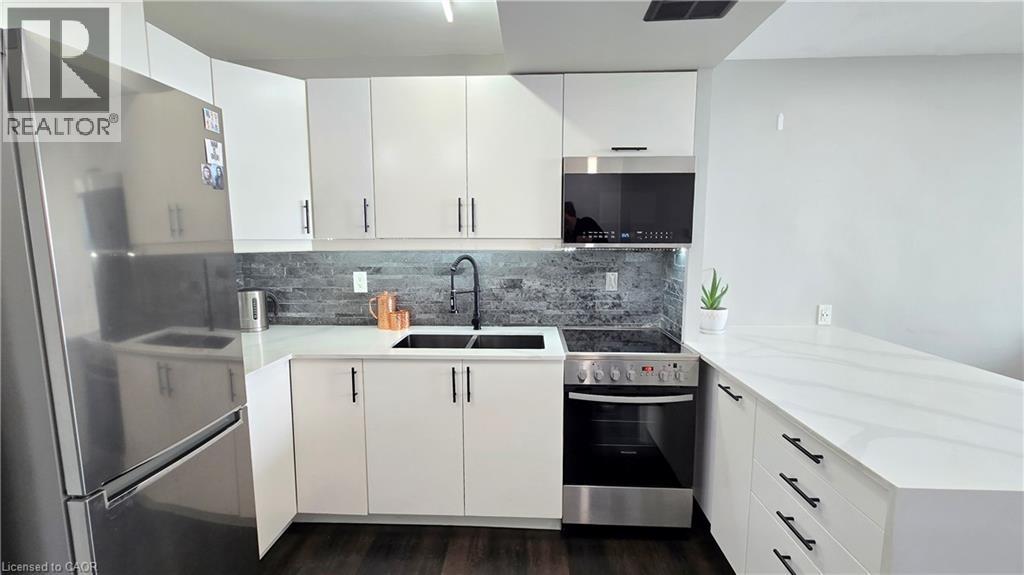
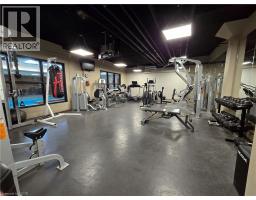
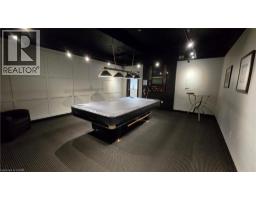
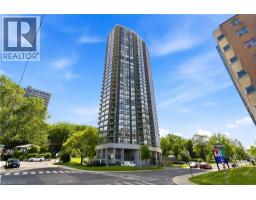
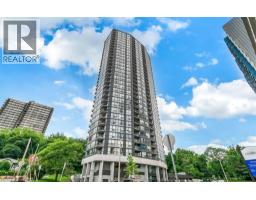
Perched on the 30th floor of the iconic Olympia building, this flawlessly renovated 482 sq ft 1-bedroom oasis offers a premium turn-key lifestyle unmatched in Downtown Hamilton. Wake up to breathtaking, unobstructed panoramic views of Lake Ontario and Hamilton Harbour from your private balcony. No detail was spared in this modern transformation, featuring high-end contemporary finishes, premium appliances, and pristine flooring tailored for busy professionals or savvy investors. Skip the building’s notorious parking waitlists—this rare unit features fully DEEDED underground parking owned on title! Enjoy worry-free living in a highly proactive building that just finished completely paving the entire exterior and visitor parking, alongside a freshly renovated and refreshed sauna. The building boasts immaculate, resort-style amenities including a full squash court, indoor lane pool, billiard room, gym, and a recreational room perfect for movie screening nights. Unbeatable Corktown location—steps to St. Joseph’s Healthcare, GO Transit, and local dining. Bonus: The all-inclusive maintenance fee covers HEAT, HYDRO, and WATER! Just move in and enjoy. Note: Select interior photos have been virtually staged with alternative furniture to demonstrate spatial potential. Original room photos are included in the carousel for reference. (id:56071). Get more information on 150 Charlton Avenue E Unitno. 3003
Property Features
Appliances: Refrigerator, Stove, Microwave Built-in, Window Coverings Features: Balcony, Paved driveway, Laundry- Coin operated Rental Equipment: None Pool Type: Indoor pool Directions: Corner of Charlton and Walnut Zoning Description: E-3 Interior Size (Approximate): 482 sqft Storage Type: Locker Amenities: Exercise Centre, Party Room Lot (Approximate): Unknown Exterior Finish: Other Water: Municipal water, Municipal sewage system Heating / Cooling: Natural gas / Age (Approximate): Foundation: Poured Concrete Basement: None
Rooms & Sizes
(Approximate)
Foyer Main level 5 6 x 3 0
Living room Main level 11 0 x 10 6
Kitchen Main level 11 5 x 8 9
Bedroom Main level 12 4 x 9 4
4pc Bathroom Main level 9 4 x 5 0
Found a property your're looking for? Schedule a showing with our team. We're here to answer your questions and help you get a closer look.
Get More Property Info!
John DiRenzo
Sales Representative RE/MAX Centre City John DiRenzo Team Brokerage
Direct Phone: (519) 857-3490
Brokered by: Coldwell Banker Community Professionals
John DiRenzo, Salesperson. Cell: (519) 857-3490. RE/MAX Centre City John DiRenzo Team Brokerage.
Terms Of Use
This website is operated by RE/MAX Centre City John DiRenzo Team Brokerage, a brokerage who is a member of The Canadian Real Estate Association (CREA). The content on this website is owned or controlled by CREA. By accessing this website, the user agrees to be bound by these terms of use as amended from time to time, and agrees that these terms of use constitute a binding contract between the user, RE/MAX Centre City John DiRenzo Team Brokerage, and CREA.
The content on this website is protected by copyright and other laws, and is intended solely for the private, non-commercial use by individuals. Any other reproduction, distribution or use of the content, in whole or in part, is specifically prohibited. Prohibited uses include commercial use, "screen scraping", "database scraping", and any other activity intended to collect, store, reorganize or manipulate the content of this website.
Trademarks:
REALTOR®, REALTORS®, and the REALTOR® logo are certification marks that are owned by REALTOR® Canada Inc. and licensed exclusively to The Canadian Real Estate Association (CREA). These certification marks identify real estate professionals who are members of CREA and who must abide by CREA's By-Laws, Rules, and the REALTOR® Code. The MLS® trademark and the MLS® logo are owned by CREA and identify the professional real estate services provided by members of CREA. The data provided is for informational purposes only and should not be relied upon without verification.

 NEW LISTING [CONDO]





 FOR SALE
 FOR SALE
 FOR SALE
 FOR SALE